Welcome to 1415 Porter Rd, a striking modern farmhouse-style home where clean architectural lines meet warm, thoughtfully designed interiors. From the crisp white siding and dramatic charcoal gables to the welcoming front porch, this home makes a memorable first impression.
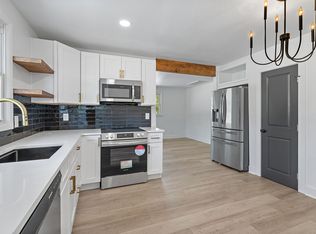
Inside, natural light pours through oversized black-framed windows, highlighting wide-plank wood floors and a bright, open layout. The kitchen is designed for both everyday living and entertaining, featuring white cabinetry, quartz-style countertops, a large island with seating, stainless steel appliances, black fixtures, statement pendant lighting, and a custom wood-accented range hood. The adjoining dining and living spaces create an easy flow while maintaining distinct, comfortable gathering areas.
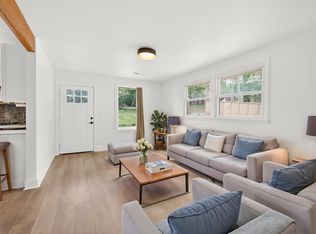
The living room centers around a beautiful fireplace with patterned tile surround, complemented by soaring ceilings and abundant windows. Upstairs, the spacious primary bedroom offers vaulted ceilings, serene blue-gray tones, and excellent natural light. The bathroom continues the home's crisp contemporary aesthetic with a long double vanity, sleek black fixtures, generous storage, and a beautifully finished shower.
Throughout the home, carefully selected details—including modern lighting, warm wood accents, black hardware, designer tile, and a sophisticated neutral palette—give the property a polished yet inviting feel.
Active
Price cut: $10K (9/15)
$675,000
1415 Porter Rd, Nashville, TN 37206
3beds
1,885sqft
Horizontal Property Regime - Detached, Residential
Built in 2026
9,147 Square Feet Lot
$-- Zestimate®
$358/sqft
$-- HOA
What's special
Beautifully finished showerWelcoming front porchLarge island with seatingQuartz-style countertopsSophisticated neutral paletteStainless steel appliancesBright open layout
- 41 days
- 270
- 33
Zillow last checked:
Listing updated:
Listed by:
Brandon Bubis 615-804-6154,
Legacy South Brokerage 615-551-4505
Source: RealTracs MLS as distributed by MLS GRID,MLS#: 3509950
Facts & features
Interior
Bedrooms & bathrooms
- Bedrooms: 3
- Bathrooms: 3
- Full bathrooms: 3
- Main level bedrooms: 1
Bedroom 1
- Features: Suite
- Level: Suite
- Area: 210 Square Feet
- Dimensions: 15x14
Bedroom 2
- Features: Bath
- Level: Bath
- Area: 180 Square Feet
- Dimensions: 15x12
Bedroom 3
- Features: Bath
- Level: Bath
- Area: 132 Square Feet
- Dimensions: 12x11
Primary bathroom
- Features: Double Vanity
- Level: Double Vanity
Dining room
- Area: 144 Square Feet
- Dimensions: 12x12
Kitchen
- Features: Eat-in Kitchen
- Level: Eat-in Kitchen
- Area: 140 Square Feet
- Dimensions: 14x10
Living room
- Features: Sunken
- Level: Sunken
- Area: 396 Square Feet
- Dimensions: 18x22
Heating
- Central
Cooling
- Central Air
Appliances
- Included: Built-In Electric Range, Electric Range, Dishwasher, Disposal, ENERGY STAR Qualified Appliances, Microwave, Refrigerator, Stainless Steel Appliance(s), Smart Appliance(s)
- Laundry: Electric Dryer Hookup, Washer Hookup
Features
- Air Filter, Ceiling Fan(s), Entrance Foyer, Extra Closets, High Ceilings, Open Floorplan, Pantry, Smart Thermostat, Walk-In Closet(s), High Speed Internet
- Flooring: Wood
- Basement: None
- Number of fireplaces: 1
- Fireplace features: Gas
Interior area
- Total structure area: 1,885
- Total interior livable area: 1,885 sqft
- Finished area above ground: 1,885
Property
Parking
- Total spaces: 2
- Parking features: Concrete
- Uncovered spaces: 2
Features
- Levels: Two
- Stories: 2
- Patio & porch: Deck, Covered
Lot
- Size: 9,147 Square Feet
- Dimensions: 63 x 176
Details
- Parcel number: 08303011100
- Special conditions: Standard
- Other equipment: Air Purifier, Satellite Dish
Construction
Type & style
- Home type: SingleFamily
- Architectural style: Craftsman
- Property subtype: Horizontal Property Regime - Detached, Residential
Materials
- Hardboard Siding
- Roof: Shingle
Condition
- New construction: Yes
- Year built: 2026
Utilities & green energy
- Sewer: Public Sewer
- Water: Public
- Utilities for property: Water Available, Cable Connected
Community & HOA
Community
- Security: Carbon Monoxide Detector(s), Smoke Detector(s)
- Subdivision: Brownsville
HOA
- Has HOA: No
Location
- Region: Nashville
Financial & listing details
- Price per square foot: $358/sqft
- Tax assessed value: $413,500
- Annual tax amount: $2,909
- Date on market: 8/14/2026
- Date available: 08/31/2026
Estimated market value
Not available
Estimated sales range
Not available
Not available
Price history
| Date | Event | Price |
|---|---|---|
| 9/15/2026 | Price change | $675,000-1.5%$358/sqft |
Source:  RealTracs MLS as distributed by MLS GRID #3509950 Report a problem RealTracs MLS as distributed by MLS GRID #3509950 Report a problem | ||
| 8/24/2026 | Price change | $685,000-2.1%$363/sqft |
Source: RealTracs MLS as distributed by MLS GRID #3509950 Report a problem | ||
| 8/14/2026 | Listed for sale | $699,900+86.6%$371/sqft |
Source: RealTracs MLS as distributed by MLS GRID #3509950 Report a problem | ||
| 5/15/2023 | Sold | $375,000-6.2%$199/sqft |
Source: Public Record Report a problem | ||
| 4/22/2023 | Contingent | $399,900$212/sqft |
Source: RealTracs MLS as distributed by MLS GRID #2502074 Report a problem | ||
| 4/19/2023 | Listed for sale | $399,900$212/sqft |
Source: RealTracs MLS as distributed by MLS GRID #2502074 Report a problem | ||
| 4/10/2023 | Contingent | $399,900$212/sqft |
Source: RealTracs MLS as distributed by MLS GRID #2502074 Report a problem | ||
| 4/6/2023 | Listed for sale | $399,900$212/sqft |
Source: RealTracs MLS as distributed by MLS GRID #2502074 Report a problem | ||
Public tax history
| Year | Property taxes | Tax assessment |
|---|---|---|
| 2025 | $2,909 +12.4% | $103,375 +30% |
| 2024 | $2,588 +15.5% | $79,525 +15.5% |
| 2023 | $2,241 | $68,875 |
| 2022 | $2,241 -1% | $68,875 |
| 2021 | $2,265 +19.8% | $68,875 +53.8% |
| 2020 | $1,890 +33.8% | $44,775 |
| 2019 | $1,413 | $44,775 |
| 2018 | $1,413 | $44,775 |
| 2017 | $1,413 | $44,775 +131.4% |
| 2016 | $1,413 +61.7% | $19,350 |
| 2015 | $874 | $19,350 |
| 2014 | $874 | $19,350 |
| 2013 | -- | $19,350 +7.4% |
| 2012 | -- | $18,025 |
| 2011 | -- | $18,025 |
| 2010 | -- | $18,025 |
| 2009 | -- | $18,025 +15.4% |
| 2008 | -- | $15,625 |
| 2007 | -- | $15,625 |
| 2006 | -- | -- |
| 2005 | -- | -- |
| 2004 | -- | -- |
| 2003 | -- | -- |
| 2002 | -- | -- |
| 2001 | -- | -- |
| 2000 | -- | -- |
Find assessor info on the county website
Monthly payment
Est. payment
Payment breakdown
Explore the cost of this home by adjusting the details. Changes won't be saved.Climate risks
Neighborhood: South Inglewood
Nearby schools
Schools provided by the listing agent
- Elementary: Rosebank Elementary
- Middle: Stratford STEM Magnet School Lower Campus
- High: Stratford STEM Magnet School Upper Campus
Source: RealTracs MLS as distributed by MLS GRID. This data may not be complete. We recommend contacting the local school district to confirm school assignments for this home.
Similar homes
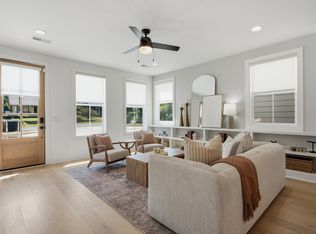
- $674,9003 bd3 ba2.3k sqft1516B Rosebank Ave, Nashville, TN 37206For Sale
 MLS ID #3526686, Annie (Hayes) Stokes. RealTracs MLS as distributed by MLS GRID
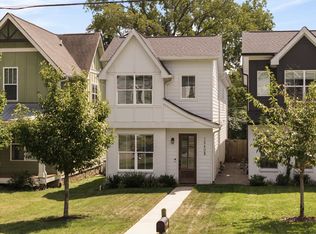
 - $675,0004 bd3 ba2.3k sqft2411 N 16th St #B, Nashville, TN 37206For Sale
 MLS ID #3541069, Abigail Hale. RealTracs MLS as distributed by MLS GRID
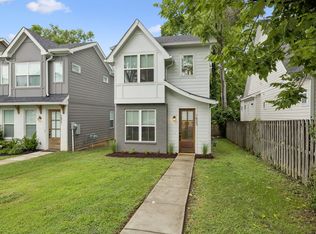
 - $699,9994 bd3 ba2.5k sqft1540 Straightway Ave #B, Nashville, TN 37206For Sale
 MLS ID #3543209, Chase Smith. RealTracs MLS as distributed by MLS GRID
 - $669,9004 bd3 ba2.5k sqft1523 Ward Ave, Nashville, TN 37206For Sale
 MLS ID #3272433, David Koellein. RealTracs MLS as distributed by MLS GRID
 - $625,0003 bd3 ba1.9k sqft3204 Go Run, Nashville, TN 37206For SaleMLS ID #3531657, Happy Fulk. RealTracs MLS as distributed by MLS GRID
- $680,0003 bd2 ba1.4k sqft3813 Kingswood Ave, Nashville, TN 37216For SaleMLS ID #3527834, Jane Shultz. RealTracs MLS as distributed by MLS GRID
- $669,0003 bd3 ba2.2k sqft2238A Kline Ave, Nashville, TN 37211New ConstructionMLS ID #3597747, Paul R. Goode. RealTracs MLS as distributed by MLS GRID
- $599,9004 bd5 ba1.7k sqft2809 Cooper Ln, Nashville, TN 37216New ConstructionMLS ID #3596374, John Omer. RealTracs MLS as distributed by MLS GRID
- $549,9993 bd3 ba1.5k sqft860 Seymour Ave, Nashville, TN 37206For SaleMLS ID #3232272, Sara Evers. RealTracs MLS as distributed by MLS GRID
- $690,0004 bd4 ba2.3k sqft211B Queen Ave, Nashville, TN 37207For SaleMLS ID #3306466, Gary Ashton. RealTracs MLS as distributed by MLS GRID
- $675,0003 bd3 ba2k sqft1807B 4th Ave N, Nashville, TN 37208For SaleMLS ID #3501307, Danielle Schellenberg. RealTracs MLS as distributed by MLS GRID
- $799,0004 bd3 ba2.5k sqft1411 Boscobel St #A, Nashville, TN 37206For SaleMLS ID #3306296, Chris Koch. RealTracs MLS as distributed by MLS GRID
- $595,0003 bd4 ba1.8k sqft1021D Elvira Ave, Nashville, TN 37216For SaleMLS ID #3318681, Callie Loewen. RealTracs MLS as distributed by MLS GRID
- $999,9004 bd3 ba2.7k sqft313 Riverside Dr #B, Nashville, TN 37206New ConstructionMLS ID #3529027, Brandon Bubis. RealTracs MLS as distributed by MLS GRID
- $624,9003 bd3 ba1.8k sqft3010 Edwin Cir, Nashville, TN 37207New ConstructionMLS ID #3302418, Newell Anatol Anderson. RealTracs MLS as distributed by MLS GRID
- $624,9004 bd4 ba2.3k sqft1130A Delmas Ave, Nashville, TN 37216New ConstructionMLS ID #3509940, David Binkley. RealTracs MLS as distributed by MLS GRID
- $624,9004 bd3 ba2k sqft906 Morrison St, Nashville, TN 37208For SaleMLS ID #3304829, Lillian Bates. RealTracs MLS as distributed by MLS GRID
- $725,0003 bd3 ba2.1k sqft613 Westboro Dr, Nashville, TN 37209For SaleMLS ID #3542444, Larry Kloess. RealTracs MLS as distributed by MLS GRID
- $599,9004 bd3 ba2.1k sqft2013 Sultana Ave #A, Nashville, TN 37207New ConstructionMLS ID #3531845, Wael Zaki. RealTracs MLS as distributed by MLS GRID
- $649,0003 bd3 ba2k sqft1611 Hampton St, Nashville, TN 37207New ConstructionMLS ID #3306622, John York | The Locals Group. RealTracs MLS as distributed by MLS GRID
