We’re MOTIVATED to work with you! Welcome to this brand-new home,(never-lived-in) one of Nashville’s most sought-after locations! Nestled in the vibrant WeHo (Wedgewood-Houston) district, you’re just minutes from GEODIS Park, Downtown Nashville, BNA Airport, 12 South, The Gulch, Berry Hill, Green Hills, and some of the city’s best dining, entertainment, and shopping. The sellers are Highly Motivated and READY to consider any Reasonable Offer. Plus, for most this area you might be eligible for 100% financing with NO mortgage insurance, NO down-payment and/or a lender credit of up to $5,500 through the preferred lender—just ask for details. Designed for today’s lifestyle, this thoughtfully crafted home offers the perfect blend of location, style, and functionality. The open-concept floor plan features soaring ceilings, abundant natural light, and upscale finishes throughout. The contemporary kitchen showcases elegant cabinetry, premium countertops, and a large center island that any foodie will love, flowing seamlessly into the dining and living areas highlighted by a stylish built-in fireplace—ideal for everyday living and entertaining alike. The spacious primary suite is a true retreat with high ceilings, double vanities, an oversized walk-in shower & generous walk-in closet. Additional features include 3-beds, 2-and-a-half baths, the rare convenience of a front-facing garage, abundant storage, a covered rear deck, and a fenced backyard perfect for entertaining, relaxing, or pets. Unlike many new purchases this is new construction so, for your added peace of mind you have a full 12-month builder warranty. Don’t miss this exceptional opportunity to own a brand-new home in one of Nashville’s hottest neighborhoods! Rarely does new construction this close to the heart of Nashville become available at this price point. **Copy & Paste link: For a better look: https://youtu.be/C0qTpU0xhDM?si=yW02urhAFCBDqIb8
Active
Price cut: $25K (6/18)
$674,900
2238A Kline Ave, Nashville, TN 37211
3beds
2,207sqft
:
Get pre-qualified$4,075/mo
Horizontal Property Regime - Detached, Residential
Built in 2026
7,405 Square Feet Lot
$-- Zestimate®
$306/sqft
$-- HOA
What's special
Stylish built-in fireplaceLarge center islandContemporary kitchenOpen-concept floor planUpscale finishes throughoutAbundant natural lightGenerous walk-in closet
- 174 days |
- 201 |
- 15 |
Zillow last checked:
Listing updated:
Listed by:
Paul R. Goode 615-479-5088,
Benchmark Realty, LLC 615-991-4949
Source: RealTracs MLS as distributed by MLS GRID,MLS#: 3122260
Facts & features
Interior
Bedrooms & bathrooms
- Bedrooms: 3
- Bathrooms: 3
- Full bathrooms: 2
- 1/2 bathrooms: 1
Bedroom 1
- Features: Extra Large Closet
- Level: Extra Large Closet
- Area: 208 Square Feet
- Dimensions: 16x13
Bedroom 2
- Area: 132 Square Feet
- Dimensions: 12x11
Bedroom 3
- Area: 132 Square Feet
- Dimensions: 12x11
Primary bathroom
- Features: Double Vanity
- Level: Double Vanity
Dining room
- Area: 144 Square Feet
- Dimensions: 12x12
Kitchen
- Area: 170 Square Feet
- Dimensions: 10x17
Living room
- Area: 288 Square Feet
- Dimensions: 16x18
Heating
- Central, Electric
Cooling
- Central Air, Electric
Appliances
- Included: Built-In Electric Oven, Built-In Electric Range
Features
- Ceiling Fan(s), Extra Closets, Open Floorplan, Kitchen Island
- Flooring: Wood, Tile
- Basement: Crawl Space,None
- Fireplace features: Insert, Electric, Living Room
Interior area
- Total structure area: 2,207
- Total interior livable area: 2,207 sqft
- Finished area above ground: 2,207
Property
Parking
- Total spaces: 3
- Parking features: Garage Door Opener, Garage Faces Front, Concrete, Driveway, Shared Driveway
- Attached garage spaces: 1
- Uncovered spaces: 2
Features
- Levels: Two
- Stories: 2
- Patio & porch: Deck, Covered, Porch
- Fencing: Back Yard
Lot
- Size: 7,405 Square Feet
- Dimensions: 50 x 150
Details
- Parcel number: 11804030300
- Special conditions: Standard
Construction
Type & style
- Home type: SingleFamily
- Property subtype: Horizontal Property Regime - Detached, Residential
Materials
- Fiber Cement
- Roof: Shingle
Condition
- New construction: Yes
- Year built: 2026
Utilities & green energy
- Sewer: Public Sewer
- Water: Public
- Utilities for property: Electricity Available, Water Available
Community & HOA
Community
- Subdivision: Grandview Heights
HOA
- Has HOA: No
Location
- Region: Nashville
Financial & listing details
- Price per square foot: $306/sqft
- Tax assessed value: $260,000
- Annual tax amount: $1,667
- Date on market: 2/17/2026
- Date available: 02/10/2026
- Electric utility on property: Yes
Estimated market value
Not available
Estimated sales range
Not available
Not available
Price history
| Date | Event | Price |
|---|---|---|
| 6/18/2026 | Price change | $674,900-3.6%$306/sqft |
Source:  RealTracs MLS as distributed by MLS GRID #3122260 Report a problem RealTracs MLS as distributed by MLS GRID #3122260 Report a problem | ||
| 4/24/2026 | Price change | $699,900-3.4%$317/sqft |
Source: RealTracs MLS as distributed by MLS GRID #3122260 Report a problem | ||
| 3/31/2026 | Price change | $724,900-0.7%$328/sqft |
Source: RealTracs MLS as distributed by MLS GRID #3122260 Report a problem | ||
| 2/17/2026 | Listed for sale | $729,999$331/sqft |
Source: RealTracs MLS as distributed by MLS GRID #3122260 Report a problem | ||
Public tax history
| Year | Property taxes | Tax assessment |
|---|---|---|
| 2025 | $1,829 | $65,000 |
Find assessor info on the county website
Monthly payment
Est. payment
Payment breakdown
Explore the cost of this home by adjusting the details. Changes won't be saved.Climate risks
Neighborhood: Grandview Heights
Nearby schools
GreatSchools rating
- 4/10Fall- Hamilton Elementary Enhanced OptionGrades: PK-5Distance: 1 mi
- 5/10Cameron College PrepGrades: 5-8Distance: 1.9 mi
- 3/10Glencliff Comp High SchoolGrades: 9-12Distance: 2.1 mi
Schools provided by the listing agent
- Elementary: Fall-Hamilton Elementary
- Middle: Cameron College Preparatory
- High: Glencliff High School
Source: RealTracs MLS as distributed by MLS GRID. This data may not be complete. We recommend contacting the local school district to confirm school assignments for this home.
- $350,9002 bd2 ba1.1k sqft2240 Kline Ave, Nashville, TN 37211Off Market

- $364,9003 bd1 ba1.1k sqft2236 Kline Ave, Nashville, TN 37211Off Market
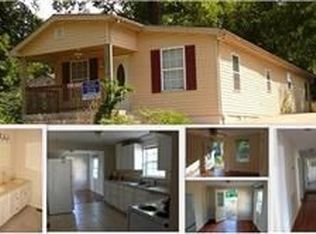
- $1,700-- bd-- ba-- sqft2242 Kline Ave, Nashville, TN 37211Off Market
- $434,9002 bd1 ba840 sqft2222 Kline Ave, Nashville, TN 37211For Sale
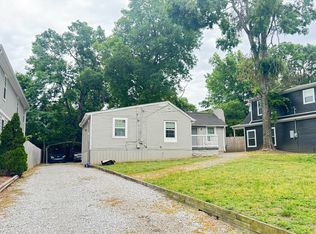
- $355,9003 bd1 ba1.1k sqft2244 Kline Ave, Nashville, TN 37211Off Market
- $452,4003 bd2 ba1.9k sqft2220 Kline Ave, Nashville, TN 37211Off Market
- $698,2003 bd3 ba1.9k sqft2220 Kline Ave #B, Nashville, TN 37211Off Market
- $204,9003 bd1 ba930 sqft2238 Kline Ave, Nashville, TN 37211Off Market
A local agent can set up tours, give advice and negotiate with sellers.
Similar homes
- $659,9004 bd3 ba2k sqft1610 Essex Ave, Nashville, TN 37216For Sale

 MLS ID #3301743, Ryan Maxwell. RealTracs MLS as distributed by MLS GRID
 - $529,9004 bd5 ba2.1k sqft2200 Sadler Ave, Nashville, TN 37210New Construction
 MLS ID #3309246, Missy Chandler. RealTracs MLS as distributed by MLS GRID
 - $635,0004 bd3 ba2k sqft1010B Dozier Pl, Nashville, TN 37216For Sale
 MLS ID #3245006, Kevin Martelli. RealTracs MLS as distributed by MLS GRID
 - $664,9003 bd3 ba1.8k sqft905B Spain Ave #B, Nashville, TN 37216New Construction
 MLS ID #3229565, Julie Johnson. RealTracs MLS as distributed by MLS GRID
 - $685,0003 bd3 ba2k sqft643 Vernon Ave APT 1, Nashville, TN 37209For SaleMLS ID #3267409, Lorene Hetherington. RealTracs MLS as distributed by MLS GRID
- $650,0003 bd3 ba2k sqft417A 35th Ave N, Nashville, TN 37209For SaleMLS ID #3180774, Susan Gregory. RealTracs MLS as distributed by MLS GRID
- $599,9004 bd3 ba2.1k sqft2013 Sultana Ave #B, Nashville, TN 37207New ConstructionMLS ID #3333677, Wael Zaki. RealTracs MLS as distributed by MLS GRID
- $629,0003 bd3 ba1.8k sqft65 Creighton Ave, Nashville, TN 37206For SaleMLS ID #3230157, Timothy (Tim) Paul Boyls. RealTracs MLS as distributed by MLS GRID
- $650,0003 bd3 ba2.1k sqft6215B New York Ave, Nashville, TN 37209For SaleMLS ID #3301879, Vikki Williams. RealTracs MLS as distributed by MLS GRID
- $669,9003 bd4 ba2.2k sqft2308 18th Ave N, Nashville, TN 37208New ConstructionMLS ID #3306231, Jamil Wahidi, CRS, GRI, ABR, AHWD. RealTracs MLS as distributed by MLS GRID
- $799,0004 bd3 ba2.5k sqft1411 Boscobel St #A, Nashville, TN 37206For SaleMLS ID #3306296, Chris Koch. RealTracs MLS as distributed by MLS GRID
- $699,9904 bd3 ba2k sqft113B Elmhurst Ave, Nashville, TN 37207For SaleMLS ID #3213541, Faith Swift. RealTracs MLS as distributed by MLS GRID
- $699,9004 bd3 ba2.5k sqft1523 Ward Ave, Nashville, TN 37206For SaleMLS ID #3272433, David Koellein. RealTracs MLS as distributed by MLS GRID
- $665,0004 bd3 ba2.2k sqft932A Spain Ave, Nashville, TN 37216New ConstructionMLS ID #3184903, Gabriela Lira Sjogren. RealTracs MLS as distributed by MLS GRID
- $650,0003 bd3 ba2.1k sqft625A Ries Ave, Nashville, TN 37209For SaleMLS ID #3234721, Corinne Lincoln. RealTracs MLS as distributed by MLS GRID
- $575,0003 bd3 ba2.1k sqft735 28th Ave N, Nashville, TN 37208For SaleMLS ID #3318443, Eric Workman. RealTracs MLS as distributed by MLS GRID
- $650,0003 bd3 ba1.8k sqft1104 McFerrin Ave, Nashville, TN 37206New ConstructionMLS ID #3166923, William Shaw. RealTracs MLS as distributed by MLS GRID
- $725,0004 bd3 ba2.3k sqft1540 Straightway Ave #B, Nashville, TN 37206For SaleMLS ID #3248341, Joscie Ray. RealTracs MLS as distributed by MLS GRID
- $649,0003 bd3 ba2.2k sqft6205 New York Ave, Nashville, TN 37209For SaleMLS ID #3208126, Emily Stephens. RealTracs MLS as distributed by MLS GRID
- $499,0003 bd3 ba1.8k sqft131 Fain St, Nashville, TN 37210For SaleMLS ID #3267484, Candida Mia. RealTracs MLS as distributed by MLS GRID
