Welcome to 735 28th Ave N! This beautifully maintained 3-bedroom, 2.5-bath home offers 2,123 square feet of modern living with an open-concept floor plan, hardwood floors, abundant natural light, and a spacious kitchen featuring stainless steel appliances and a gas range. Upstairs, the oversized primary suite provides a private retreat, while two additional bedrooms offer flexibility for guests or a home office.
Enjoy the covered front porch, a spacious back deck overlooking the fenced backyard, and the convenience of an automatic gate leading to the rear-entry garage.
Ideally located just minutes from Downtown Nashville, Germantown, The Nations, Midtown, Centennial Park, and countless local restaurants, coffee shops, and entertainment, this home offers easy access to everything Music City has to offer—all with no HOA.
Active
$575,000
735 28th Ave N, Nashville, TN 37208
3beds
2,123sqft
:
Get pre-qualified$3,472/mo
Single Family Residence, Residential
Built in 2018
6,098 Square Feet Lot
$-- Zestimate®
$271/sqft
$-- HOA
What's special
- 4 days |
- 250 |
- 19 |
Likely to sell faster than
Zillow last checked:
Listing updated:
Listed by:
Eric Workman 615-686-3424,
Keller Williams Realty 615-425-3600
Source: RealTracs MLS as distributed by MLS GRID,MLS#: 3318443
Facts & features
Interior
Bedrooms & bathrooms
- Bedrooms: 3
- Bathrooms: 3
- Full bathrooms: 2
- 1/2 bathrooms: 1
Bedroom 1
- Features: Suite
- Level: Suite
- Area: 288 Square Feet
- Dimensions: 18x16
Bedroom 2
- Features: Extra Large Closet
- Level: Extra Large Closet
- Area: 195 Square Feet
- Dimensions: 15x13
Bedroom 3
- Features: Bath
- Level: Bath
- Area: 169 Square Feet
- Dimensions: 13x13
Primary bathroom
- Features: Double Vanity
- Level: Double Vanity
Dining room
- Features: Combination
- Level: Combination
- Area: 165 Square Feet
- Dimensions: 15x11
Kitchen
- Features: Eat-in Kitchen
- Level: Eat-in Kitchen
- Area: 300 Square Feet
- Dimensions: 20x15
Living room
- Features: Combination
- Level: Combination
- Area: 238 Square Feet
- Dimensions: 17x14
Heating
- Central, Natural Gas
Cooling
- Central Air, Gas
Appliances
- Included: Electric Oven, Gas Range, Dishwasher, Dryer, Microwave, Refrigerator, Stainless Steel Appliance(s), Washer
Features
- Ceiling Fan(s)
- Flooring: Wood, Tile
- Basement: Crawl Space
Interior area
- Total structure area: 2,123
- Total interior livable area: 2,123 sqft
- Finished area above ground: 2,123
Property
Parking
- Total spaces: 1
- Parking features: Garage Faces Rear, Concrete
- Attached garage spaces: 1
Features
- Levels: Two
- Stories: 2
- Patio & porch: Porch, Covered, Deck
- Fencing: Back Yard
Lot
- Size: 6,098 Square Feet
- Dimensions: 40 x 150
Details
- Parcel number: 09206036500
- Special conditions: Standard
Construction
Type & style
- Home type: SingleFamily
- Property subtype: Single Family Residence, Residential
Materials
- Hardboard Siding
Condition
- New construction: No
- Year built: 2018
Utilities & green energy
- Sewer: Public Sewer
- Water: Public
- Utilities for property: Natural Gas Available, Water Available
Community & HOA
Community
- Security: Security System
- Subdivision: L C Thuss/Barrow
HOA
- Has HOA: No
Location
- Region: Nashville
Financial & listing details
- Price per square foot: $271/sqft
- Tax assessed value: $666,100
- Annual tax amount: $4,686
- Date on market: 7/31/2026
Estimated market value
Not available
Estimated sales range
Not available
Not available
Price history
| Date | Event | Price |
|---|---|---|
| 7/31/2026 | Listed for sale | $575,000+43.8%$271/sqft |
Source:  RealTracs MLS as distributed by MLS GRID #3318443 Report a problem RealTracs MLS as distributed by MLS GRID #3318443 Report a problem | ||
| 4/30/2019 | Sold | $399,900$188/sqft |
Source: RealTracs MLS as distributed by MLS GRID #2022893 Report a problem | ||
| 3/23/2019 | Price change | $399,900-2.5%$188/sqft |
Source: Doorbell Real Estate #2022893 Report a problem | ||
| 3/2/2019 | Price change | $410,000-3.5%$193/sqft |
Source: Doorbell Real Estate #1999137 Report a problem | ||
| 1/2/2019 | Price change | $424,900-1.2%$200/sqft |
Source: VILLAGE #1999137 Report a problem | ||
| 12/14/2018 | Price change | $430,000-2.3%$203/sqft |
Source: VILLAGE #1989543 Report a problem | ||
| 11/16/2018 | Listed for sale | $440,000+1.1%$207/sqft |
Source: VILLAGE #1989543 Report a problem | ||
| 9/10/2018 | Listing removed | $435,000$205/sqft |
Source: VILLAGE #1900011 Report a problem | ||
| 2/7/2018 | Price change | $435,000+1.2%$205/sqft |
Source: VILLAGE #1900011 Report a problem | ||
| 11/9/2017 | Listed for sale | $430,000+405.9%$203/sqft |
Source: Everything Real Estate #1872221 Report a problem | ||
| 5/4/2017 | Sold | $85,000+240%$40/sqft |
Source: RealTracs MLS as distributed by MLS GRID #1808241 Report a problem | ||
| 4/1/2015 | Sold | $25,000$12/sqft |
Source: Public Record Report a problem | ||
Public tax history
| Year | Property taxes | Tax assessment |
|---|---|---|
| 2025 | $4,686 +13.8% | $166,525 +31.6% |
| 2024 | $4,116 | $126,500 |
| 2023 | $4,116 | $126,500 |
| 2022 | $4,116 -1% | $126,500 |
| 2021 | $4,159 +29.5% | $126,500 +66.2% |
| 2020 | $3,212 +33.8% | $76,100 |
| 2019 | $2,401 +176.2% | $76,100 +176.2% |
| 2018 | $869 -42.5% | $27,550 +76.3% |
| 2017 | $1,513 +206.8% | $15,625 +468.2% |
| 2016 | $493 +296.9% | $2,750 |
| 2015 | $124 | $2,750 |
| 2014 | $124 | $2,750 |
| 2013 | -- | $2,750 -8.3% |
| 2012 | -- | $3,000 |
| 2011 | -- | $3,000 |
| 2010 | -- | $3,000 |
| 2009 | -- | $3,000 +60% |
| 2008 | -- | $1,875 |
| 2007 | -- | $1,875 |
| 2006 | -- | -- |
| 2005 | -- | -- |
| 2004 | -- | -- |
| 2003 | -- | -- |
| 2002 | -- | -- |
| 2001 | -- | -- |
| 2000 | -- | -- |
Find assessor info on the county website
Monthly payment
Est. payment
Payment breakdown
Explore the cost of this home by adjusting the details. Changes won't be saved.Climate risks
Neighborhood: Hadley - Washngton
Nearby schools
GreatSchools rating
- 4/10Park Avenue Elementary Enhanced OptionGrades: PK-5Distance: 0.9 mi
- 4/10McKissack Middle SchoolGrades: 6-8Distance: 0.7 mi
- 4/10Pearl Cohn Magnet High SchoolGrades: 9-12Distance: 0.3 mi
Schools provided by the listing agent
- Elementary: Park Avenue Enhanced Option
- Middle: Moses McKissack Middle
- High: Pearl Cohn Magnet High School
Source: RealTracs MLS as distributed by MLS GRID. This data may not be complete. We recommend contacting the local school district to confirm school assignments for this home.
- $619,2004 bd4 ba2.1k sqft731 28th Ave N, Nashville, TN 37208Off Market
- $275,0006,098 Square Feet737 28th Ave N, Nashville, TN 37208For Sale By Owner
- $640,3004 bd4 ba2.2k sqft729 28th Ave N, Nashville, TN 37208Off Market

- $268,5002 bd1 ba914 sqft739 28th Ave N, Nashville, TN 37208Off Market
- $465,3003 bd3 ba1.4k sqft741 28th Ave N, Nashville, TN 37208Off Market
- $251,8003 bd1 ba1k sqft727 28th Ave N, Nashville, TN 37208Off Market
- $508,8004 bd3 ba2.2k sqft733 28th Ave N, Nashville, TN 37208Off Market
- $210,0006,098.4 Square Feet725B N 28th Ave, Nashville, TN 37208Sold
A local agent can set up tours, give advice and negotiate with sellers.
A local lender can help you make sure your offer is ready when you are.
Similar homes
- $599,9994 bd4 ba2.1k sqft2318 Batavia St, Nashville, TN 37208For Sale

 MLS ID #3319040, Diane Journell. RealTracs MLS as distributed by MLS GRID
 - $575,0003 bd3 ba1.8k sqft1613 14th Ave N, Nashville, TN 37208For Sale
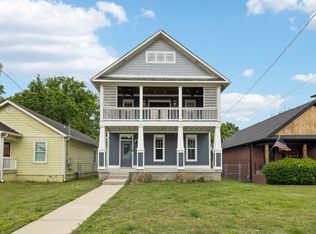 MLS ID #3316080, Lisa Gaston. RealTracs MLS as distributed by MLS GRID
 - $565,0003 bd3 ba1.6k sqft803 21st Ave N, Nashville, TN 37208For Sale
 MLS ID #3306635, David Goodman | THE GROW TEAM. RealTracs MLS as distributed by MLS GRID
 - $549,9003 bd3 ba1.6k sqft1732B 25th Ave N, Nashville, TN 37208For Sale
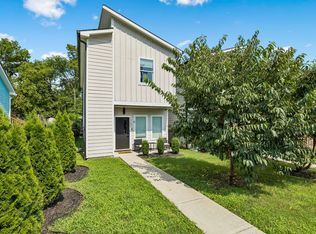 MLS ID #3279177, Pamela Lash. RealTracs MLS as distributed by MLS GRID
 - $634,9993 bd3 ba2.1k sqft2812 Torbett St, Nashville, TN 37209For SaleMLS ID #3216442, Tim Bozeman. RealTracs MLS as distributed by MLS GRID
- $589,9003 bd3 ba1.8k sqft406 37th Ave N, Nashville, TN 37209For SaleMLS ID #3233503, Allen Huggins. RealTracs MLS as distributed by MLS GRID
- $520,0003 bd3 ba1.9k sqft1814A 16th Ave N, Nashville, TN 37208For SaleMLS ID #3220501, Reed Sircy. RealTracs MLS as distributed by MLS GRID
- $499,9003 bd3 ba1.6k sqft1732 25th Ave N, Nashville, TN 37208For SaleMLS ID #3279170, Pamela Lash. RealTracs MLS as distributed by MLS GRID
- $598,0004 bd3 ba2.2k sqft2421 14th Ave N, Nashville, TN 37208For SaleMLS ID #3246143, Mary Brooke Bonadies. RealTracs MLS as distributed by MLS GRID
- $599,9003 bd4 ba2.2k sqft913A Cahal Ave, Nashville, TN 37206For SaleMLS ID #3312509, Lori Cloud. RealTracs MLS as distributed by MLS GRID
- $499,9004 bd5 ba2.5k sqft2402 Buchanan St, Nashville, TN 37208For SaleMLS ID #3213721, Destiny White. RealTracs MLS as distributed by MLS GRID
- $650,0003 bd3 ba2k sqft417A 35th Ave N, Nashville, TN 37209For SaleMLS ID #3180774, Susan Gregory. RealTracs MLS as distributed by MLS GRID
- $624,9003 bd3 ba2.3k sqft827 Watts Ln, Nashville, TN 37209For SaleMLS ID #3301967, Ryan Tombul. RealTracs MLS as distributed by MLS GRID
- $669,9003 bd3 ba1.9k sqft2605D Traughber Dr, Nashville, TN 37206For SaleMLS ID #3319922, Becky Meagher. RealTracs MLS as distributed by MLS GRID
- $614,9003 bd3 ba2.1k sqft1508 E Stewarts Ln, Nashville, TN 37218For SaleMLS ID #3233927, Tucker Felts | Kelton Group. RealTracs MLS as distributed by MLS GRID
- $585,0004 bd4 ba2.3k sqft638B Annex Ave, Nashville, TN 37209For SaleMLS ID #3183429, Whit Murray. RealTracs MLS as distributed by MLS GRID
- $598,0004 bd4 ba2.3k sqft1724A Simpkins St, Nashville, TN 37208For SaleMLS ID #3223810, Adrianna Morehouse. RealTracs MLS as distributed by MLS GRID
- $669,9003 bd4 ba2.2k sqft2308 18th Ave N, Nashville, TN 37208New ConstructionMLS ID #3306231, Jamil Wahidi, CRS, GRI, ABR, AHWD. RealTracs MLS as distributed by MLS GRID
- $750,0003 bd2 ba2.6k sqft2712 Eastland Ave, Nashville, TN 37206For SaleMLS ID #3320408, Sean Shariati. RealTracs MLS as distributed by MLS GRID
- $525,0003 bd3 ba2.1k sqft3715 Fairview Dr, Nashville, TN 37218For SaleMLS ID #3301734, Bernie Gallerani. RealTracs MLS as distributed by MLS GRID
