Experience refined modern living at 2421 14th Ave N, an exceptional residence located in the heart of Nashville's thriving Buchanan Arts District. Thoughtfully designed with sophisticated finishes and timeless appeal, this nearly new 4-bedroom, 3-bath home seamlessly blends contemporary style with everyday comfort.
A welcoming covered front porch leads into an expansive open-concept floor plan filled with natural light and designer touches throughout. The chef-inspired kitchen serves as the centerpiece of the home, featuring custom cabinetry, premium finishes, and a generous island that effortlessly connects the living and dining spaces—creating an ideal setting for both intimate gatherings and elegant entertaining.
The main level offers a private guest suite with a full bath, providing flexibility for visitors or a dedicated home office. Upstairs, the serene primary retreat offers a spa-like ensuite bath and spacious accommodations, while two additional bedrooms and a conveniently located laundry room complete the second level. Special design elements like the gorgeous wallpaper, create a one of a kind atmosphere that makes even mundane tasks seem fun.
Outdoor living is equally inviting, with a private deck overlooking the fully fenced backyard, offering the perfect backdrop for relaxing evenings or weekend entertaining. Tucked away at the end of a quiet street surrounded by parks yet just minutes from Downtown Nashville, Germantown, and the city's renowned dining, arts, and entertainment scene, this residence presents a rare opportunity to enjoy elevated living in one of Nashville's most dynamic neighborhoods.
Active
$598,000
2421 14th Ave N, Nashville, TN 37208
4beds
2,244sqft
:
Get pre-qualified$3,611/mo
Horizontal Property Regime - Detached, Residential
Built in 2022
871 Square Feet Lot
$-- Zestimate®
$266/sqft
$-- HOA
What's special
- 53 days |
- 200 |
- 13 |
Zillow last checked:
Listing updated:
Listed by:
Mary Brooke Bonadies 615-496-1960,
Compass 615-383-6964
Source: RealTracs MLS as distributed by MLS GRID,MLS#: 3246143
Facts & features
Interior
Bedrooms & bathrooms
- Bedrooms: 4
- Bathrooms: 3
- Full bathrooms: 3
- Main level bedrooms: 1
Bedroom 1
- Features: Suite
- Level: Suite
- Area: 238 Square Feet
- Dimensions: 14x17
Bedroom 2
- Features: Extra Large Closet
- Level: Extra Large Closet
- Area: 121 Square Feet
- Dimensions: 11x11
Bedroom 3
- Features: Extra Large Closet
- Level: Extra Large Closet
- Area: 121 Square Feet
- Dimensions: 11x11
Bedroom 4
- Features: Bath
- Level: Bath
- Area: 144 Square Feet
- Dimensions: 12x12
Primary bathroom
- Features: Double Vanity
- Level: Double Vanity
Dining room
- Features: Combination
- Level: Combination
- Area: 169 Square Feet
- Dimensions: 13x13
Kitchen
- Area: 204 Square Feet
- Dimensions: 12x17
Living room
- Area: 238 Square Feet
- Dimensions: 14x17
Heating
- Central
Cooling
- Central Air
Appliances
- Included: Electric Oven, Built-In Electric Range, Dishwasher, Disposal, Dryer, Microwave, Refrigerator, Washer
Features
- Built-in Features, Ceiling Fan(s), Entrance Foyer, Extra Closets, High Ceilings, Open Floorplan, Pantry, Kitchen Island
- Flooring: Wood, Tile
- Basement: Crawl Space
Interior area
- Total structure area: 2,244
- Total interior livable area: 2,244 sqft
- Finished area above ground: 2,244
Property
Parking
- Total spaces: 2
- Parking features: Open
- Uncovered spaces: 2
Features
- Levels: Two
- Stories: 2
- Patio & porch: Deck, Covered
Lot
- Size: 871 Square Feet
Details
- Parcel number: 070150A00100CO
- Special conditions: Standard
Construction
Type & style
- Home type: SingleFamily
- Property subtype: Horizontal Property Regime - Detached, Residential
Materials
- Hardboard Siding
Condition
- New construction: No
- Year built: 2022
Utilities & green energy
- Sewer: Public Sewer
- Water: Public
- Utilities for property: Water Available
Community & HOA
Community
- Security: Fire Alarm
- Subdivision: Twentyfour Twentyone Fourteenth Avenue North
HOA
- Has HOA: No
Location
- Region: Nashville
Financial & listing details
- Price per square foot: $266/sqft
- Tax assessed value: $558,600
- Annual tax amount: $3,930
- Date on market: 6/19/2026
Estimated market value
Not available
Estimated sales range
Not available
Not available
Price history
| Date | Event | Price |
|---|---|---|
| 6/19/2026 | Listed for sale | $598,000-4.3%$266/sqft |
Source:  RealTracs MLS as distributed by MLS GRID #3246143 Report a problem RealTracs MLS as distributed by MLS GRID #3246143 Report a problem | ||
| 5/30/2026 | Listing removed | $625,000$279/sqft |
Source: RealTracs MLS as distributed by MLS GRID #3184699 Report a problem | ||
| 5/13/2026 | Price change | $625,000-1.6%$279/sqft |
Source: RealTracs MLS as distributed by MLS GRID #3184699 Report a problem | ||
| 5/3/2026 | Listed for sale | $635,000+7.6%$283/sqft |
Source: RealTracs MLS as distributed by MLS GRID #3184699 Report a problem | ||
| 5/15/2023 | Sold | $590,000-1.7%$263/sqft |
Source: RealTracs MLS as distributed by MLS GRID #2495742 Report a problem | ||
| 3/16/2023 | Pending sale | $599,900$267/sqft |
Source: RealTracs MLS as distributed by MLS GRID #2495742 Report a problem | ||
| 3/10/2023 | Listed for sale | $599,900-7.6%$267/sqft |
Source: RealTracs MLS as distributed by MLS GRID #2495742 Report a problem | ||
| 3/7/2023 | Listing removed | -- |
Source: RealTracs MLS as distributed by MLS GRID #2474627 Report a problem | ||
| 2/11/2023 | Price change | $649,500-0.1%$289/sqft |
Source: RealTracs MLS as distributed by MLS GRID #2474627 Report a problem | ||
| 2/2/2023 | Price change | $649,900-4.4%$290/sqft |
Source: RealTracs MLS as distributed by MLS GRID #2474627 Report a problem | ||
| 1/26/2023 | Price change | $679,900-1.4%$303/sqft |
Source: RealTracs MLS as distributed by MLS GRID #2474627 Report a problem | ||
| 1/20/2023 | Price change | $689,900-0.7%$307/sqft |
Source: RealTracs MLS as distributed by MLS GRID #2474627 Report a problem | ||
| 1/18/2023 | Price change | $694,900-0.7%$310/sqft |
Source: RealTracs MLS as distributed by MLS GRID #2474627 Report a problem | ||
| 1/10/2023 | Listed for sale | $699,900+5.3%$312/sqft |
Source: RealTracs MLS as distributed by MLS GRID #2474627 Report a problem | ||
| 12/19/2022 | Listing removed | -- |
Source: RealTracs MLS as distributed by MLS GRID #2450947 Report a problem | ||
| 10/20/2022 | Listed for sale | $664,900+202.2%$296/sqft |
Source: RealTracs MLS as distributed by MLS GRID #2450947 Report a problem | ||
| 1/24/2022 | Sold | $220,000+10%$98/sqft |
Source: Public Record Report a problem | ||
| 10/8/2021 | Sold | $200,000-11.1%$89/sqft |
Source: RealTracs MLS as distributed by MLS GRID #2240024 Report a problem | ||
| 8/8/2021 | Contingent | $225,000$100/sqft |
Source: RealTracs MLS as distributed by MLS GRID #2240024 Report a problem | ||
| 8/7/2021 | Listed for sale | $225,000$100/sqft |
Source: RealTracs MLS as distributed by MLS GRID #2240024 Report a problem | ||
| 4/1/2021 | Contingent | $225,000$100/sqft |
Source: RealTracs MLS as distributed by MLS GRID #2240024 Report a problem | ||
| 3/30/2021 | Listed for sale | $225,000$100/sqft |
Source: RealTracs MLS as distributed by MLS GRID #2240024 Report a problem | ||
Public tax history
| Year | Property taxes | Tax assessment |
|---|---|---|
| 2025 | $3,930 +10.4% | $139,650 +27.7% |
| 2024 | $3,560 | $109,400 |
| 2023 | $3,560 +127% | $109,400 +127% |
| 2022 | $1,568 -1% | $48,200 |
| 2021 | $1,585 +5.7% | $48,200 +35.7% |
| 2020 | $1,500 +33.8% | $35,525 |
| 2019 | $1,121 | $35,525 |
| 2018 | $1,121 | $35,525 |
| 2017 | $1,121 | $35,525 +165.1% |
| 2016 | $1,121 +85.2% | $13,400 |
| 2015 | $605 | $13,400 |
| 2014 | $605 | $13,400 |
| 2013 | -- | $13,400 -13.4% |
| 2012 | -- | $15,475 |
| 2011 | -- | $15,475 |
| 2010 | -- | $15,475 |
| 2009 | -- | $15,475 +10.1% |
| 2008 | -- | $14,050 |
| 2007 | -- | $14,050 |
| 2006 | -- | -- |
| 2005 | -- | -- |
| 2004 | -- | -- |
| 2003 | -- | -- |
| 2002 | -- | -- |
| 2001 | -- | -- |
| 2000 | -- | -- |
Find assessor info on the county website
Monthly payment
Est. payment
Payment breakdown
Explore the cost of this home by adjusting the details. Changes won't be saved.Climate risks
Neighborhood: Buena Vista Heights
Nearby schools
GreatSchools rating
- 5/10Jones ElementaryGrades: PK-5Distance: 0.9 mi
- 4/10John Early Paideia Middle MagnetGrades: 6-8Distance: 0.5 mi
- 4/10Pearl Cohn Magnet High SchoolGrades: 9-12Distance: 2 mi
Schools provided by the listing agent
- Elementary: Hull Jackson Montessori Magnet
- Middle: John Early Paideia Magnet
- High: Pearl Cohn Magnet High School
Source: RealTracs MLS as distributed by MLS GRID. This data may not be complete. We recommend contacting the local school district to confirm school assignments for this home.
- $299,5004 bd1 ba1.7k sqft2419 14th Ave N, Nashville, TN 37208Off Market
- $2,1992 bd1 ba891 sqft2427 18th Ct N, Nashville, TN 37208For Rent
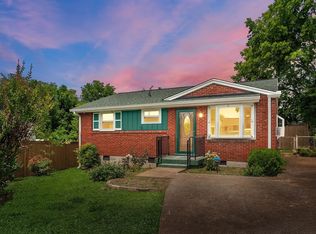
- $300,0003 bd1 ba901 sqft2417 14th Ave N, Nashville, TN 37208Sold
- $---- bd-- ba-- sqft2425 18th Ct N, Nashville, TN 37208Off Market
- $317,6003 bd1 ba875 sqft2425 18th Avenue North Ct, Nashville, TN 37208Off Market
- $266,6002 bd1 ba875 sqft2429 18th Avenue North Ct, Nashville, TN 37208Off Market
- $538,7004 bd3 ba2.2k sqft2423 14th Ave N, Nashville, TN 37208Off Market
- $--0.89 acres2424 14th Ave N, Nashville, TN 37208Off Market
A local agent can set up tours, give advice and negotiate with sellers.
A local lender can help you make sure your offer is ready when you are.
Similar homes
- $599,9994 bd4 ba2.1k sqft2318 Batavia St, Nashville, TN 37208For Sale

 MLS ID #3319040, Diane Journell. RealTracs MLS as distributed by MLS GRID
 - $598,0004 bd4 ba2.3k sqft1724A Simpkins St, Nashville, TN 37208For Sale
 MLS ID #3223810, Adrianna Morehouse. RealTracs MLS as distributed by MLS GRID
 - $565,0003 bd3 ba2.1k sqft735 28th Ave N, Nashville, TN 37208For Sale
 MLS ID #3318443, Eric Workman. RealTracs MLS as distributed by MLS GRID
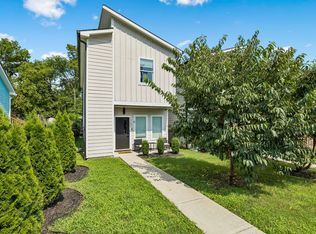
 - $549,9003 bd3 ba1.6k sqft1732B 25th Ave N, Nashville, TN 37208For Sale
 MLS ID #3279177, Pamela Lash. RealTracs MLS as distributed by MLS GRID
 - $669,9003 bd4 ba2.2k sqft2308 18th Ave N, Nashville, TN 37208New ConstructionMLS ID #3306231, Jamil Wahidi, CRS, GRI, ABR, AHWD. RealTracs MLS as distributed by MLS GRID
- $499,0004 bd3 ba1.8k sqft814 Roy St, Nashville, TN 37207For SaleMLS ID #3319934, Emma Nies. RealTracs MLS as distributed by MLS GRID
- $560,0003 bd3 ba1.6k sqft803 21st Ave N, Nashville, TN 37208For SaleMLS ID #3306635, David Goodman | THE GROW TEAM. RealTracs MLS as distributed by MLS GRID
- $599,9004 bd3 ba2.1k sqft2013 Sultana Ave #B, Nashville, TN 37207New ConstructionMLS ID #3333677, Wael Zaki. RealTracs MLS as distributed by MLS GRID
- $699,0003 bd3 ba2k sqft1807B 4th Ave N, Nashville, TN 37208For SaleMLS ID #3501307, Danielle Schellenberg. RealTracs MLS as distributed by MLS GRID
- $614,9003 bd3 ba2.1k sqft1508 E Stewarts Ln, Nashville, TN 37218For SaleMLS ID #3233927, Tucker Felts | Kelton Group. RealTracs MLS as distributed by MLS GRID
- $604,9003 bd3 ba1.9k sqft1317 Jones Ave, Nashville, TN 37207For SaleMLS ID #3243372, Martha Montiel-Lewis. RealTracs MLS as distributed by MLS GRID
- $615,0003 bd3 ba1.7k sqft3219A Curtis St, Nashville, TN 37218For SaleMLS ID #3312445, Derek Butler. RealTracs MLS as distributed by MLS GRID
- $599,9004 bd4 ba1.9k sqft322A Queen Ave, Nashville, TN 37207For SaleMLS ID #3320123, Ryan Tombul. RealTracs MLS as distributed by MLS GRID
- $630,0003 bd3 ba2.4k sqft1030 Burchwood Ave, Nashville, TN 37216For SaleMLS ID #3308905, Murphie Clem. RealTracs MLS as distributed by MLS GRID
- $520,0003 bd4 ba1.7k sqft530 Edwin St #20, Nashville, TN 37207For SaleMLS ID #3335908, Stephen Whitfield. RealTracs MLS as distributed by MLS GRID
- $634,9993 bd3 ba2.1k sqft2812 Torbett St, Nashville, TN 37209For SaleMLS ID #3216442, Tim Bozeman. RealTracs MLS as distributed by MLS GRID
- $624,9003 bd3 ba2.3k sqft827 Watts Ln, Nashville, TN 37209For SaleMLS ID #3301967, Ryan Tombul. RealTracs MLS as distributed by MLS GRID
- $599,0004 bd3 ba2.1k sqft315 Joyner Ave, Nashville, TN 37210For SaleMLS ID #3190671, Hannah Stephenson. RealTracs MLS as distributed by MLS GRID
- $559,9003 bd3 ba1.9k sqft5829 Leslie Ave, Nashville, TN 37209For SaleMLS ID #3281403, Tracy Blair-Kwapis. RealTracs MLS as distributed by MLS GRID
- $650,0004 bd4 ba2.4k sqft3014 Forest Wander Way, Nashville, TN 37206For SaleMLS ID #3285598, Deborah Vahle. RealTracs MLS as distributed by MLS GRID
