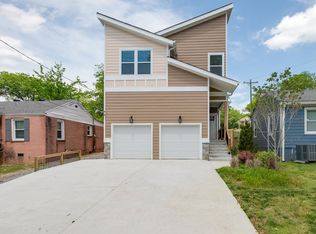
Better than new and property is eligible for special 4.59% financing! Peaceful and private at the end of a dead-end street. The extra-deep lot features a sodded lawn, mature trees and automated irrigation. Close proximity to East Nashville, West Nashville, Germantown, and Downtown. Truly the most convenient location for someone who likes to go everywhere!
Property features a shaded concrete patio and a separate upper level deck for two outdoor living spaces, conduit hookup for an outdoor television, remote-controlled solar patio lights. The front landscaping was refreshed in 2026 with new easy-grow rose bushes, all with automated sprinklers and soaker hoses. Primary bedroom has a spacious walk in closet, double vanities, and vaulted ceilings with a private walk out patio from the bedroom.
Additional features include solid hardwood flooring throughout, durable premium stone kitchen countertops, updated lighting, added dimmer switches and a GE washer and dryer. The office has been freshly painted, and the seller has paint records and extra paint for each room.
A large walk-in crawl space provides standing-room height in most areas and offers extensive workshop, tool, lawn equipment and furniture storage. The crawl space is fully foam encapsulated and includes a permanently plumbed dehumidifier for moisture control.
Under contract - showing
$499,000
814 Roy St, Nashville, TN 37207
4beds
1,892sqft
Horizontal Property Regime - Detached, Residential
Built in 2023
871 Square Feet Lot
$-- Zestimate®
$264/sqft
$-- HOA
What's special
Ge washer and dryerMature treesRemote-controlled solar patio lightsExtra-deep lotAutomated irrigationVaulted ceilingsSolid hardwood flooring throughout
- 74 days
- 35
- 4
Zillow last checked:
Listing updated:
Listed by:
Emma Nies 920-639-6524,
Compass Tennessee, LLC 615-475-5616
Source: RealTracs MLS as distributed by MLS GRID,MLS#: 3319934
Facts & features
Interior
Bedrooms & bathrooms
- Bedrooms: 4
- Bathrooms: 3
- Full bathrooms: 3
- Main level bedrooms: 1
Heating
- Central
Cooling
- Central Air
Appliances
- Included: Electric Oven, Electric Range
- Laundry: Electric Dryer Hookup, Washer Hookup
Features
- Open Floorplan
- Flooring: Wood, Tile
- Basement: Crawl Space,Exterior Entry
- Has fireplace: No
Interior area
- Total structure area: 1,892
- Total interior livable area: 1,892 sqft
- Finished area above ground: 1,892
Property
Parking
- Total spaces: 3
- Parking features: Concrete
- Uncovered spaces: 3
Features
- Levels: Two
- Stories: 2
- Patio & porch: Patio, Covered, Deck
Lot
- Size: 871 Square Feet
Details
- Parcel number: 070072A00200CO
- Special conditions: Standard
Construction
Type & style
- Home type: SingleFamily
- Architectural style: Contemporary
- Property subtype: Horizontal Property Regime - Detached, Residential
Materials
- Brick, Vinyl Siding
- Roof: Asphalt
Condition
- New construction: No
- Year built: 2023
Utilities & green energy
- Sewer: Public Sewer
- Water: Public
- Utilities for property: Water Available
Community & HOA
Community
- Subdivision: Townhomes At 812 & 814 Roy Street
HOA
- Has HOA: No
Location
- Region: Nashville
Financial & listing details
- Price per square foot: $264/sqft
- Tax assessed value: $518,000
- Annual tax amount: $3,644
- Date on market: 8/7/2026
Estimated market value
Not available
Estimated sales range
Not available
Not available
Price history
| Date | Event | Price |
|---|---|---|
| 8/31/2026 | Contingent | $499,000$264/sqft |
Source:  RealTracs MLS as distributed by MLS GRID #3319934 Report a problem RealTracs MLS as distributed by MLS GRID #3319934 Report a problem | ||
| 8/7/2026 | Listed for sale | $499,000-4%$264/sqft |
Source: RealTracs MLS as distributed by MLS GRID #3319934 Report a problem | ||
| 1/9/2024 | Sold | $520,000-0.9%$275/sqft |
Source: RealTracs MLS as distributed by MLS GRID #2590786 Report a problem | ||
| 12/5/2023 | Contingent | $524,900$277/sqft |
Source: RealTracs MLS as distributed by MLS GRID #2590786 Report a problem | ||
| 11/7/2023 | Listed for sale | $524,900-4.5%$277/sqft |
Source: RealTracs MLS as distributed by MLS GRID #2590786 Report a problem | ||
| 10/31/2023 | Listing removed | -- |
Source: RealTracs MLS as distributed by MLS GRID #2580058 Report a problem | ||
| 10/13/2023 | Listed for sale | $549,900$291/sqft |
Source: RealTracs MLS as distributed by MLS GRID #2580058 Report a problem | ||
Public tax history
| Year | Property taxes | Tax assessment |
|---|---|---|
| 2025 | $3,644 +25.7% | $129,500 +45.3% |
| 2024 | $2,899 +305% | $89,100 +305% |
| 2023 | $716 | $22,000 |
Find assessor info on the county website
Monthly payment
Est. payment
Payment breakdown
Explore the cost of this home by adjusting the details. Changes won't be saved.Climate risks
Neighborhood: 37207
Nearby schools
Schools provided by the listing agent
- Elementary: Alex Green Elementary
- Middle: Haynes Middle
- High: Whites Creek High
Source: RealTracs MLS as distributed by MLS GRID. This data may not be complete. We recommend contacting the local school district to confirm school assignments for this home.

Similar homes
- $498,0004 bd3 ba2k sqft2501B Whites Creek Pike, Nashville, TN 37207New Construction
 MLS ID #3205895, Brady O'Rourke. RealTracs MLS as distributed by MLS GRID
 - $514,9003 bd3 ba1.9k sqft311B Prince Ave, Nashville, TN 37207For Sale
 MLS ID #3527125, Kathleen Timberlake. RealTracs MLS as distributed by MLS GRID
 - $525,0003 bd3 ba1.7k sqft3218 Curtis St, Nashville, TN 37218For Sale
 MLS ID #3601333, Georgia Murphy. RealTracs MLS as distributed by MLS GRID
 - $399,9003 bd2 ba1.3k sqft457 Ewing Ln, Nashville, TN 37207For Sale
 MLS ID #3319846, Brian Milton Vance. RealTracs MLS as distributed by MLS GRID
 - $624,9003 bd3 ba1.8k sqft2903 Stanwyck Dr, Nashville, TN 37207For SaleMLS ID #3541442, Anna Dorris. RealTracs MLS as distributed by MLS GRID
- $499,9904 bd3 ba2.2k sqft2216 Sadler Ave #B, Nashville, TN 37210For SaleMLS ID #3598920, Jordyn Hollingsworth. RealTracs MLS as distributed by MLS GRID
- $598,0004 bd3 ba2.2k sqft2421 14th Ave N, Nashville, TN 37208For SaleMLS ID #3246143, Mary Brooke Bonadies. RealTracs MLS as distributed by MLS GRID
- $474,9003 bd3 ba1.8k sqft911 Cahal Ave, Nashville, TN 37206For SaleMLS ID #3305561, Catherine Coley. RealTracs MLS as distributed by MLS GRID
- $449,0003 bd3 ba1.6k sqft1732B 25th Ave N, Nashville, TN 37208For SaleMLS ID #3279177, Pamela Lash. RealTracs MLS as distributed by MLS GRID
- $430,0004 bd2 ba1.5k sqft424 Kingview Ct, Nashville, TN 37218For SaleMLS ID #3319034, Evan Thomas. RealTracs MLS as distributed by MLS GRID
- $599,9004 bd3 ba2.1k sqft2013 Sultana Ave #A, Nashville, TN 37207New ConstructionMLS ID #3531845, Wael Zaki. RealTracs MLS as distributed by MLS GRID
- $599,0003 bd3 ba2.2k sqft6205A New York Ave, Nashville, TN 37209For SaleMLS ID #3621908, Emily Stephens. RealTracs MLS as distributed by MLS GRID
- $599,0003 bd2 ba2k sqft2408 Inga St, Nashville, TN 37206For SaleMLS ID #3620227, Jaden Ismael Porto. RealTracs MLS as distributed by MLS GRID
- $575,0004 bd4 ba1.9k sqft322A Queen Ave, Nashville, TN 37207For SaleMLS ID #3320123, Ryan Tombul. RealTracs MLS as distributed by MLS GRID
- $599,9994 bd4 ba2.1k sqft2318 Batavia St, Nashville, TN 37208For SaleMLS ID #3319040, Diane Journell. RealTracs MLS as distributed by MLS GRID
- $579,9993 bd3 ba1.7k sqft1308 Alderwood Pass, Nashville, TN 37207New ConstructionMLS ID #3520722, Laura Braswell Gaines. RealTracs MLS as distributed by MLS GRID
- $549,9993 bd3 ba1.5k sqft858 Seymour Ave, Nashville, TN 37206For SaleMLS ID #3232370, Sara Evers. RealTracs MLS as distributed by MLS GRID
- $649,9003 bd3 ba2.1k sqft1083 Whites Creek Pike, Nashville, TN 37207For SaleMLS ID #3213539, Faith Swift. RealTracs MLS as distributed by MLS GRID
- $649,9003 bd3 ba2.1k sqft1081 Whites Creek Pike, Nashville, TN 37207For SaleMLS ID #3213536, Faith Swift. RealTracs MLS as distributed by MLS GRID
- $684,9004 bd3 ba2.2k sqft217 Eastmoreland St #B, Nashville, TN 37207For SaleMLS ID #3180461, Missy Harris. RealTracs MLS as distributed by MLS GRID
