Modern 2021-built home located just 12 minutes from downtown Nashville. This 3-bedroom, 3-bathroom property features an active, open-concept floor plan with hardwood flooring, quartz countertops, and custom designer finishes throughout. The spacious kitchen flows seamlessly into the primary living spaces. Includes smart home features like a Nest thermostat and an integrated security system. Move-in ready with quick access to urban amenities.
Active
$525,000
3218 Curtis St, Nashville, TN 37218
3beds
1,704sqft
Horizontal Property Regime - Detached, Residential
Built in 2021
10,018 Square Feet Lot
$-- Zestimate®
$308/sqft
$-- HOA
What's special
Custom designer finishes throughoutActive open-concept floor planSpacious kitchenHardwood flooringQuartz countertopsIntegrated security systemSmart home features
- 22 days
- 332
- 20
Likely to sell faster than
Zillow last checked:
Listing updated:
Listed by:
Georgia Murphy 858-243-1565,
Compass 615-824-5920
Source: RealTracs MLS as distributed by MLS GRID,MLS#: 3601333
Facts & features
Interior
Bedrooms & bathrooms
- Bedrooms: 3
- Bathrooms: 3
- Full bathrooms: 2
- 1/2 bathrooms: 1
Heating
- Central, Electric
Cooling
- Ceiling Fan(s), Central Air, Electric
Appliances
- Included: Electric Oven, Electric Range, Dishwasher, Microwave, Refrigerator
Features
- Ceiling Fan(s), Open Floorplan, Pantry, Walk-In Closet(s)
- Flooring: Wood, Tile
- Basement: Crawl Space,None
Interior area
- Total structure area: 1,704
- Total interior livable area: 1,704 sqft
- Finished area above ground: 1,704
Property
Parking
- Parking features: Driveway, On Street
- Has uncovered spaces: Yes
Features
- Levels: One
- Stories: 2
- Patio & porch: Deck
- Fencing: Back Yard
Lot
- Size: 10,018 Square Feet
- Dimensions: 85 x 143
- Features: Level
- Topography: Level
Details
- Parcel number: 070090P00200CO
- Special conditions: Standard
Construction
Type & style
- Home type: SingleFamily
- Architectural style: Contemporary
- Property subtype: Horizontal Property Regime - Detached, Residential
Materials
- Fiber Cement
Condition
- New construction: No
- Year built: 2021
Utilities & green energy
- Sewer: Public Sewer
- Water: Public
- Utilities for property: Electricity Available, Water Available
Community & HOA
Community
- Subdivision: Curtis Street Residences
HOA
- Has HOA: No
Location
- Region: Nashville
Financial & listing details
- Price per square foot: $308/sqft
- Tax assessed value: $488,900
- Annual tax amount: $3,439
- Date on market: 10/2/2026
- Electric utility on property: Yes
Estimated market value
Not available
Estimated sales range
Not available
Not available
Price history
| Date | Event | Price |
|---|---|---|
| 10/2/2026 | Listed for sale | $525,000+26.5%$308/sqft |
Source:  RealTracs MLS as distributed by MLS GRID #3601333 Report a problem | ||
| 4/7/2021 | Sold | $415,000+1437%$244/sqft |
Source: RealTracs MLS as distributed by MLS GRID #2230911 Report a problem | ||
| 3/6/2000 | Sold | $27,000-6.9%$16/sqft |
Source: Public Record Report a problem | ||
| 1/8/1999 | Sold | $29,000$17/sqft |
Source: Public Record Report a problem | ||
Public tax history
| Year | Property taxes | Tax assessment |
|---|---|---|
| 2025 | -- | $122,225 +23.7% |
| 2024 | -- | $98,775 |
| 2023 | -- | $98,775 |
| 2022 | -- | $98,775 +254% |
| 2021 | $917 | $27,900 |
Find assessor info on the county website
Monthly payment
Est. payment
Payment breakdown
Explore the cost of this home by adjusting the details. Changes won't be saved.Climate risks
Neighborhood: Bordeaux
Nearby schools
Schools provided by the listing agent
- Elementary: Cumberland Elementary
- Middle: Haynes Middle
- High: Whites Creek High
Source: RealTracs MLS as distributed by MLS GRID. This data may not be complete. We recommend contacting the local school district to confirm school assignments for this home.

Similar homes
- $615,0003 bd3 ba1.7k sqft3219A Curtis St, Nashville, TN 37218For Sale

 MLS ID #3546280, Derek Butler. RealTracs MLS as distributed by MLS GRID
- $545,0003 bd3 ba1.8k sqft307 Sophia Rain Dr, Nashville, TN 37218For Sale
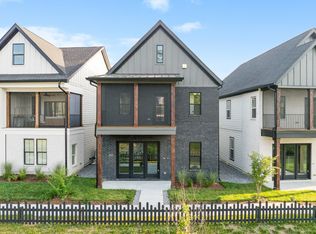 MLS ID #3609820, Clayton Hines. RealTracs MLS as distributed by MLS GRID
- $499,9993 bd3 ba1.8k sqft1022A Kellow St, Nashville, TN 37208For Sale
 MLS ID #3623013, Caroline Dean. RealTracs MLS as distributed by MLS GRID
- $504,9003 bd4 ba1.7k sqft647 Nashua Ln, Nashville, TN 37209For Sale
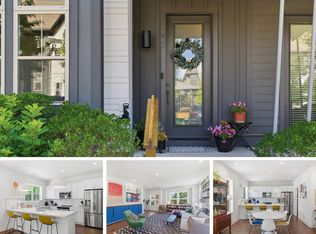 MLS ID #3624872, Allen DeCuyper. RealTracs MLS as distributed by MLS GRID
- $539,9003 bd3 ba1.6k sqft1714A River Dr, Nashville, TN 37218New ConstructionMLS ID #3513252, Angela Pickney Deal. RealTracs MLS as distributed by MLS GRID
- $525,0004 bd3 ba1.5k sqft628 Maplewood Ln, Nashville, TN 37216For SaleMLS ID #3615123, Emilee Warner. RealTracs MLS as distributed by MLS GRID
- $495,0003 bd3 ba1.8k sqft1728 Delta Ave, Nashville, TN 37208For SaleMLS ID #3592582, Jacob Jones. RealTracs MLS as distributed by MLS GRID
- $489,9003 bd5 ba1.6k sqft3819 Dr Walter S Davis Blvd, Nashville, TN 37209For SaleMLS ID #3623702, Lisa Darling. RealTracs MLS as distributed by MLS GRID
- $599,9003 bd3 ba1.6k sqft6363 Columbia Ave, Nashville, TN 37209For SaleMLS ID #3623225, Crystal Atkinson. RealTracs MLS as distributed by MLS GRID
- $514,9003 bd3 ba1.9k sqft311B Prince Ave, Nashville, TN 37207For SaleMLS ID #3527125, Kathleen Timberlake. RealTracs MLS as distributed by MLS GRID
- $549,0003 bd3 ba2k sqft1828B 11th Ave N, Nashville, TN 37208For SaleMLS ID #3520614, Staria Clark. RealTracs MLS as distributed by MLS GRID
- $564,9003 bd5 ba1.9k sqft1618 9th Ave N #B, Nashville, TN 37208For SaleMLS ID #3304225, Bethany L. McKay. RealTracs MLS as distributed by MLS GRID
- $539,0003 bd3 ba1.9k sqft5829 Leslie Ave, Nashville, TN 37209For SaleMLS ID #3281403, Tracy Blair-Kwapis. RealTracs MLS as distributed by MLS GRID
- $574,9003 bd5 ba1.9k sqft1618 9th Ave N Unit A, Nashville, TN 37208For SaleMLS ID #3304224, Bethany L. McKay. RealTracs MLS as distributed by MLS GRID
- $525,0003 bd4 ba1.9k sqft1044 2nd Ave S, Nashville, TN 37210For SaleMLS ID #3592609, Josh Anderson. RealTracs MLS as distributed by MLS GRID
- $560,0003 bd3 ba1.6k sqft803 21st Ave N, Nashville, TN 37208For SaleMLS ID #3306635, David Goodman | THE GROW TEAM. RealTracs MLS as distributed by MLS GRID
- $569,9003 bd3 ba2.3k sqft1728B Pecan St, Nashville, TN 37208For SaleMLS ID #3516604, Jennifer Hatchette. RealTracs MLS as distributed by MLS GRID
- $499,9003 bd2 ba1.9k sqft3703 Burrus St, Nashville, TN 37216For SaleMLS ID #3190408, Kate McClarnon. RealTracs MLS as distributed by MLS GRID
- $609,9004 bd3 ba2k sqft1610 Essex Ave, Nashville, TN 37216For SaleMLS ID #3301743, Ryan Maxwell. RealTracs MLS as distributed by MLS GRID
- $549,9993 bd3 ba1.5k sqft858 Seymour Ave, Nashville, TN 37206For SaleMLS ID #3232370, Sara Evers. RealTracs MLS as distributed by MLS GRID
