4.99% interest rate available through preferred lender with incentive applied.
A community pool is COMING SOON to Phase 2.
Minutes from downtown Nashville and The Nations, with easy interstate access - this address puts you close to everything without feeling like it.
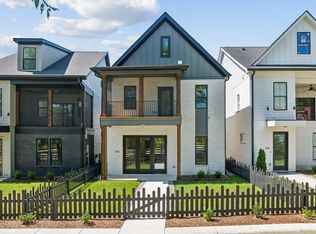
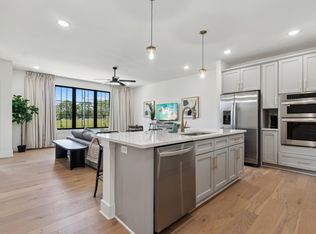
Now step inside. The layout just works. Everything you need day-to-day lives on the main floor - open kitchen, living, dining, a real dedicated office, and garage access. Head upstairs and that's where all three bedrooms are, including a primary suite that gives you the space and quiet you actually want at the end of the day.
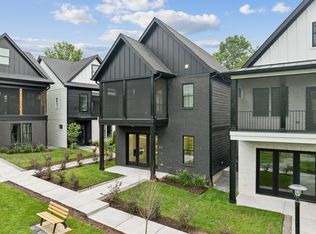

Photos are of the model home.
Active
$545,000
307 Sophia Rain Dr, Nashville, TN 37218
3beds
1,824sqft
Horizontal Property Regime - Detached, Residential
Built in 2023
1,306 Square Feet Lot
$-- Zestimate®
$299/sqft
$140/mo HOA
What's special
- 84 days
- 77
- 11
Zillow last checked:
Listing updated:
Listed by:
Maria Recio 615-886-8929,
Compass RE 615-475-5616
Source: RealTracs MLS as distributed by MLS GRID,MLS#: 3230986
Facts & features
Interior
Bedrooms & bathrooms
- Bedrooms: 3
- Bathrooms: 3
- Full bathrooms: 2
- 1/2 bathrooms: 1
Bedroom 1
- Features: Suite
- Level: Suite
- Area: 306 Square Feet
- Dimensions: 17x18
Bedroom 2
- Features: Bath
- Level: Bath
- Area: 154 Square Feet
- Dimensions: 11x14
Bedroom 3
- Features: Bath
- Level: Bath
- Area: 143 Square Feet
- Dimensions: 11x13
Dining room
- Features: Combination
- Level: Combination
- Area: 100 Square Feet
- Dimensions: 10x10
Other
- Features: Office
- Level: Office
- Area: 54 Square Feet
- Dimensions: 9x6
Heating
- Central, Electric
Cooling
- Ceiling Fan(s), Central Air, Electric
Appliances
- Included: Built-In Electric Oven, Cooktop, Dishwasher, Microwave, Refrigerator, Stainless Steel Appliance(s)
Features
- Flooring: Carpet, Wood
- Basement: None
Interior area
- Total structure area: 1,824
- Total interior livable area: 1,824 sqft
- Finished area above ground: 1,824
Property
Parking
- Total spaces: 2
- Parking features: Garage Faces Rear
- Attached garage spaces: 2
Features
- Levels: Two
- Stories: 2
Lot
- Size: 1,306 Square Feet
Details
- Parcel number: 069010A02400CO
- Special conditions: Standard
Construction
Type & style
- Home type: SingleFamily
- Property subtype: Horizontal Property Regime - Detached, Residential
Materials
- Hardboard Siding, Brick
Condition
- New construction: No
- Year built: 2023
Utilities & green energy
- Sewer: Public Sewer
- Water: Public
- Utilities for property: Electricity Available, Water Available
Community & HOA
Community
- Subdivision: Cato Cottages
HOA
- Has HOA: Yes
- HOA fee: $140 monthly
Location
- Region: Nashville
Financial & listing details
- Price per square foot: $299/sqft
- Tax assessed value: $566,300
- Annual tax amount: $4,392
- Date on market: 6/6/2026
- Electric utility on property: Yes
Estimated market value
Not available
Estimated sales range
Not available
Not available
Price history
| Date | Event | Price |
|---|---|---|
| 6/6/2026 | Listed for sale | $545,000-2.6%$299/sqft |
Source:  RealTracs MLS as distributed by MLS GRID #3230986 Report a problem RealTracs MLS as distributed by MLS GRID #3230986 Report a problem | ||
| 6/5/2026 | Listing removed | $559,500$307/sqft |
Source: RealTracs MLS as distributed by MLS GRID #3128643 Report a problem | ||
| 3/25/2026 | Listing removed | $3,000$2/sqft |
Source: Zillow Rentals Report a problem | ||
| 3/21/2026 | Listed for sale | $559,500-0.4%$307/sqft |
Source: RealTracs MLS as distributed by MLS GRID #3128643 Report a problem | ||
| 3/3/2026 | Listed for rent | $3,000+2.4%$2/sqft |
Source: Zillow Rentals Report a problem | ||
| 3/11/2025 | Listing removed | $562,000$308/sqft |
Source: RealTracs MLS as distributed by MLS GRID #2795428 Report a problem | ||
| 2/24/2025 | Listed for sale | $562,000-2.2%$308/sqft |
Source: RealTracs MLS as distributed by MLS GRID #2795428 Report a problem | ||
| 7/25/2024 | Listing removed | -- |
Source: Zillow Rentals Report a problem | ||
| 7/19/2024 | Listed for rent | $2,930$2/sqft |
Source: Zillow Rentals Report a problem | ||
| 4/26/2023 | Listing removed | -- |
Source: RealTracs MLS as distributed by MLS GRID #2386757 Report a problem | ||
| 9/24/2022 | Contingent | $574,900$315/sqft |
Source: RealTracs MLS as distributed by MLS GRID #2386757 Report a problem | ||
| 5/17/2022 | Listed for sale | $574,900$315/sqft |
Source: RealTracs MLS as distributed by MLS GRID #2386757 Report a problem | ||
| 5/17/2022 | Listing removed | -- |
Source: RealTracs MLS as distributed by MLS GRID #2360872 Report a problem | ||
Public tax history
| Year | Property taxes | Tax assessment |
|---|---|---|
| 2025 | $3,984 +27.3% | $141,575 +47.2% |
| 2024 | $3,130 +282.4% | $96,175 +282.4% |
| 2023 | $818 +67.7% | $25,150 +67.7% |
| 2022 | $488 | $15,000 |
Find assessor info on the county website
Monthly payment
Est. payment
Payment breakdown
Explore the cost of this home by adjusting the details. Changes won't be saved.Climate risks
Neighborhood: 37218
Nearby schools
Schools provided by the listing agent
- Elementary: Cumberland Elementary
- Middle: Haynes Middle
- High: Whites Creek High
Source: RealTracs MLS as distributed by MLS GRID. This data may not be complete. We recommend contacting the local school district to confirm school assignments for this home.
Similar homes
- $615,0003 bd3 ba1.7k sqft3219A Curtis St, Nashville, TN 37218For Sale

 MLS ID #3312445, Derek Butler. RealTracs MLS as distributed by MLS GRID
 - $499,0003 bd4 ba1.9k sqft340 Sophia Rain Dr, Nashville, TN 37218For Sale
 MLS ID #3234108, Maria Recio. RealTracs MLS as distributed by MLS GRID
 - $614,9003 bd3 ba2.1k sqft1508 E Stewarts Ln, Nashville, TN 37218For Sale
 MLS ID #3233927, Tucker Felts | Kelton Group. RealTracs MLS as distributed by MLS GRID
 - $529,9003 bd3 ba1.6k sqft1714B River Dr, Nashville, TN 37218New Construction
 MLS ID #3513254, Angela Pickney Deal. RealTracs MLS as distributed by MLS GRID
 - $569,0004 bd3 ba2.2k sqft3213 Resha Ln Unit B, Nashville, TN 37218New ConstructionMLS ID #3255855, Ursula Reed. RealTracs MLS as distributed by MLS GRID
- $524,9003 bd3 ba1.6k sqft1714A River Dr, Nashville, TN 37218New ConstructionMLS ID #3513252, Angela Pickney Deal. RealTracs MLS as distributed by MLS GRID
- $569,9003 bd3 ba2.3k sqft1728B Pecan St, Nashville, TN 37208For SaleMLS ID #3516604, Jennifer Hatchette. RealTracs MLS as distributed by MLS GRID
- $699,9003 bd4 ba1.9k sqft518A Eastboro Dr, Nashville, TN 37218New ConstructionMLS ID #3528976, Ashley Tetzel. RealTracs MLS as distributed by MLS GRID
- $429,9003 bd3 ba1.8k sqft140 Valentine Aly Lot 39, Nashville, TN 37218New ConstructionMLS ID #3520728, Jamie Hagan. RealTracs MLS as distributed by MLS GRID
- $549,9993 bd3 ba1.5k sqft860 Seymour Ave, Nashville, TN 37206For SaleMLS ID #3232272, Sara Evers. RealTracs MLS as distributed by MLS GRID
- $549,9993 bd3 ba1.5k sqft858 Seymour Ave, Nashville, TN 37206For SaleMLS ID #3232370, Sara Evers. RealTracs MLS as distributed by MLS GRID
- $648,5003 bd3 ba1.6k sqft2000 S Hamilton Rd #5, Nashville, TN 37218For SaleMLS ID #3514167, Gabriela Lira Sjogren. RealTracs MLS as distributed by MLS GRID
- $529,9003 bd3 ba1.6k sqft1732B 25th Ave N, Nashville, TN 37208For SaleMLS ID #3279177, Pamela Lash. RealTracs MLS as distributed by MLS GRID
- $565,0003 bd3 ba2.1k sqft735 28th Ave N, Nashville, TN 37208For SaleMLS ID #3318443, Eric Workman. RealTracs MLS as distributed by MLS GRID
- $614,5993 bd4 ba2.1k sqft1814 12th Ave N, Nashville, TN 37208For SaleMLS ID #3520379, Mike Wegzyn. RealTracs MLS as distributed by MLS GRID
- $644,9004 bd3 ba2.2k sqft2109A Courtney Ave, Nashville, TN 37218For SaleMLS ID #3200478, Amanda McFadden. RealTracs MLS as distributed by MLS GRID
- $539,9003 bd3 ba1.4k sqft3404 Shelby Bottoms Bnd, Nashville, TN 37206For SaleMLS ID #3499646, Amy Cannon / Owner Broker. RealTracs MLS as distributed by MLS GRID
- $579,9993 bd3 ba1.7k sqft1308 Alderwood Pass, Nashville, TN 37207New ConstructionMLS ID #3520722, Laura Braswell Gaines. RealTracs MLS as distributed by MLS GRID
- $549,9004 bd2 ba2k sqft515 Catalina Dr, Nashville, TN 37217For SaleMLS ID #3182444, Fiorella Villarruel. RealTracs MLS as distributed by MLS GRID
- $615,0003 bd3 ba2k sqft417A 35th Ave N, Nashville, TN 37209For SaleMLS ID #3515188, Susan Gregory. RealTracs MLS as distributed by MLS GRID
