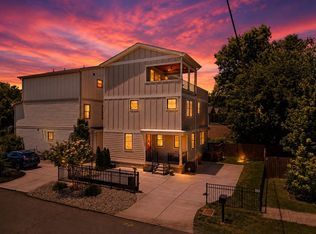
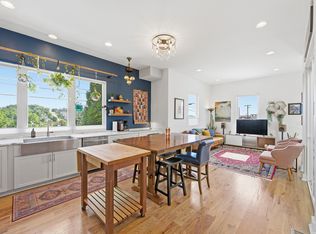
New Price! Step into refined elegance with this thoughtfully designed luxury residence, where rich hardwood floors flow seamlessly throughout and vaulted ceilings elevate select living spaces with an airy, light-filled ambiance. Recessed lighting, ceiling fans, brushed chrome hardware, and 2-inch blinds create a polished, contemporary aesthetic, while smart Nest thermostats provide effortless climate control. At the heart of the home, the chef-inspired kitchen showcases a striking quartz island with granite surround, a full suite of Whirlpool stainless steel appliances, and a four-burner gas cooktop with vent hood. A deep stainless-steel sink, under-cabinet lighting, elegant pendant fixtures, refrigerator, and a generous walk-in pantry with custom wood shelving complete this exceptional space. The primary suite offers a private retreat, highlighted by vaulted ceilings, a spacious walk-in closet with built-in shelving and attic storage, and a spa-like bath featuring a quartz double vanity, frameless glass shower with bench, rain showerhead, handheld sprayer, and a private water closet. Designed for both comfort and efficiency, the home includes a Rinnai tankless water heater and integrated security camera. Outdoor living is equally inviting, with covered front and rear porches, a fenced backyard with gate, and a convenient storage closet. Additional highlights include a hardwood staircase with accent lighting, a well-appointed laundry room with washer & dryer included, a one-car garage with tall ceilings, and abundant storage throughout—offering a perfect balance of luxury and livability.
Active
Price cut: $35K (7/2)
$650,000
417A 35th Ave N, Nashville, TN 37209
3beds
2,090sqft
:
Get pre-qualified$3,925/mo
Horizontal Property Regime - Attached, Residential
Built in 2015
6,534 Square Feet Lot
$-- Zestimate®
$311/sqft
$-- HOA
What's special
Private water closetFenced backyard with gateRefined eleganceDeep stainless-steel sinkElegant pendant fixturesAbundant storage throughoutChef-inspired kitchen
- 105 days |
- 127 |
- 17 |
Zillow last checked:
Listing updated:
Listed by:
Susan Gregory 615-207-5600,
Onward Real Estate 615-234-5180
Source: RealTracs MLS as distributed by MLS GRID,MLS#: 3180774
Facts & features
Interior
Bedrooms & bathrooms
- Bedrooms: 3
- Bathrooms: 3
- Full bathrooms: 2
- 1/2 bathrooms: 1
Bedroom 1
- Features: Suite
- Level: Suite
- Area: 210 Square Feet
- Dimensions: 15x14
Bedroom 2
- Features: Walk-In Closet(s)
- Level: Walk-In Closet(s)
- Area: 121 Square Feet
- Dimensions: 11x11
Bedroom 3
- Features: Walk-In Closet(s)
- Level: Walk-In Closet(s)
- Area: 132 Square Feet
- Dimensions: 12x11
Den
- Features: Separate
- Level: Separate
- Area: 304 Square Feet
- Dimensions: 19x16
Kitchen
- Area: 210 Square Feet
- Dimensions: 15x14
Other
- Features: Breakfast Room
- Level: Breakfast Room
- Area: 171 Square Feet
- Dimensions: 19x9
Other
- Features: Utility Room
- Level: Utility Room
- Area: 24 Square Feet
- Dimensions: 6x4
Heating
- Central, Natural Gas
Cooling
- Central Air, Electric
Appliances
- Included: Electric Oven, Gas Range, Dishwasher, Disposal, Dryer, Microwave, Refrigerator, Washer
- Laundry: Electric Dryer Hookup, Washer Hookup
Features
- Entrance Foyer, Pantry, Walk-In Closet(s), Kitchen Island
- Flooring: Wood, Tile
- Basement: Crawl Space
Interior area
- Total structure area: 2,090
- Total interior livable area: 2,090 sqft
- Finished area above ground: 2,090
Video & virtual tour
Property
Parking
- Total spaces: 1
- Parking features: Garage Faces Front, Concrete, Parking Pad
- Attached garage spaces: 1
- Has uncovered spaces: Yes
Features
- Levels: Two
- Stories: 2
- Patio & porch: Porch, Covered
- Fencing: Back Yard
Lot
- Size: 6,534 Square Feet
Details
- Parcel number: 092090B00200CO
- Special conditions: Standard
Construction
Type & style
- Home type: SingleFamily
- Property subtype: Horizontal Property Regime - Attached, Residential
- Attached to another structure: Yes
Materials
- Vinyl Siding
- Roof: Shingle
Condition
- New construction: No
- Year built: 2015
Utilities & green energy
- Sewer: Public Sewer
- Water: Public
- Utilities for property: Electricity Available, Natural Gas Available, Water Available
Green energy
- Energy efficient items: Thermostat, Water Heater
Community & HOA
Community
- Security: Smoke Detector(s), Smart Camera(s)/Recording
- Subdivision: Homes At 417 35th Avenue North
HOA
- Has HOA: No
Location
- Region: Nashville
Financial & listing details
- Price per square foot: $311/sqft
- Tax assessed value: $524,400
- Annual tax amount: $4,635
- Date on market: 4/22/2026
- Electric utility on property: Yes
Estimated market value
Not available
Estimated sales range
Not available
Not available
Price history
| Date | Event | Price |
|---|---|---|
| 7/2/2026 | Price change | $650,000-5.1%$311/sqft |
Source:  RealTracs MLS as distributed by MLS GRID #3180774 Report a problem RealTracs MLS as distributed by MLS GRID #3180774 Report a problem | ||
| 6/2/2026 | Price change | $685,000-2.1%$328/sqft |
Source: RealTracs MLS as distributed by MLS GRID #3180774 Report a problem | ||
| 4/22/2026 | Listed for sale | $699,900+37.2%$335/sqft |
Source: RealTracs MLS as distributed by MLS GRID #3180774 Report a problem | ||
| 10/6/2020 | Sold | $510,000+2.1%$244/sqft |
Source: RealTracs MLS as distributed by MLS GRID #2178529 Report a problem | ||
| 8/29/2020 | Price change | $499,500-3%$239/sqft |
Source: Main Street Real Estate #2178529 Report a problem | ||
| 8/12/2020 | Listed for sale | $515,000$246/sqft |
Source: Main Street Real Estate #2178529 Report a problem | ||
Public tax history
| Year | Property taxes | Tax assessment |
|---|---|---|
| 2024 | $4,266 | $131,100 |
| 2023 | $4,266 | $131,100 |
| 2022 | $4,266 -1% | $131,100 |
| 2021 | $4,311 -12.6% | $131,100 +12.2% |
| 2020 | $4,932 +33.8% | $116,850 |
| 2019 | $3,687 | $116,850 |
| 2018 | $3,687 | $116,850 |
| 2017 | $3,687 | $116,850 +33.3% |
| 2016 | $3,687 -6.9% | $87,675 +488.4% |
| 2015 | $3,959 | $14,900 |
Find assessor info on the county website
Monthly payment
Est. payment
Payment breakdown
Explore the cost of this home by adjusting the details. Changes won't be saved.Climate risks
Neighborhood: 37209
Nearby schools
GreatSchools rating
- 4/10Park Avenue Elementary Enhanced OptionGrades: PK-5Distance: 0.3 mi
- 4/10McKissack Middle SchoolGrades: 6-8Distance: 0.5 mi
- 4/10Pearl Cohn Magnet High SchoolGrades: 9-12Distance: 0.9 mi
Schools provided by the listing agent
- Elementary: Park Avenue Enhanced Option
- Middle: Moses McKissack Middle
- High: Pearl Cohn Magnet High School
Source: RealTracs MLS as distributed by MLS GRID. This data may not be complete. We recommend contacting the local school district to confirm school assignments for this home.
- $170,0004 bd2 ba1.4k sqft419 35th Ave N, Nashville, TN 37209Off Market
- $170,0003 bd4 ba2.5k sqft419 35th Ave N, Nashville, TN 37209Off Market

- $763,0003 bd3 ba2.5k sqft419C 35th Ave N, Nashville, TN 37209Off Market
- $768,5003 bd4 ba2.5k sqft419B 35th Ave, Nashville, TN 37209Off Market

- $786,1003 bd4 ba2.5k sqft419B 35th Ave N, Nashville, TN 37209Off Market
- $828,3004 bd4 ba2.6k sqft413 35th Ave N UNIT A, Nashville, TN 37209Off Market
- $687,5004 bd4 ba2.4k sqft413B 35th Ave N #B, Nashville, TN 37209Off Market
- $834,0004 bd4 ba2.4k sqft413B 35th Ave N, Nashville, TN 37209Off Market
A local agent can set up tours, give advice and negotiate with sellers.
A local lender can help you make sure your offer is ready when you are.
Similar homes
- $634,9993 bd3 ba2.1k sqft2812 Torbett St, Nashville, TN 37209For Sale

 MLS ID #3216442, Tim Bozeman. RealTracs MLS as distributed by MLS GRID
 - $674,9003 bd4 ba2.2k sqft1008 59th Ave N, Nashville, TN 37209For Sale
 MLS ID #3335295, Fabian Silvas. RealTracs MLS as distributed by MLS GRID
 - $589,9003 bd3 ba1.8k sqft406 37th Ave N, Nashville, TN 37209For Sale
 MLS ID #3233503, Allen Huggins. RealTracs MLS as distributed by MLS GRID
 - $650,0003 bd3 ba2k sqft6012B Louisiana Ave, Nashville, TN 37209For Sale
 MLS ID #3261025, Michael Bird. RealTracs MLS as distributed by MLS GRID
 - $650,0003 bd3 ba2.1k sqft6215B New York Ave, Nashville, TN 37209For SaleMLS ID #3301879, Vikki Williams. RealTracs MLS as distributed by MLS GRID
- $650,0003 bd3 ba2.1k sqft625A Ries Ave, Nashville, TN 37209For SaleMLS ID #3234721, Corinne Lincoln. RealTracs MLS as distributed by MLS GRID
- $649,0003 bd3 ba2.2k sqft6205 New York Ave, Nashville, TN 37209For SaleMLS ID #3208126, Emily Stephens. RealTracs MLS as distributed by MLS GRID
- $649,9003 bd3 ba2.2k sqft829 Watts Ln, Nashville, TN 37209For SaleMLS ID #3255761, Andrew Tate. RealTracs MLS as distributed by MLS GRID
- $665,0003 bd3 ba2.1k sqft6337A Alamo Pl, Nashville, TN 37209For SaleMLS ID #3170605, Guy Ferro. RealTracs MLS as distributed by MLS GRID
- $575,0003 bd3 ba2.1k sqft735 28th Ave N, Nashville, TN 37208For SaleMLS ID #3318443, Eric Workman. RealTracs MLS as distributed by MLS GRID
- $599,9994 bd4 ba2.1k sqft2318 Batavia St, Nashville, TN 37208For SaleMLS ID #3319040, Diane Journell. RealTracs MLS as distributed by MLS GRID
- $639,9003 bd3 ba2.3k sqft630 Croley Dr, Nashville, TN 37209For SaleMLS ID #3255151, Corey Rodgers. RealTracs MLS as distributed by MLS GRID
- $685,0003 bd3 ba2k sqft643 Vernon Ave APT 1, Nashville, TN 37209For SaleMLS ID #3267409, Lorene Hetherington. RealTracs MLS as distributed by MLS GRID
- $674,9003 bd3 ba2k sqft506B E Bend Dr, Nashville, TN 37209For SaleMLS ID #3165871, Donnie Stanley. RealTracs MLS as distributed by MLS GRID
- $719,0003 bd5 ba2.8k sqft60 Twin St, Nashville, TN 37209For SaleMLS ID #3297925, Josh Stimpson. RealTracs MLS as distributed by MLS GRID
- $599,0003 bd4 ba2.3k sqft1007 44th Ave N, Nashville, TN 37209For SaleMLS ID #3247497, Margaret Davidson. RealTracs MLS as distributed by MLS GRID
- $734,9004 bd3 ba2.1k sqft6113C Louisiana Ave, Nashville, TN 37209For SaleMLS ID #3228335, George W Weeks. RealTracs MLS as distributed by MLS GRID
- $614,9003 bd3 ba2.1k sqft1508 E Stewarts Ln, Nashville, TN 37218For SaleMLS ID #3233927, Tucker Felts | Kelton Group. RealTracs MLS as distributed by MLS GRID
- $580,0003 bd4 ba1.9k sqft617A Vernon Ave, Nashville, TN 37209For SaleMLS ID #3217293, Larry Kloess. RealTracs MLS as distributed by MLS GRID
- $585,0004 bd4 ba2.3k sqft638B Annex Ave, Nashville, TN 37209For SaleMLS ID #3183429, Whit Murray. RealTracs MLS as distributed by MLS GRID
