Welcome to 1508 E Stewarts Ln, a move-in ready home that combines modern comfort with an unbeatable location just minutes from downtown Nashville.
From the moment you step inside, you'll notice soaring ceilings and an abundance of natural light pouring through the home's many windows, creating a bright and inviting atmosphere throughout. The thoughtful layout offers comfortable living spaces that are perfect for both everyday living and entertaining. Several tech features to enjoy such as Nest Thermostat. Plus, Bluetooth connectivity through the lights in the den, upstairs and downstairs bathroom. Make sure you take a look at the fireplace mantle and bar shelving. The original wood came from the barn on the property before the area was developed.
Step into the backyard and discover an entertainer's dream. The fully fenced yard features a stunning outdoor gas fireplace along with a bar and pavilion area, creating the ideal setting for hosting friends, watching the big game, or enjoying Nashville evenings year-round. With plenty of room to relax and play, this outdoor space truly extends the living area of the home.
With its combination of light-filled interiors, tall ceilings, move-in-ready condition, and convenient proximity to downtown Nashville, 1508 E Stewarts Ln is a standout opportunity in one of the city's most accessible locations.
Active
Price cut: $10K (7/30)
$614,900
1508 E Stewarts Ln, Nashville, TN 37218
3beds
2,145sqft
Single Family Residence, Residential
Built in 2021
10,454 Square Feet Lot
$-- Zestimate®
$287/sqft
$-- HOA
What's special
- 68 days |
- 184 |
- 12 |
Zillow last checked:
Listing updated:
Listed by:
Tucker Felts | Kelton Group 615-415-3443,
eXp Realty 888-519-5113,
Clay Kelton | Kelton Group 615-200-6260,
eXp Realty
Source: RealTracs MLS as distributed by MLS GRID,MLS#: 3233927
Facts & features
Interior
Bedrooms & bathrooms
- Bedrooms: 3
- Bathrooms: 3
- Full bathrooms: 2
- 1/2 bathrooms: 1
- Main level bedrooms: 1
Bedroom 1
- Features: Full Bath
- Level: Full Bath
- Area: 208 Square Feet
- Dimensions: 13x16
Bedroom 2
- Area: 154 Square Feet
- Dimensions: 11x14
Bedroom 3
- Area: 192 Square Feet
- Dimensions: 12x16
Primary bathroom
- Features: Double Vanity
- Level: Double Vanity
Dining room
- Area: 168 Square Feet
- Dimensions: 12x14
Kitchen
- Area: 182 Square Feet
- Dimensions: 13x14
Living room
- Area: 285 Square Feet
- Dimensions: 15x19
Heating
- Central
Cooling
- Ceiling Fan(s), Central Air
Appliances
- Included: Oven, Gas Range, Dishwasher, Refrigerator, Stainless Steel Appliance(s)
- Laundry: Electric Dryer Hookup, Washer Hookup
Features
- Kitchen Island
- Flooring: Carpet, Wood
- Basement: Crawl Space
- Number of fireplaces: 1
Interior area
- Total structure area: 2,145
- Total interior livable area: 2,145 sqft
- Finished area above ground: 2,145
Property
Parking
- Total spaces: 2
- Parking features: Garage Faces Rear
- Attached garage spaces: 2
Features
- Levels: Two
- Stories: 2
- Patio & porch: Porch, Covered
- Exterior features: Balcony
Lot
- Size: 10,454 Square Feet
- Dimensions: 50 x 202
Details
- Parcel number: 08003005400
- Special conditions: Standard
Construction
Type & style
- Home type: SingleFamily
- Property subtype: Single Family Residence, Residential
Materials
- Hardboard Siding
Condition
- New construction: No
- Year built: 2021
Utilities & green energy
- Sewer: Public Sewer
- Water: Public
- Utilities for property: Water Available
Community & HOA
Community
- Subdivision: 1508 E Stewarts Land
HOA
- Has HOA: No
Location
- Region: Nashville
Financial & listing details
- Price per square foot: $287/sqft
- Tax assessed value: $554,100
- Annual tax amount: $3,898
- Date on market: 6/10/2026
Estimated market value
Not available
Estimated sales range
Not available
Not available
Price history
| Date | Event | Price |
|---|---|---|
| 7/30/2026 | Price change | $614,900-1.6%$287/sqft |
Source:  RealTracs MLS as distributed by MLS GRID #3233927 Report a problem RealTracs MLS as distributed by MLS GRID #3233927 Report a problem | ||
| 6/12/2026 | Listed for sale | $624,900+22.1%$291/sqft |
Source: RealTracs MLS as distributed by MLS GRID #3233927 Report a problem | ||
| 7/29/2021 | Sold | $512,000$239/sqft |
Source: RealTracs MLS as distributed by MLS GRID #2240388 Report a problem | ||
| 7/13/2021 | Pending sale | $512,000$239/sqft |
Source: RealTracs MLS as distributed by MLS GRID #2240388 Report a problem | ||
| 7/2/2021 | Contingent | $512,000$239/sqft |
Source: RealTracs MLS as distributed by MLS GRID #2240388 Report a problem | ||
| 4/12/2021 | Pending sale | $512,000$239/sqft |
Source: RealTracs MLS as distributed by MLS GRID #2240388 Report a problem | ||
| 4/3/2021 | Listed for sale | $512,000$239/sqft |
Source: RealTracs MLS as distributed by MLS GRID #2240388 Report a problem | ||
Public tax history
| Year | Property taxes | Tax assessment |
|---|---|---|
| 2025 | $3,898 +4.5% | $138,525 +20.8% |
| 2024 | $3,732 | $114,675 |
| 2023 | $3,732 | $114,675 |
| 2022 | $3,732 +213.5% | $114,675 +216.8% |
| 2021 | $1,190 +288.9% | $36,200 +399.3% |
| 2020 | $306 -56.6% | $7,250 -67.6% |
| 2019 | $705 | $22,350 |
| 2018 | $705 0% | $22,350 |
| 2017 | $705 | $22,350 +27.5% |
| 2016 | $705 -10.9% | $17,525 |
| 2015 | $791 | $17,525 |
| 2014 | $791 | $17,525 |
| 2013 | -- | $17,525 -21.1% |
| 2012 | -- | $22,200 |
| 2011 | -- | $22,200 |
| 2010 | -- | $22,200 |
| 2009 | -- | $22,200 +17% |
| 2008 | -- | $18,975 |
| 2007 | -- | $18,975 |
| 2006 | -- | -- |
| 2005 | -- | -- |
| 2004 | -- | -- |
| 2003 | -- | -- |
| 2002 | -- | -- |
| 2001 | -- | -- |
| 2000 | -- | -- |
Find assessor info on the county website
Monthly payment
Est. payment
Payment breakdown
Explore the cost of this home by adjusting the details. Changes won't be saved.Climate risks
Neighborhood: Bordeaux
Nearby schools
GreatSchools rating
- 4/10Cumberland Elementary SchoolGrades: K-5Distance: 1.9 mi
- 4/10Haynes MiddleGrades: 6-8Distance: 3.3 mi
- 4/10Whites Creek Comp High SchoolGrades: 9-12Distance: 6.1 mi
Schools provided by the listing agent
- Elementary: Cumberland Elementary
- Middle: Haynes Middle
- High: Whites Creek High
Source: RealTracs MLS as distributed by MLS GRID. This data may not be complete. We recommend contacting the local school district to confirm school assignments for this home.
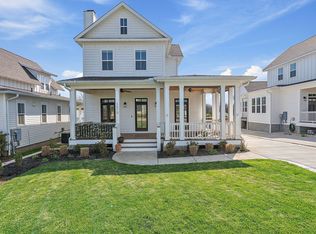
- $619,0004 bd3 ba2.3k sqft1510 E Stewarts Ln, Nashville, TN 37218Sold
- $518,2003 bd2 ba1.8k sqft1506 E Stewarts Ln, Nashville, TN 37218Off Market
- $538,1003 bd2 ba1.8k sqft1512 E Stewarts Ln, Nashville, TN 37218Off Market
- $429,0003 bd2 ba1.9k sqft1514 E Stewarts Ln, Nashville, TN 37218Off Market
- $120,000-- bd-- ba-- sqft1519 E Stewarts Ln, Nashville, TN 37218Sold
- $799,9003 bd5 ba2.9k sqft1515 E Stewarts Ln, Nashville, TN 37218Sold
- $750,0003 bd5 ba2.9k sqft1523 E Stewarts Ln, Nashville, TN 37218Sold
- $129,000-- bd-- ba-- sqft1527 E Stewarts Ln, Nashville, TN 37218Sold
A local agent can set up tours, give advice and negotiate with sellers.
Similar homes
- $615,0003 bd3 ba2.3k sqft2140A Burns St, Nashville, TN 37216For Sale

 MLS ID #3514198, Carolyn D. Akins. RealTracs MLS as distributed by MLS GRID
 - $640,0003 bd3 ba2.2k sqft505B Eastboro Dr, Nashville, TN 37209For Sale
 MLS ID #3500927, Wesley Finlayson. RealTracs MLS as distributed by MLS GRID
 - $525,0003 bd3 ba2.1k sqft3715 Fairview Dr, Nashville, TN 37218For Sale
 MLS ID #3301734, Bernie Gallerani. RealTracs MLS as distributed by MLS GRID
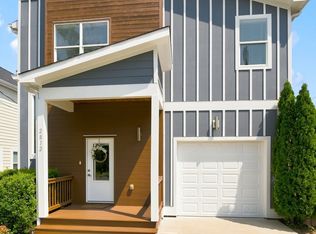
 - $614,9993 bd3 ba2.1k sqft2812 Torbett St, Nashville, TN 37209For Sale
 MLS ID #3216442, Tim Bozeman. RealTracs MLS as distributed by MLS GRID
 - $624,9003 bd3 ba2.3k sqft827 Watts Ln, Nashville, TN 37209For SaleMLS ID #3301967, Ryan Tombul. RealTracs MLS as distributed by MLS GRID
- $598,0004 bd3 ba2.2k sqft2421 14th Ave N, Nashville, TN 37208For SaleMLS ID #3246143, Mary Brooke Bonadies. RealTracs MLS as distributed by MLS GRID
- $599,9994 bd4 ba2.1k sqft2318 Batavia St, Nashville, TN 37208For SaleMLS ID #3319040, Diane Journell. RealTracs MLS as distributed by MLS GRID
- $650,0003 bd3 ba2.1k sqft625A Ries Ave, Nashville, TN 37209For SaleMLS ID #3234721, Corinne Lincoln. RealTracs MLS as distributed by MLS GRID
- $565,0003 bd3 ba2.1k sqft735 28th Ave N, Nashville, TN 37208For SaleMLS ID #3318443, Eric Workman. RealTracs MLS as distributed by MLS GRID
- $599,0003 bd3 ba2.4k sqft1030 Burchwood Ave, Nashville, TN 37216For SaleMLS ID #3308905, Murphie Clem. RealTracs MLS as distributed by MLS GRID
- $649,0003 bd3 ba2.2k sqft6205 New York Ave, Nashville, TN 37209For SaleMLS ID #3208126, Emily Stephens. RealTracs MLS as distributed by MLS GRID
- $675,0003 bd3 ba2.2k sqft6123 Louisiana Ave #A, Nashville, TN 37209For SaleMLS ID #3277205, Justin Floyd. RealTracs MLS as distributed by MLS GRID
- $594,0003 bd4 ba2.3k sqft1007 44th Ave N, Nashville, TN 37209For SaleMLS ID #3247497, Margaret Davidson. RealTracs MLS as distributed by MLS GRID
- $675,0003 bd4 ba2.3k sqft600A 45th Ave N, Nashville, TN 37209For SaleMLS ID #3182209, Stephen Delahoussaye. RealTracs MLS as distributed by MLS GRID
- $674,9003 bd4 ba2.2k sqft1008 59th Ave N, Nashville, TN 37209For SaleMLS ID #3335295, Fabian Silvas. RealTracs MLS as distributed by MLS GRID
- $629,0003 bd3 ba1.8k sqft65 Creighton Ave, Nashville, TN 37206For SaleMLS ID #3230157, Timothy (Tim) Paul Boyls. RealTracs MLS as distributed by MLS GRID
- $750,0004 bd3 ba2.5k sqft622 Waco Dr, Nashville, TN 37209For SaleMLS ID #3511172, Hensley Loeb. RealTracs MLS as distributed by MLS GRID
- $790,0004 bd3 ba2.2k sqft4213 Dakota Ave, Nashville, TN 37209For SaleMLS ID #3510765, Wendy Monday. RealTracs MLS as distributed by MLS GRID
- $589,9903 bd3 ba1.9k sqft936B Spain Ave, Nashville, TN 37216For SaleMLS ID #3190824, Peter Ledet. RealTracs MLS as distributed by MLS GRID
- $579,9004 bd3 ba2.3k sqft2164 Creekland View Blvd, Nashville, TN 37207For SaleMLS ID #3333674, Evelyn Magana. RealTracs MLS as distributed by MLS GRID
