Beautifully maintained 3-bedroom, 2.5-bath home, built in 2017, is in excellent condition and move-in ready. Open-concept living and kitchen area is ideal for entertaining, complemented by modern finishes and a gas fireplace. The spacious primary bedroom is conveniently located on the main level, offering privacy and ease with its own en-suite bath. Upstairs you’ll find two additional bedrooms, a versatile bonus room perfect for an office, playroom, or guest space and a dedicated laundry room for added convenience. Located in the heart of East Nashville, it’s walkable to Five Points, Shelby Park, East Park, top restaurants, breweries, and music venues, with quick access to downtown and I-24. Appliances to convey with sale! Property is under contract with 48hr kick out clause
Active
Price cut: $5K (6/26)
$589,990
936B Spain Ave, Nashville, TN 37216
3beds
1,904sqft
:
Get pre-qualified$3,563/mo
Horizontal Property Regime - Detached, Residential
Built in 2017
1,306 Square Feet Lot
$-- Zestimate®
$310/sqft
$-- HOA
What's special
Gas fireplaceModern finishesVersatile bonus roomDedicated laundry roomSpacious primary bedroomIdeal for entertaining
- 99 days |
- 217 |
- 23 |
Zillow last checked:
Listing updated:
Listed by:
Peter Ledet 615-260-1617,
Pilkerton Realtors 615-371-2474
Source: RealTracs MLS as distributed by MLS GRID,MLS#: 3190824
Facts & features
Interior
Bedrooms & bathrooms
- Bedrooms: 3
- Bathrooms: 3
- Full bathrooms: 2
- 1/2 bathrooms: 1
- Main level bedrooms: 1
Bedroom 1
- Features: Suite
- Level: Suite
- Area: 168 Square Feet
- Dimensions: 14x12
Bedroom 2
- Features: Extra Large Closet
- Level: Extra Large Closet
- Area: 156 Square Feet
- Dimensions: 13x12
Bedroom 3
- Features: Extra Large Closet
- Level: Extra Large Closet
- Area: 144 Square Feet
- Dimensions: 12x12
Primary bathroom
- Features: Double Vanity
- Level: Double Vanity
Dining room
- Area: 132 Square Feet
- Dimensions: 12x11
Kitchen
- Area: 192 Square Feet
- Dimensions: 16x12
Living room
- Features: Great Room
- Level: Great Room
- Area: 224 Square Feet
- Dimensions: 16x14
Recreation room
- Features: Second Floor
- Level: Second Floor
- Area: 132 Square Feet
- Dimensions: 12x11
Heating
- Central, Natural Gas
Cooling
- Central Air, Electric
Appliances
- Included: Gas Range, Dishwasher, Dryer, Freezer, Microwave, Refrigerator, Washer
Features
- Ceiling Fan(s), High Ceilings, Walk-In Closet(s), Kitchen Island
- Flooring: Carpet, Wood, Tile
- Basement: Crawl Space
- Number of fireplaces: 1
- Fireplace features: Gas, Living Room
Interior area
- Total structure area: 1,904
- Total interior livable area: 1,904 sqft
- Finished area above ground: 1,904
Property
Parking
- Total spaces: 2
- Parking features: Driveway
- Uncovered spaces: 2
Features
- Levels: Two
- Stories: 2
- Patio & porch: Porch, Covered
- Fencing: Privacy
Lot
- Size: 1,306 Square Feet
Details
- Parcel number: 072092O00200CO
- Special conditions: Standard
Construction
Type & style
- Home type: SingleFamily
- Property subtype: Horizontal Property Regime - Detached, Residential
Materials
- Fiber Cement
- Roof: Shingle
Condition
- New construction: No
- Year built: 2017
Utilities & green energy
- Sewer: Public Sewer
- Water: Public
- Utilities for property: Electricity Available, Natural Gas Available, Water Available
Community & HOA
Community
- Subdivision: 936 Spain Avenue Townhomes
HOA
- Has HOA: No
Location
- Region: Nashville
Financial & listing details
- Price per square foot: $310/sqft
- Tax assessed value: $423,400
- Annual tax amount: $3,932
- Date on market: 5/6/2026
- Electric utility on property: Yes
Estimated market value
Not available
Estimated sales range
Not available
Not available
Price history
| Date | Event | Price |
|---|---|---|
| 6/26/2026 | Price change | $589,990-0.8%$310/sqft |
Source:  RealTracs MLS as distributed by MLS GRID #3190824 Report a problem RealTracs MLS as distributed by MLS GRID #3190824 Report a problem | ||
| 5/7/2026 | Listed for sale | $594,990+60.9%$312/sqft |
Source: RealTracs MLS as distributed by MLS GRID #3190824 Report a problem | ||
| 8/22/2017 | Sold | $369,900$194/sqft |
Source: RealTracs MLS as distributed by MLS GRID #1829049 Report a problem | ||
Public tax history
| Year | Property taxes | Tax assessment |
|---|---|---|
| 2024 | $3,444 | $105,850 |
| 2023 | $3,444 | $105,850 |
| 2022 | $3,444 -1% | $105,850 |
| 2021 | $3,480 -7.1% | $105,850 +19.2% |
| 2020 | $3,747 +33.8% | $88,775 |
| 2019 | $2,801 | $88,775 |
| 2018 | $2,801 | $88,775 +267.6% |
| 2017 | $2,801 | $24,150 |
Find assessor info on the county website
Monthly payment
Est. payment
Payment breakdown
Explore the cost of this home by adjusting the details. Changes won't be saved.Climate risks
Neighborhood: East Hill
Nearby schools
GreatSchools rating
- 5/10Hattie Cotton ElementaryGrades: PK-5Distance: 0.7 mi
- 4/10Jere Baxter Middle SchoolGrades: 6-8Distance: 1.3 mi
- 3/10Maplewood Comp High SchoolGrades: 9-12Distance: 2.2 mi
Schools provided by the listing agent
- Elementary: Hattie Cotton Elementary
- Middle: Jere Baxter Middle
- High: Maplewood Comp High School
Source: RealTracs MLS as distributed by MLS GRID. This data may not be complete. We recommend contacting the local school district to confirm school assignments for this home.
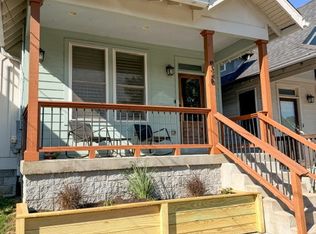
- $579,9003 bd3 ba1.9k sqft934B Spain Ave, Nashville, TN 37216For Sale
- $100-- bd-- ba-- sqft934C Spain Ave, Nashville, TN 37216Off Market
- $100-- bd-- ba-- sqftSpain Ave, Nashville, TN 37216Off Market
- $485,0003 bd3 ba1.8k sqft938 Spain Ave #A, Nashville, TN 37216Sold

- $652,8005 bd3 ba2.6k sqft904 Spain Ave, Nashville, TN 37216Off Market
- $580,0003 bd3 ba2k sqft934A Spain Ave, Nashville, TN 37216Sold
- $535,0003 bd3 ba2k sqft938B Spain Ave, Nashville, TN 37216Sold
- $100-- bd-- ba-- sqft940C Spain Ave, Nashville, TN 37216Off Market
A local agent can set up tours, give advice and negotiate with sellers.
A local lender can help you make sure your offer is ready when you are.
Similar homes
- $599,0003 bd3 ba2.4k sqft1030 Burchwood Ave, Nashville, TN 37216For Sale
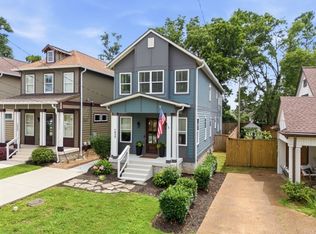
 MLS ID #3308905, Murphie Clem. RealTracs MLS as distributed by MLS GRID
 - $550,0003 bd3 ba2k sqft1624 Branch St, Nashville, TN 37216For Sale
 MLS ID #3208354, Josh Anderson. RealTracs MLS as distributed by MLS GRID
 - $599,9003 bd4 ba2.2k sqft913A Cahal Ave, Nashville, TN 37206For Sale
 MLS ID #3312509, Lori Cloud. RealTracs MLS as distributed by MLS GRID
 - $600,0003 bd4 ba2.1k sqft3823 Gallatin Pike Ste 4, Nashville, TN 37216For Sale
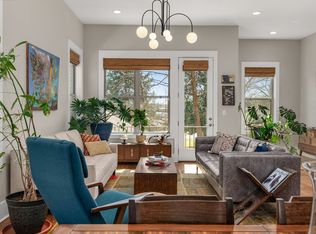 MLS ID #3270659, Aaron Kinssies. RealTracs MLS as distributed by MLS GRID
 - $649,9004 bd3 ba2k sqft1610 Essex Ave, Nashville, TN 37216For SaleMLS ID #3301743, Ryan Maxwell. RealTracs MLS as distributed by MLS GRID
- $639,0003 bd3 ba2.2k sqft1108 Cahal Ave, Nashville, TN 37206For SaleMLS ID #3245865, Shamille Shemi Wharton. RealTracs MLS as distributed by MLS GRID
- $499,9003 bd3 ba1.8k sqft911 Cahal Ave, Nashville, TN 37206For SaleMLS ID #3305561, Catherine Coley. RealTracs MLS as distributed by MLS GRID
- $644,9993 bd3 ba1.9k sqft1904 Scott Ave, Nashville, TN 37206For SaleMLS ID #3305179, Bobby Johnson. RealTracs MLS as distributed by MLS GRID
- $575,0003 bd3 ba1.8k sqft1613 14th Ave N, Nashville, TN 37208For SaleMLS ID #3316080, Lisa Gaston. RealTracs MLS as distributed by MLS GRID
- $629,0003 bd3 ba1.8k sqft65 Creighton Ave, Nashville, TN 37206For SaleMLS ID #3230157, Timothy (Tim) Paul Boyls. RealTracs MLS as distributed by MLS GRID
- $569,0003 bd3 ba1.9k sqft200D Sunset Dr, Nashville, TN 37207For SaleMLS ID #3234258, Juliana Cox. RealTracs MLS as distributed by MLS GRID
- $649,9003 bd3 ba1.9k sqft6202B New York Ave, Nashville, TN 37209For SaleMLS ID #3501485, Stephanie McCue. RealTracs MLS as distributed by MLS GRID
- $530,0003 bd4 ba1.8k sqft356 E Village Ln, Nashville, TN 37216For SaleMLS ID #3243654, Sallie Cromwell Simmons. RealTracs MLS as distributed by MLS GRID
- $549,9993 bd3 ba1.5k sqft860 Seymour Ave, Nashville, TN 37206For SaleMLS ID #3232272, Sara Evers. RealTracs MLS as distributed by MLS GRID
- $549,9993 bd3 ba1.5k sqft858 Seymour Ave, Nashville, TN 37206For SaleMLS ID #3232370, Sara Evers. RealTracs MLS as distributed by MLS GRID
- $669,9003 bd3 ba1.9k sqft2605D Traughber Dr, Nashville, TN 37206For SaleMLS ID #3319922, Becky Meagher. RealTracs MLS as distributed by MLS GRID
- $794,9004 bd4 ba2.5k sqft2702B Bronte Ave, Nashville, TN 37216For SaleMLS ID #3250224, Phillip Bachelder. RealTracs MLS as distributed by MLS GRID
- $520,0003 bd4 ba1.8k sqft530 Edwin St #16, Nashville, TN 37207For SaleMLS ID #3225068, Neely Kennedy. RealTracs MLS as distributed by MLS GRID
- $640,0003 bd3 ba2.2k sqft505B Eastboro Dr, Nashville, TN 37209For SaleMLS ID #3500927, Wesley Finlayson. RealTracs MLS as distributed by MLS GRID
- $775,0004 bd3 ba2k sqft1315 Greenland Ave, Nashville, TN 37216For SaleMLS ID #3318780, Shawnna Simpson. RealTracs MLS as distributed by MLS GRID
