Elevated and upgraded detached home in The Nations featuring a rare, expansive layout, designer upgrades throughout and new SCREENED-IN PORCH. Designed for both everyday living and entertaining, this open-concept home offers a spacious kitchen and thoughtful upgrades including designer lighting, updated hardware, and Portola limewash paint imported from Los Angeles. Step outside to a screened-in porch overlooking a fully fenced backyard complete with low-maintenance TURF, a putting green, and an electronic gate - creating the perfect space for entertaining, pets, or simply enjoying the outdoors. Located in one of Nashville’s most vibrant and sought-after neighborhoods, The Nations offers an unbeatable lifestyle with popular restaurants, breweries, parks, shopping, and coffee shops just moments from your doorstep!
Under contract - showing
$649,900
6202B New York Ave, Nashville, TN 37209
3beds
1,904sqft
Horizontal Property Regime - Detached, Residential
Built in 2017
7,840 Square Feet Lot
$-- Zestimate®
$341/sqft
$-- HOA
What's special
Fully fenced backyardLow-maintenance turfOpen-concept homePutting greenRare expansive layoutSpacious kitchenNew screened-in porch
- 11 days |
- 338 |
- 30 |
Likely to sell faster than
Zillow last checked:
Listing updated:
Listed by:
Stephanie McCue 314-703-7974,
Compass 615-522-5100
Source: RealTracs MLS as distributed by MLS GRID,MLS#: 3501485
Facts & features
Interior
Bedrooms & bathrooms
- Bedrooms: 3
- Bathrooms: 3
- Full bathrooms: 2
- 1/2 bathrooms: 1
Bedroom 1
- Features: Full Bath
- Level: Full Bath
- Area: 224 Square Feet
- Dimensions: 16x14
Bedroom 2
- Features: Bath
- Level: Bath
- Area: 143 Square Feet
- Dimensions: 13x11
Bedroom 3
- Area: 121 Square Feet
- Dimensions: 11x11
Kitchen
- Area: 459 Square Feet
- Dimensions: 27x17
Living room
- Area: 408 Square Feet
- Dimensions: 24x17
Heating
- Central
Cooling
- Central Air
Appliances
- Included: Gas Oven, Gas Range, Dishwasher, Dryer, Freezer, Microwave, Refrigerator, Stainless Steel Appliance(s), Washer
Features
- Pantry, Walk-In Closet(s)
- Flooring: Wood
- Basement: Crawl Space
- Number of fireplaces: 1
- Fireplace features: Living Room
Interior area
- Total structure area: 1,904
- Total interior livable area: 1,904 sqft
- Finished area above ground: 1,904
Property
Parking
- Parking features: Gravel
Features
- Levels: Two
- Stories: 2
- Patio & porch: Porch, Screened
- Fencing: Back Yard
Lot
- Size: 7,840 Square Feet
Details
- Parcel number: 091021R00200CO
- Special conditions: Standard
Construction
Type & style
- Home type: SingleFamily
- Property subtype: Horizontal Property Regime - Detached, Residential
Materials
- Fiber Cement
Condition
- New construction: No
- Year built: 2017
Utilities & green energy
- Sewer: Public Sewer
- Water: Public
- Utilities for property: Water Available
Community & HOA
Community
- Subdivision: The Nations
HOA
- Has HOA: No
Location
- Region: Nashville
Financial & listing details
- Price per square foot: $341/sqft
- Tax assessed value: $456,300
- Annual tax amount: $4,317
- Date on market: 8/13/2026
Estimated market value
Not available
Estimated sales range
Not available
Not available
Price history
| Date | Event | Price |
|---|---|---|
| 8/22/2026 | Contingent | $649,900$341/sqft |
Source:  RealTracs MLS as distributed by MLS GRID #3501485 Report a problem RealTracs MLS as distributed by MLS GRID #3501485 Report a problem | ||
| 8/13/2026 | Listed for sale | $649,900+71.5%$341/sqft |
Source: RealTracs MLS as distributed by MLS GRID #3501485 Report a problem | ||
| 10/13/2017 | Sold | $379,000$199/sqft |
Source: RealTracs MLS as distributed by MLS GRID #1857649 Report a problem | ||
Public tax history
| Year | Property taxes | Tax assessment |
|---|---|---|
| 2024 | $3,712 | $114,075 |
| 2023 | $3,712 | $114,075 |
| 2022 | $3,712 -1% | $114,075 |
| 2021 | $3,751 -0.4% | $114,075 +27.9% |
| 2020 | $3,766 +33.8% | $89,225 |
| 2019 | $2,815 | $89,225 |
| 2018 | $2,815 | $89,225 |
| 2017 | $2,815 | $89,225 |
Find assessor info on the county website
Monthly payment
Est. payment
Payment breakdown
Explore the cost of this home by adjusting the details. Changes won't be saved.Climate risks
Neighborhood: The Nations
Nearby schools
GreatSchools rating
- 3/10Cockrill Elementary SchoolGrades: PK-5Distance: 1.2 mi
- 4/10McKissack Middle SchoolGrades: 6-8Distance: 1.8 mi
- 4/10Pearl Cohn Magnet High SchoolGrades: 9-12Distance: 2.6 mi
Schools provided by the listing agent
- Elementary: Cockrill Elementary
- Middle: Moses McKissack Middle
- High: Pearl Cohn Magnet High School
Source: RealTracs MLS as distributed by MLS GRID. This data may not be complete. We recommend contacting the local school district to confirm school assignments for this home.
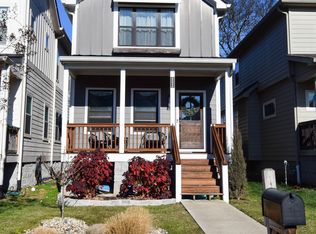
- $650,0003 bd3 ba1.9k sqft6204A New York Ave, Nashville, TN 37209Sold
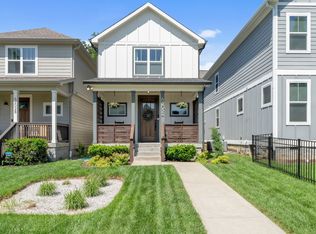
- $640,0003 bd3 ba1.9k sqft6202A New York Ave, Nashville, TN 37209Sold
- $538,6002 bd3 ba1.6k sqft6218 New York Ave, Nashville, TN 37209Off Market
- $71,9003 bd1 ba1.1k sqft6216 New York Ave, Nashville, TN 37209Off Market
- $672,6004 bd3 ba2.2k sqft6216A New York Ave, Nashville, TN 37209Off Market
- $70,3004 bd3 ba2k sqft6214 New York Ave, Nashville, TN 37209Off Market
- $630,4004 bd3 ba2k sqft6214 New York Ave #A, Nashville, TN 37209Off Market
- $115,4003 bd2 ba1.2k sqft6210 New York Ave, Nashville, TN 37209Off Market
A local agent can set up tours, give advice and negotiate with sellers.
A local lender can help you make sure your offer is ready when you are.
Similar homes
- $649,9003 bd3 ba2.1k sqft6109 New York Ave #B, Nashville, TN 37209For Sale

 MLS ID #3285849, Larry Kloess. RealTracs MLS as distributed by MLS GRID
 - $650,0003 bd3 ba2.1k sqft6215B New York Ave, Nashville, TN 37209For Sale
 MLS ID #3301879, Vikki Williams. RealTracs MLS as distributed by MLS GRID
 - $649,0003 bd3 ba2.2k sqft6205 New York Ave, Nashville, TN 37209For Sale
 MLS ID #3208126, Emily Stephens. RealTracs MLS as distributed by MLS GRID
 - $629,9003 bd3 ba1.7k sqft5819A Maxon Ave, Nashville, TN 37209For Sale
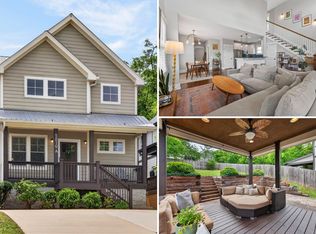 MLS ID #3508249, Megan Baker Jernigan. RealTracs MLS as distributed by MLS GRID
 - $640,0003 bd3 ba2.2k sqft505B Eastboro Dr, Nashville, TN 37209For SaleMLS ID #3500927, Wesley Finlayson. RealTracs MLS as distributed by MLS GRID
- $674,9003 bd4 ba2.2k sqft1008 59th Ave N, Nashville, TN 37209For SaleMLS ID #3335295, Fabian Silvas. RealTracs MLS as distributed by MLS GRID
- $685,0003 bd3 ba2k sqft643 Vernon Ave APT 1, Nashville, TN 37209For SaleMLS ID #3267409, Lorene Hetherington. RealTracs MLS as distributed by MLS GRID
- $680,0004 bd3 ba2.2k sqft6015 Obrien Ave #A, Nashville, TN 37209For SaleMLS ID #3510319, Ronda Hawkins, CRS, ABR, PSA. RealTracs MLS as distributed by MLS GRID
- $675,0003 bd4 ba2.3k sqft600A 45th Ave N, Nashville, TN 37209For SaleMLS ID #3182209, Stephen Delahoussaye. RealTracs MLS as distributed by MLS GRID
- $734,9004 bd3 ba2.1k sqft6113C Louisiana Ave, Nashville, TN 37209For SaleMLS ID #3228335, George W Weeks. RealTracs MLS as distributed by MLS GRID
- $665,0003 bd3 ba2.1k sqft6337A Alamo Pl, Nashville, TN 37209For SaleMLS ID #3170605, Guy Ferro. RealTracs MLS as distributed by MLS GRID
- $569,9003 bd2 ba1.6k sqft419 Mercomatic Dr #A, Nashville, TN 37209For SaleMLS ID #3512487, George W Weeks. RealTracs MLS as distributed by MLS GRID
- $624,9003 bd3 ba2.3k sqft827 Watts Ln, Nashville, TN 37209For SaleMLS ID #3301967, Ryan Tombul. RealTracs MLS as distributed by MLS GRID
- $699,9904 bd3 ba2.1k sqft3516 Hillsdale Ave, Nashville, TN 37205For SaleMLS ID #3519238, Heather Warmbrod. RealTracs MLS as distributed by MLS GRID
- $669,5003 bd4 ba1.8k sqft411B Eastboro Dr, Nashville, TN 37209For SaleMLS ID #3225979, Donnie Stanley. RealTracs MLS as distributed by MLS GRID
- $559,9003 bd3 ba1.9k sqft5829 Leslie Ave, Nashville, TN 37209For SaleMLS ID #3281403, Tracy Blair-Kwapis. RealTracs MLS as distributed by MLS GRID
- $595,0003 bd3 ba1.5k sqft6007A Obrien Ave, Nashville, TN 37209For SaleMLS ID #3224352, Caroline Rosenberg. RealTracs MLS as distributed by MLS GRID
- $750,0004 bd3 ba2.5k sqft622 Waco Dr, Nashville, TN 37209For SaleMLS ID #3511172, Hensley Loeb. RealTracs MLS as distributed by MLS GRID
- $585,0004 bd4 ba2.3k sqft638B Annex Ave, Nashville, TN 37209For SaleMLS ID #3183429, Whit Murray. RealTracs MLS as distributed by MLS GRID
- $614,5993 bd4 ba2.1k sqft1814 12th Ave N, Nashville, TN 37208For SaleMLS ID #3520379, Mike Wegzyn. RealTracs MLS as distributed by MLS GRID
