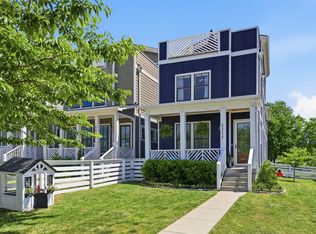
Nearly 2,200 square feet, a turfed backyard, multiple outdoor living spaces, and a quiet street in The Nations—this home offers the space and lifestyle today’s buyers are searching for.
Freshly painted with updated lighting throughout, this move-in-ready home blends modern finishes with a floor plan designed for the way people actually live. The flexible first-floor bonus room is ideal as a home office, media room, gym, or playroom, while the open-concept living, dining, and kitchen create an inviting space for everyday living and entertaining.
The kitchen features abundant cabinetry, a walk-in pantry, and direct access to the spacious back deck overlooking a fully fenced, low-maintenance turfed backyard. Whether you’re hosting friends, grilling on the deck, or letting kids or dogs play outside, this private outdoor space is ready to enjoy from day one.
Upstairs, the spacious primary suite features vaulted ceilings, a walk-in closet, private balcony, and an en-suite bath, creating a relaxing retreat at the end of the day. Two additional bedrooms provide plenty of space for family, guests, hobbies, or work-from-home flexibility.
Located on one of the quieter streets in The Nations, you’re just blocks from Urban Dog Bar, Silo Market, West Park, and many of the neighborhood’s favorite restaurants, breweries, coffee shops, and local businesses.
If you’ve been searching for a home that offers generous living space, exceptional outdoor areas, and one of Nashville’s most walkable lifestyles, 6109B New York Ave delivers it all in one of the city’s most desirable neighborhoods.
Active
Price cut: $25.1K (8/4)
$649,900
6109 New York Ave #B, Nashville, TN 37209
3beds
2,154sqft
Horizontal Property Regime - Detached, Residential
Built in 2015
-- sqft lot
$-- Zestimate®
$302/sqft
$-- HOA
What's special
Exceptional outdoor areasWalk-in closetWalk-in pantryTurfed backyardPrivate balconyFreshly paintedFlexible first-floor bonus room
- 37 days |
- 372 |
- 31 |
Zillow last checked:
Listing updated:
Listed by:
Larry Kloess 615-306-5128,
Compass Tennessee, LLC 615-475-5616
Source: RealTracs MLS as distributed by MLS GRID,MLS#: 3285849
Facts & features
Interior
Bedrooms & bathrooms
- Bedrooms: 3
- Bathrooms: 3
- Full bathrooms: 2
- 1/2 bathrooms: 1
Bedroom 1
- Features: Suite
- Level: Suite
- Area: 208 Square Feet
- Dimensions: 16x13
Bedroom 2
- Area: 144 Square Feet
- Dimensions: 12x12
Bedroom 3
- Area: 132 Square Feet
- Dimensions: 12x11
Primary bathroom
- Features: Double Vanity
- Level: Double Vanity
Dining room
- Area: 144 Square Feet
- Dimensions: 16x9
Kitchen
- Area: 144 Square Feet
- Dimensions: 16x9
Living room
- Features: Separate
- Level: Separate
- Area: 272 Square Feet
- Dimensions: 17x16
Recreation room
- Features: Main Level
- Level: Main Level
- Area: 144 Square Feet
- Dimensions: 12x12
Heating
- Central, Electric
Cooling
- Central Air, Electric
Appliances
- Included: Built-In Electric Oven, Electric Oven, Oven, Built-In Electric Range, Electric Range, Range, Dishwasher, Disposal, Dryer, ENERGY STAR Qualified Appliances, Freezer, Ice Maker, Microwave, Refrigerator, Stainless Steel Appliance(s), Washer
- Laundry: Electric Dryer Hookup, Washer Hookup
Features
- Air Filter, High Ceilings, Open Floorplan, Pantry, Walk-In Closet(s), Kitchen Island
- Flooring: Wood, Luxury Vinyl, Tile
- Basement: Crawl Space,None
Interior area
- Total structure area: 2,154
- Total interior livable area: 2,154 sqft
- Finished area above ground: 2,154
Property
Parking
- Total spaces: 2
- Parking features: Alley Access, Concrete, On Street, Parking Pad, Paved
- Uncovered spaces: 2
Features
- Levels: Two
- Stories: 2
- Fencing: Back Yard
Lot
- Features: Level
- Topography: Level
Details
- Parcel number: 091021C00200CO
- Special conditions: Standard
- Other equipment: Air Purifier
Construction
Type & style
- Home type: SingleFamily
- Property subtype: Horizontal Property Regime - Detached, Residential
Materials
- Fiber Cement, Hardboard Siding
Condition
- New construction: No
- Year built: 2015
Utilities & green energy
- Sewer: Public Sewer
- Water: Public
- Utilities for property: Electricity Available, Water Available
Community & HOA
Community
- Security: Smart Camera(s)/Recording
- Subdivision: The Nations
HOA
- Has HOA: No
Location
- Region: Nashville
Financial & listing details
- Price per square foot: $302/sqft
- Annual tax amount: $4,562
- Date on market: 7/18/2026
- Electric utility on property: Yes
Estimated market value
Not available
Estimated sales range
Not available
Not available
Price history
| Date | Event | Price |
|---|---|---|
| 8/4/2026 | Price change | $649,900-3.7%$302/sqft |
Source:  RealTracs MLS as distributed by MLS GRID #3285849 Report a problem RealTracs MLS as distributed by MLS GRID #3285849 Report a problem | ||
| 7/18/2026 | Listed for sale | $675,000$313/sqft |
Source: RealTracs MLS as distributed by MLS GRID #3285849 Report a problem | ||
Public tax history
Tax history is unavailable.
Monthly payment
Est. payment
Payment breakdown
Explore the cost of this home by adjusting the details. Changes won't be saved.Climate risks
Neighborhood: The Nations
Nearby schools
GreatSchools rating
- 3/10Cockrill Elementary SchoolGrades: PK-5Distance: 1.2 mi
- 4/10McKissack Middle SchoolGrades: 6-8Distance: 1.7 mi
- 4/10Pearl Cohn Magnet High SchoolGrades: 9-12Distance: 2.6 mi
Schools provided by the listing agent
- Elementary: Cockrill Elementary
- Middle: Moses McKissack Middle
- High: Pearl Cohn Magnet High School
Source: RealTracs MLS as distributed by MLS GRID. This data may not be complete. We recommend contacting the local school district to confirm school assignments for this home.
- $665,4003 bd3 ba2.1k sqft6111A New York Ave, Nashville, TN 37209Off Market
- $691,6003 bd3 ba2k sqft6105B New York Ave, Nashville, TN 37209Off Market
- $681,7003 bd3 ba2k sqft6105A New York Ave, Nashville, TN 37209Off Market

- $613,9003 bd3 ba2k sqftNew York Ave, nashville, TN 37209Off Market
- $450,0009 bd3 ba2.7k sqft6107 New York Ave, Nashville, TN 37209Sold
- $466,7003 bd2 ba1.3k sqft6113 New York Ave, Nashville, TN 37209Off Market
- $287,6003 bd1 ba1.1k sqft6115 New York Ave, Nashville, TN 37209Off Market
- $468,1003 bd2 ba1.3k sqft6103 New York Ave, Nashville, TN 37209Off Market
A local agent can set up tours, give advice and negotiate with sellers.
A local lender can help you make sure your offer is ready when you are.
Similar homes
- $650,0003 bd3 ba2.1k sqft6215B New York Ave, Nashville, TN 37209For Sale

 MLS ID #3301879, Vikki Williams. RealTracs MLS as distributed by MLS GRID
 - $640,0003 bd3 ba2.2k sqft505B Eastboro Dr, Nashville, TN 37209For Sale
 MLS ID #3500927, Wesley Finlayson. RealTracs MLS as distributed by MLS GRID
 - $624,9003 bd3 ba2.3k sqft827 Watts Ln, Nashville, TN 37209For Sale
 MLS ID #3301967, Ryan Tombul. RealTracs MLS as distributed by MLS GRID
 - $675,0003 bd4 ba2.3k sqft600A 45th Ave N, Nashville, TN 37209For Sale
 MLS ID #3182209, Stephen Delahoussaye. RealTracs MLS as distributed by MLS GRID
 - $669,5003 bd4 ba1.8k sqft411B Eastboro Dr, Nashville, TN 37209For SaleMLS ID #3225979, Donnie Stanley. RealTracs MLS as distributed by MLS GRID
- $569,9003 bd2 ba1.6k sqft419 Mercomatic Dr #A, Nashville, TN 37209For SaleMLS ID #3512487, George W Weeks. RealTracs MLS as distributed by MLS GRID
- $559,9003 bd3 ba1.9k sqft5829 Leslie Ave, Nashville, TN 37209For SaleMLS ID #3281403, Tracy Blair-Kwapis. RealTracs MLS as distributed by MLS GRID
- $750,0004 bd3 ba2.5k sqft622 Waco Dr, Nashville, TN 37209For SaleMLS ID #3511172, Hensley Loeb. RealTracs MLS as distributed by MLS GRID
- $719,0003 bd5 ba2.8k sqft60 Twin St, Nashville, TN 37209For SaleMLS ID #3297925, Josh Stimpson. RealTracs MLS as distributed by MLS GRID
- $725,0004 bd3 ba2.2k sqft5005B Georgia Ave, Nashville, TN 37209For SaleMLS ID #3239705, Mia Carlson. RealTracs MLS as distributed by MLS GRID
- $649,9003 bd4 ba2k sqft510 31st Ave N, Nashville, TN 37209For SaleMLS ID #3073857, Jacob Kupin. RealTracs MLS as distributed by MLS GRID
- $614,5993 bd4 ba2.1k sqft1814 12th Ave N, Nashville, TN 37208For SaleMLS ID #3520379, Mike Wegzyn. RealTracs MLS as distributed by MLS GRID
- $699,9994 bd4 ba2.4k sqft505 Croley Dr, Nashville, TN 37209For SaleMLS ID #3263035, Scoop Roberts. RealTracs MLS as distributed by MLS GRID
- $594,0003 bd4 ba2.3k sqft1007 44th Ave N, Nashville, TN 37209For SaleMLS ID #3247497, Margaret Davidson. RealTracs MLS as distributed by MLS GRID
- $759,0003 bd3 ba2k sqft421 Theresa Ave, Nashville, TN 37209For SaleMLS ID #3305286, Sloan Hines. RealTracs MLS as distributed by MLS GRID
- $614,9003 bd3 ba2.1k sqft1508 E Stewarts Ln, Nashville, TN 37218For SaleMLS ID #3233927, Tucker Felts | Kelton Group. RealTracs MLS as distributed by MLS GRID
- $649,9003 bd3 ba2.4k sqft1212A Pennock Ave, Nashville, TN 37207For SaleMLS ID #3249091, Allen Perry. RealTracs MLS as distributed by MLS GRID
- $875,0003 bd3 ba2.2k sqft933 42nd Ave N, Nashville, TN 37209For SaleMLS ID #3505804, Ann Small. RealTracs MLS as distributed by MLS GRID
- $745,0004 bd3 ba2.4k sqft4907B Georgia Ave, Nashville, TN 37209For SaleMLS ID #3269416, Debbie Beam. RealTracs MLS as distributed by MLS GRID
- $615,0003 bd3 ba1.7k sqft3219A Curtis St, Nashville, TN 37218For SaleMLS ID #3312445, Derek Butler. RealTracs MLS as distributed by MLS GRID
