OPEN HOUSE SUNDAY 2-4! Welcome to the heart of the Nations! 600A 45th Ave N — a rare Nations home on a true single-family lot with an attached 2-car garage and a fully fenced 2,000 sq ft yard that's nearly impossible to find in this neighborhood. A unicorn at this price point in 37209. Inside, a bright open main level pairs a chef's kitchen — navy cabinetry, waterfall quartz island, gas range, walk-in pantry — with a living room wrapped in custom built-ins and a gas fireplace. The vaulted primary suite features designer lighting, a spa bath with dual vanities, and a custom closet. Two additional bedrooms, full hall bath, and laundry upstairs. The third-floor bonus level opens to a private rooftop deck with skyline peeks. Over $40,000 in recent improvements: professional foundation work with transferable AFS warranty, HVAC airflow balancing, full crawl space sealing + industrial dehumidifier, Sentricon termite system, a brand-new fence enclosing one of the largest private yards in the Nations (a true win for dog owners and weekend hosts alike), full exterior repaint, refinished rooftop deck, custom drapery and lighting, designer built-ins. Walk out your door to 51st Avenue's best: Frothy Monkey, Nicky's Coal Fired, Southern Grist, 51 North Taproom, Bobbie's Dairy Dip. L&L Market and Sylvan Supply are a short stroll. Easy I-40 access puts the airport, Vanderbilt, and downtown all within reach. The Nations is mid-transformation: Toll Brothers' new luxury community, the next phase of Silo Bend, Camden Nations at 51st & Centennial, and a grocery-anchored development on Charlotte. You're buying into what it's about to become.
Active
Price cut: $10K (8/1)
$675,000
600A 45th Ave N, Nashville, TN 37209
3beds
2,308sqft
:
Get pre-qualified$4,054/mo
Single Family Residence, Residential
Built in 2019
2,613 Square Feet Lot
$-- Zestimate®
$292/sqft
$-- HOA
What's special
Custom drapery and lightingGas fireplaceWaterfall quartz islandWalk-in pantryDesigner built-insGas rangeFull exterior repaint
- 45 days |
- 712 |
- 36 |
Zillow last checked:
Listing updated:
Listed by:
Stephen Delahoussaye 615-604-9785,
House Haven Realty 615-624-4766
Source: RealTracs MLS as distributed by MLS GRID,MLS#: 3182209
Facts & features
Interior
Bedrooms & bathrooms
- Bedrooms: 3
- Bathrooms: 4
- Full bathrooms: 2
- 1/2 bathrooms: 2
Bedroom 1
- Features: Suite
- Level: Suite
- Area: 234 Square Feet
- Dimensions: 18x13
Bedroom 2
- Features: Walk-In Closet(s)
- Level: Walk-In Closet(s)
- Area: 143 Square Feet
- Dimensions: 13x11
Bedroom 3
- Features: Extra Large Closet
- Level: Extra Large Closet
- Area: 154 Square Feet
- Dimensions: 14x11
Primary bathroom
- Features: Double Vanity
- Level: Double Vanity
Dining room
- Area: 154 Square Feet
- Dimensions: 14x11
Kitchen
- Features: Pantry
- Level: Pantry
- Area: 216 Square Feet
- Dimensions: 18x12
Living room
- Area: 288 Square Feet
- Dimensions: 18x16
Recreation room
- Features: Third Floor
- Level: Third Floor
- Area: 288 Square Feet
- Dimensions: 18x16
Heating
- Central, Electric
Cooling
- Central Air, Electric
Appliances
- Included: Built-In Gas Oven, Built-In Gas Range, Dishwasher, Disposal, Dryer, Microwave, Refrigerator, Stainless Steel Appliance(s), Washer
- Laundry: Electric Dryer Hookup, Washer Hookup
Features
- Built-in Features, Extra Closets, High Ceilings, Walk-In Closet(s)
- Flooring: Carpet, Wood, Tile
- Basement: Crawl Space,None
- Number of fireplaces: 1
- Fireplace features: Living Room
- Common walls with other units/homes: End Unit
Interior area
- Total structure area: 2,308
- Total interior livable area: 2,308 sqft
- Finished area above ground: 2,308
Property
Parking
- Total spaces: 2
- Parking features: Garage Door Opener, Garage Faces Rear
- Attached garage spaces: 2
Features
- Levels: One
- Stories: 3
- Patio & porch: Porch, Covered, Deck
- Exterior features: Balcony
- Fencing: Full
Lot
- Size: 2,613 Square Feet
- Dimensions: 25 x 105
- Features: Corner Lot, Level
- Topography: Corner Lot,Level
Details
- Parcel number: 09112035100
- Special conditions: Standard
Construction
Type & style
- Home type: SingleFamily
- Property subtype: Single Family Residence, Residential
- Attached to another structure: Yes
Materials
- Hardboard Siding
Condition
- New construction: No
- Year built: 2019
Utilities & green energy
- Sewer: Public Sewer
- Water: Public
- Utilities for property: Electricity Available, Water Available
Community & HOA
Community
- Subdivision: West Nashville
HOA
- Has HOA: No
Location
- Region: Nashville
Financial & listing details
- Price per square foot: $292/sqft
- Tax assessed value: $779,000
- Annual tax amount: $5,480
- Date on market: 6/25/2026
- Electric utility on property: Yes
Estimated market value
Not available
Estimated sales range
Not available
Not available
Price history
| Date | Event | Price |
|---|---|---|
| 8/1/2026 | Price change | $675,000-1.5%$292/sqft |
Source:  RealTracs MLS as distributed by MLS GRID #3182209 Report a problem RealTracs MLS as distributed by MLS GRID #3182209 Report a problem | ||
| 7/20/2026 | Price change | $685,000-2.1%$297/sqft |
Source: RealTracs MLS as distributed by MLS GRID #3182209 Report a problem | ||
| 6/25/2026 | Listed for sale | $699,500$303/sqft |
Source: RealTracs MLS as distributed by MLS GRID #3182209 Report a problem | ||
| 6/10/2026 | Pending sale | $699,500$303/sqft |
Source: RealTracs MLS as distributed by MLS GRID #3182209 Report a problem | ||
| 5/16/2026 | Contingent | $699,500$303/sqft |
Source: RealTracs MLS as distributed by MLS GRID #3182209 Report a problem | ||
| 5/12/2026 | Price change | $699,500-3.5%$303/sqft |
Source: RealTracs MLS as distributed by MLS GRID #3182209 Report a problem | ||
| 4/24/2026 | Listed for sale | $725,000+55.9%$314/sqft |
Source: RealTracs MLS as distributed by MLS GRID #3182209 Report a problem | ||
| 3/2/2020 | Sold | $465,000$201/sqft |
Source: RealTracs MLS as distributed by MLS GRID #2106542 Report a problem | ||
Public tax history
| Year | Property taxes | Tax assessment |
|---|---|---|
| 2025 | $5,480 +17.8% | $194,750 +36.2% |
| 2024 | $4,652 | $142,975 |
| 2023 | $4,652 | $142,975 |
| 2022 | $4,652 -1% | $142,975 |
| 2021 | $4,701 +4.8% | $142,975 +34.6% |
| 2020 | $4,484 +307.5% | $106,225 +204.6% |
| 2019 | $1,100 | $34,875 |
Find assessor info on the county website
Monthly payment
Est. payment
Payment breakdown
Explore the cost of this home by adjusting the details. Changes won't be saved.Climate risks
Neighborhood: The Nations
Nearby schools
GreatSchools rating
- 3/10Cockrill Elementary SchoolGrades: PK-5Distance: 0.2 mi
- 4/10McKissack Middle SchoolGrades: 6-8Distance: 0.6 mi
- 4/10Pearl Cohn Magnet High SchoolGrades: 9-12Distance: 1.5 mi
Schools provided by the listing agent
- Elementary: Cockrill Elementary
- Middle: Moses McKissack Middle
- High: Pearl Cohn Magnet High School
Source: RealTracs MLS as distributed by MLS GRID. This data may not be complete. We recommend contacting the local school district to confirm school assignments for this home.
- $130,4003 bd2 ba2.2k sqft600 45th Ave N #B, Nashville, TN 37209Off Market

- $---- bd-- ba-- sqft600 45th Ave N, Nashville, TN 37209Off Market
- $627,7003 bd2 ba2.2k sqft600B 45th Ave N, Nashville, TN 37209Off Market
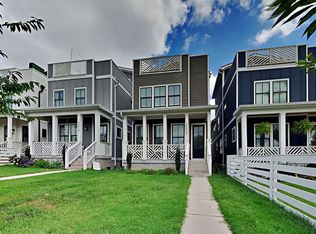
- $649,0003 bd4 ba2.2k sqft602A 45th Ave N, Nashville, TN 37209Off Market

- $703,1003 bd4 ba2.2k sqft602B 45th Ave N, Nashville, TN 37209Off Market
- $620,0003 bd3 ba1.8k sqft604 45th Ave N, Nashville, TN 37209Sold
- $620,0003 bd2 ba1.8k sqft604 45th Ave N #A, Nashville, TN 37209Sold
- $622,2003 bd3 ba1.8k sqft604B 45th, Nashville, TN 37209Off Market
A local agent can set up tours, give advice and negotiate with sellers.
A local lender can help you make sure your offer is ready when you are.
Similar homes
- $674,9003 bd4 ba2.2k sqft1008 59th Ave N, Nashville, TN 37209For Sale
 MLS ID #3335295, Fabian Silvas. RealTracs MLS as distributed by MLS GRID
 - $675,0003 bd3 ba2.2k sqft6123 Louisiana Ave #A, Nashville, TN 37209For Sale
 MLS ID #3277205, Justin Floyd. RealTracs MLS as distributed by MLS GRID
 - $735,0003 bd3 ba2k sqft4708A Kentucky Ave, Nashville, TN 37209For Sale
 MLS ID #3309388, Ansley Goodheart. RealTracs MLS as distributed by MLS GRID
 - $685,0003 bd3 ba2k sqft643 Vernon Ave APT 1, Nashville, TN 37209For Sale
 MLS ID #3267409, Lorene Hetherington. RealTracs MLS as distributed by MLS GRID
 - $669,5003 bd4 ba1.8k sqft411B Eastboro Dr, Nashville, TN 37209For SaleMLS ID #3225979, Donnie Stanley. RealTracs MLS as distributed by MLS GRID
- $665,0003 bd3 ba2.1k sqft6337A Alamo Pl, Nashville, TN 37209For SaleMLS ID #3170605, Guy Ferro. RealTracs MLS as distributed by MLS GRID
- $634,9993 bd3 ba2.1k sqft2812 Torbett St, Nashville, TN 37209For SaleMLS ID #3216442, Tim Bozeman. RealTracs MLS as distributed by MLS GRID
- $650,0003 bd3 ba2.1k sqft6215B New York Ave, Nashville, TN 37209For SaleMLS ID #3301879, Vikki Williams. RealTracs MLS as distributed by MLS GRID
- $745,0004 bd3 ba2.4k sqft4907B Georgia Ave, Nashville, TN 37209For SaleMLS ID #3269416, Debbie Beam. RealTracs MLS as distributed by MLS GRID
- $649,9003 bd3 ba2.1k sqft6109 New York Ave #B, Nashville, TN 37209For SaleMLS ID #3285849, Larry Kloess. RealTracs MLS as distributed by MLS GRID
- $639,9003 bd3 ba2.3k sqft630 Croley Dr, Nashville, TN 37209For SaleMLS ID #3255151, Corey Rodgers. RealTracs MLS as distributed by MLS GRID
- $624,9003 bd3 ba2.3k sqft827 Watts Ln, Nashville, TN 37209For SaleMLS ID #3301967, Ryan Tombul. RealTracs MLS as distributed by MLS GRID
- $719,0003 bd5 ba2.8k sqft60 Twin St, Nashville, TN 37209For SaleMLS ID #3297925, Josh Stimpson. RealTracs MLS as distributed by MLS GRID
- $699,9994 bd4 ba2.4k sqft505 Croley Dr, Nashville, TN 37209For SaleMLS ID #3263035, Scoop Roberts. RealTracs MLS as distributed by MLS GRID
- $775,0003 bd3 ba2.2k sqft418B W Bend St, Nashville, TN 37209For SaleMLS ID #3319825, Guy Ferro. RealTracs MLS as distributed by MLS GRID
- $824,9004 bd4 ba2.5k sqft5308 Indiana Ave, Nashville, TN 37209For SaleMLS ID #3282488, Cayla Cook. RealTracs MLS as distributed by MLS GRID
- $559,9003 bd3 ba1.9k sqft5829 Leslie Ave, Nashville, TN 37209For SaleMLS ID #3281403, Tracy Blair-Kwapis. RealTracs MLS as distributed by MLS GRID
- $585,0004 bd4 ba2.3k sqft638B Annex Ave, Nashville, TN 37209For SaleMLS ID #3183429, Whit Murray. RealTracs MLS as distributed by MLS GRID
- $599,9994 bd4 ba2.1k sqft2318 Batavia St, Nashville, TN 37208For SaleMLS ID #3319040, Diane Journell. RealTracs MLS as distributed by MLS GRID
- $575,0003 bd3 ba2.1k sqft735 28th Ave N, Nashville, TN 37208For SaleMLS ID #3318443, Eric Workman. RealTracs MLS as distributed by MLS GRID
