Welcome to 6337A Alamo Place, where West Nashville living falls into place. This 2017 craftsman checks every box for buyers who want the style and quality of new construction without the new construction price tag.
With 2,148 square feet, 3 bedrooms, 2.5 baths, and an open floor plan designed for real life, it's move-in ready and built to impress. The main level flows the way you want it to; a generous living room anchored by a fireplace, coffered ceilings, and hardwood floors, opening to a kitchen with high-end appliances, an exterior-vented hood, and French doors that lead directly to your back deck. The private patio is made for grilling, unwinding, and having people over.
Upstairs, the primary suite earns its name with two walk-in closets, a private water room, and an abundance of light pouring in. Two additional bedrooms and a full bath round out the floor, with laundry located right where you need it. One-car garage plus a dedicated off-street parking spot. Smart locks and a Google Nest thermostat both convey. Motorized smart blinds are negotiable. The trim details are there if you're looking for them: cove crown molding, raised panel doors, and trimmed-out windows.
Charlotte Park sits right on the edge of where The Nations and Sylvan Park meet. Close enough to enjoy everything both neighborhoods offer, with a quieter residential feel that's increasingly hard to find. The Nations' breweries, restaurants, and coffee shops are minutes away, and the vibe of West Nashville is right outside your door without the foot traffic and noise that comes with being in the middle of it. Grab a Saturday morning bagel at Benji's, catch a waterfront sunset at Blue Moon Grille on the Cumberland, or head to Tee Line for bowling and yard games. The Richland Park Farmers Market, McCabe Golf Course, and Climb Nashville are all within three miles. Publix & Costco are five minutes away. Downtown Nashville is ten.
This is the kind of home that makes sense the moment you walk in.
Active
Price cut: $14K (7/27)
$665,000
6337A Alamo Pl, Nashville, TN 37209
3beds
2,148sqft
:
Get pre-qualified$4,015/mo
Horizontal Property Regime - Detached, Residential
Built in 2017
1,306 Square Feet Lot
$-- Zestimate®
$310/sqft
$-- HOA
What's special
- 111 days |
- 319 |
- 32 |
Zillow last checked:
Listing updated:
Listed by:
Guy Ferro 423-826-9592,
Compass Tennessee, LLC 615-475-5616
Source: RealTracs MLS as distributed by MLS GRID,MLS#: 3170605
Facts & features
Interior
Bedrooms & bathrooms
- Bedrooms: 3
- Bathrooms: 3
- Full bathrooms: 2
- 1/2 bathrooms: 1
Heating
- Natural Gas
Cooling
- Central Air, Electric
Appliances
- Included: Electric Oven, Gas Range, Dishwasher, Refrigerator, Stainless Steel Appliance(s)
Features
- Flooring: Wood, Tile
- Basement: Crawl Space
Interior area
- Total structure area: 2,148
- Total interior livable area: 2,148 sqft
- Finished area above ground: 2,148
Property
Parking
- Total spaces: 2
- Parking features: Garage Faces Front
- Attached garage spaces: 1
- Uncovered spaces: 1
Features
- Levels: One
- Stories: 2
Lot
- Size: 1,306 Square Feet
Details
- Parcel number: 091093B00100CO
- Special conditions: Standard
Construction
Type & style
- Home type: SingleFamily
- Property subtype: Horizontal Property Regime - Detached, Residential
Materials
- Fiber Cement, Hardboard Siding
Condition
- New construction: No
- Year built: 2017
Utilities & green energy
- Sewer: Public Sewer
- Water: Public
- Utilities for property: Electricity Available, Natural Gas Available, Water Available
Community & HOA
Community
- Subdivision: Charlotte Park
HOA
- Has HOA: No
Location
- Region: Nashville
Financial & listing details
- Price per square foot: $310/sqft
- Annual tax amount: $5,397
- Date on market: 4/9/2026
- Electric utility on property: Yes
Estimated market value
Not available
Estimated sales range
Not available
Not available
Price history
| Date | Event | Price |
|---|---|---|
| 7/27/2026 | Price change | $665,000-2.1%$310/sqft |
Source:  RealTracs MLS as distributed by MLS GRID #3170605 Report a problem RealTracs MLS as distributed by MLS GRID #3170605 Report a problem | ||
| 4/23/2026 | Price change | $679,000-3%$316/sqft |
Source: RealTracs MLS as distributed by MLS GRID #3170605 Report a problem | ||
| 4/10/2026 | Listed for sale | $699,999-0.7%$326/sqft |
Source: RealTracs MLS as distributed by MLS GRID #3170605 Report a problem | ||
| 6/15/2022 | Sold | $705,000-1.9%$328/sqft |
Source: RealTracs MLS as distributed by MLS GRID #2386483 Report a problem | ||
| 6/15/2022 | Pending sale | $718,900$335/sqft |
Source: RealTracs MLS as distributed by MLS GRID #2386483 Report a problem | ||
| 5/24/2022 | Contingent | $718,900$335/sqft |
Source: RealTracs MLS as distributed by MLS GRID #2386483 Report a problem | ||
| 5/20/2022 | Listed for sale | $718,900$335/sqft |
Source: RealTracs MLS as distributed by MLS GRID #2386483 Report a problem | ||
| 1/12/2021 | Listing removed | -- |
Source: RealTracs MLS as distributed by MLS GRID Report a problem | ||
| 1/8/2021 | Listed for rent | $2,495$1/sqft |
Source: RealTracs MLS as distributed by MLS GRID #2212135 Report a problem | ||
| 1/14/2020 | Listing removed | $2,495$1/sqft |
Source: Hodges and Fooshee Realty Inc. #2110390 Report a problem | ||
| 1/3/2020 | Listed for rent | $2,495$1/sqft |
Source: Hodges and Fooshee Realty Inc. #2110390 Report a problem | ||
Public tax history
Tax history is unavailable.
Monthly payment
Est. payment
Payment breakdown
Explore the cost of this home by adjusting the details. Changes won't be saved.Climate risks
Neighborhood: Croley Wood
Nearby schools
GreatSchools rating
- 3/10Cockrill Elementary SchoolGrades: PK-5Distance: 1.5 mi
- 4/10McKissack Middle SchoolGrades: 6-8Distance: 2.3 mi
- 4/10Pearl Cohn Magnet High SchoolGrades: 9-12Distance: 3.2 mi
Schools provided by the listing agent
- Elementary: Cockrill Elementary
- Middle: Moses McKissack Middle
- High: Pearl Cohn Magnet High School
Source: RealTracs MLS as distributed by MLS GRID. This data may not be complete. We recommend contacting the local school district to confirm school assignments for this home.
- $99,6003 bd1 ba1.1k sqft6337 Alamo Pl, Nashville, TN 37209Off Market
- $696,0003 bd2 ba2k sqft6337 Alamo Pl UNIT 1, Nashville, TN 37209Off Market

- $210,000-- bd-- ba-- sqft6337C Alamo Pl, Nashville, TN 37209Off Market
- $87,4002 bd1 ba835 sqft6335 Alamo Pl, Nashville, TN 37209Off Market

- $703,3003 bd2 ba2.1k sqft6335 Alamo Pl UNIT 1, Nashville, TN 37209Off Market
- $650,0005 bd3 ba2.7k sqft6339 Alamo Pl, Nashville, TN 37209Off Market
- $291,4002 bd1 ba768 sqft6333 Alamo Pl, Nashville, TN 37209Off Market
- $760,0004 bd4 ba2.3k sqft6341 Alamo Pl, Nashville, TN 37209Sold
A local agent can set up tours, give advice and negotiate with sellers.
A local lender can help you make sure your offer is ready when you are.
Similar homes
- $649,9003 bd3 ba1.9k sqft524B E Bend Dr, Nashville, TN 37209For Sale
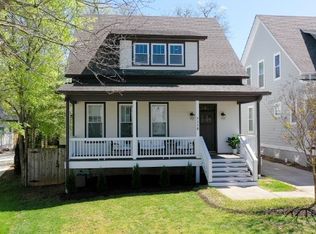
 MLS ID #3167386, Damon Smith. RealTracs MLS as distributed by MLS GRID
 - $669,5003 bd4 ba1.8k sqft411B Eastboro Dr, Nashville, TN 37209For Sale
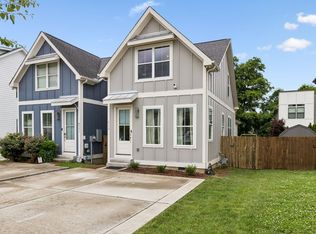 MLS ID #3225979, Donnie Stanley. RealTracs MLS as distributed by MLS GRID
 - $674,9003 bd3 ba2k sqft506B E Bend Dr, Nashville, TN 37209For Sale
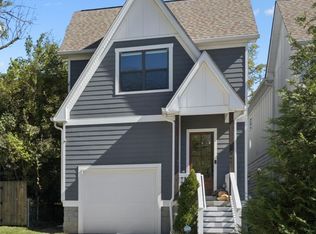 MLS ID #3165871, Donnie Stanley. RealTracs MLS as distributed by MLS GRID
 - $644,9003 bd3 ba1.7k sqft5819A Maxon Ave, Nashville, TN 37209For Sale
 MLS ID #3178738, Megan Baker Jernigan. RealTracs MLS as distributed by MLS GRID
 - $685,0003 bd3 ba2k sqft643 Vernon Ave APT 1, Nashville, TN 37209For SaleMLS ID #3267409, Lorene Hetherington. RealTracs MLS as distributed by MLS GRID
- $679,0003 bd3 ba2.2k sqft6123 Louisiana Ave #A, Nashville, TN 37209For SaleMLS ID #3277205, Justin Floyd. RealTracs MLS as distributed by MLS GRID
- $650,0003 bd3 ba2k sqft6012B Louisiana Ave, Nashville, TN 37209For SaleMLS ID #3261025, Michael Bird. RealTracs MLS as distributed by MLS GRID
- $650,0003 bd3 ba2.1k sqft6215B New York Ave, Nashville, TN 37209For SaleMLS ID #3301879, Vikki Williams. RealTracs MLS as distributed by MLS GRID
- $695,0004 bd3 ba2.2k sqft6015 Obrien Ave #A, Nashville, TN 37209For SaleMLS ID #3250859, Ronda Hawkins, CRS, ABR, PSA. RealTracs MLS as distributed by MLS GRID
- $739,0003 bd5 ba2.8k sqft60 Twin St, Nashville, TN 37209For SaleMLS ID #3297925, Josh Stimpson. RealTracs MLS as distributed by MLS GRID
- $649,0003 bd3 ba2.2k sqft6205 New York Ave, Nashville, TN 37209For SaleMLS ID #3208126, Emily Stephens. RealTracs MLS as distributed by MLS GRID
- $685,0003 bd4 ba2.3k sqft600A 45th Ave N, Nashville, TN 37209For SaleMLS ID #3182209, Stephen Delahoussaye. RealTracs MLS as distributed by MLS GRID
- $650,0003 bd3 ba2k sqft417A 35th Ave N, Nashville, TN 37209For SaleMLS ID #3180774, Susan Gregory. RealTracs MLS as distributed by MLS GRID
- $559,9003 bd3 ba1.9k sqft5829 Leslie Ave, Nashville, TN 37209For SaleMLS ID #3281403, Tracy Blair-Kwapis. RealTracs MLS as distributed by MLS GRID
- $699,0003 bd4 ba2.2k sqft1008 59th Ave N, Nashville, TN 37209For SaleMLS ID #3231531, Patrick Higgins. RealTracs MLS as distributed by MLS GRID
- $734,9004 bd3 ba2.1k sqft6113C Louisiana Ave, Nashville, TN 37209For SaleMLS ID #3228335, George W Weeks. RealTracs MLS as distributed by MLS GRID
- $634,9993 bd3 ba2.1k sqft2812 Torbett St, Nashville, TN 37209For SaleMLS ID #3216442, Tim Bozeman. RealTracs MLS as distributed by MLS GRID
- $585,0004 bd4 ba2.3k sqft638B Annex Ave, Nashville, TN 37209For SaleMLS ID #3183429, Whit Murray. RealTracs MLS as distributed by MLS GRID
- $780,0003 bd3 ba2.4k sqft417 Patina Cir, Nashville, TN 37209For SaleMLS ID #3163613, Stephanie Kleiner. RealTracs MLS as distributed by MLS GRID
- $749,0004 bd3 ba2.4k sqft6117 California Ave #B, Nashville, TN 37209For SaleMLS ID #3123061, Sam Coleman-Dancer. RealTracs MLS as distributed by MLS GRID
