Skip main navigation
Active
  • $674,900

    506B E Bend Dr, Nashville, TN 37209

    3beds
    2,005sqft
    : 
    $4,025/mo
    Get pre-qualified
    Single Family Residence, Residential
    Built in 2020
    1,306 Square Feet Lot
    $-- Zestimate®
    $337/sqft
    $-- HOA

    What's special

    Cozy fireplaceSeparate islandFully fenced backyardOpen-concept floor planStainless steel appliancesInviting living spacesBeautifully appointed kitchen
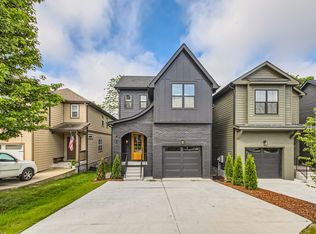
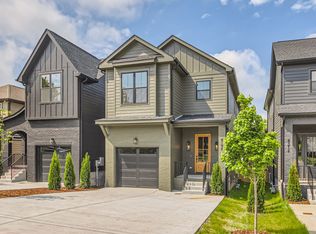
    Nestled in the highly desirable Charlotte Park neighborhood, this stunning home combines contemporary design with everyday comfort. Thoughtfully crafted with an open-concept floor plan, it features three spacious bedrooms and inviting living spaces designed for both relaxation and entertainment. The large living room, highlighted by a cozy fireplace, flows seamlessly into a beautifully appointed kitchen with stainless steel appliances, quartz countertops, a separate island, and an adjacent dining area—perfect for gatherings of any size. Throughout both levels, rich hardwood floors and designer-tiled baths are enhanced by abundant natural light, creating a warm and welcoming atmosphere. The owner’s suite impresses with a soaring cathedral ceiling, a well-designed walk-in closet, and a luxurious primary bath featuring double sinks and an oversized shower. A spacious laundry room provides convenience and style with custom shelving, a tiled backsplash, and ample space for a full-sized washer and dryer. Step outside to enjoy the expansive rear deck and fully fenced backyard—ideal for alfresco dining, grilling, or hosting get-togethers with family and friends. Additional highlights include a private driveway, garage, and plentiful street parking for guests. Located just steps from Charlotte Park—home to walking trails, ball fields, a playground, and ultimate frisbee fields—this property also offers easy access to local favorites such as Benji’s Bagels, Taqueria Sabor, and Tee Line Nashville, as well as nearby Rock Harbor Marina. A short drive brings you to the vibrant restaurants, shops, and entertainment along 51st Avenue and Charlotte Pike, with downtown Nashville just 10 minutes away. This home truly delivers the perfect balance of modern style, convenience, and community living in one of Nashville’s most dynamic neighborhoods.
    72 days
    |
    75
    |
    6
    |

    Zillow last checked:

    Listing updated:

    Listed by:

    Donnie Stanley 615-473-6619,

    Compass 615-371-2474

    Source: RealTracs MLS as distributed by MLS GRID,MLS#: 3165871MLS Logo

      Facts & features

      Interior

      Bedrooms & bathrooms
      • Bedrooms: 3
      • Bathrooms: 3
      • Full bathrooms: 2
      • 1/2 bathrooms: 1
      Bedroom 1
      • Features: Walk-In Closet(s)
      • Level: Walk-In Closet(s)
      • Area: 240 Square Feet
      • Dimensions: 16x15
      Bedroom 2
      • Features: Walk-In Closet(s)
      • Level: Walk-In Closet(s)
      • Area: 154 Square Feet
      • Dimensions: 14x11
      Bedroom 3
      • Area: 154 Square Feet
      • Dimensions: 14x11
      Primary bathroom
      • Features: Suite
      • Level: Suite
      Dining room
      • Features: Combination
      • Level: Combination
      • Area: 80 Square Feet
      • Dimensions: 10x8
      Kitchen
      • Area: 156 Square Feet
      • Dimensions: 13x12
      Living room
      • Features: Great Room
      • Level: Great Room
      • Area: 399 Square Feet
      • Dimensions: 21x19
      Heating
      • Central
      Cooling
      • Central Air, Electric
      Appliances
      • Included: Oven, Built-In Gas Range, Dishwasher, Disposal
      • Laundry: Electric Dryer Hookup, Washer Hookup
      Features
      • Ceiling Fan(s), Entrance Foyer, Extra Closets, High Ceilings, Open Floorplan, Pantry, Walk-In Closet(s), Kitchen Island
      • Flooring: Wood, Tile
      • Basement: Crawl Space
      • Number of fireplaces: 1
      • Fireplace features: Family Room, Gas
      Interior area
      • Total structure area: 2,005
      • Total interior livable area: 2,005 sqft
      • Finished area above ground: 2,005

      Property

      Parking
      • Total spaces: 3
      • Parking features: Garage Door Opener, Garage Faces Front, Concrete
      • Attached garage spaces: 1
      • Uncovered spaces: 2
      Features
      • Levels: Two
      • Stories: 2
      • Patio & porch: Porch, Covered, Deck
      • Fencing: Partial
      Lot
      • Size: 1,306 Square Feet
      Details
      • Parcel number: 091131J00200CO
      • Special conditions: Standard

      Construction

      Type & style
      • Home type: SingleFamily
      • Architectural style: Traditional
      • Property subtype: Single Family Residence, Residential
      Materials
      • Hardboard Siding
      • Roof: Shingle
      Condition
      • New construction: No
      • Year built: 2020

      Utilities & green energy

      • Sewer: Public Sewer
      • Water: Public
      • Utilities for property: Electricity Available, Water Available

      Community & HOA

      Community
      • Security: Security System, Smoke Detector(s)
      • Subdivision: 506 East Bend Drive Homes
      HOA
      • Has HOA: No
      Location
      • Region: Nashville

      Financial & listing details

      • Price per square foot: $337/sqft
      • Annual tax amount: $3,697
      • Date on market: 6/3/2026
      • Electric utility on property: Yes

        Estimated market value

        Not available

        Estimated sales range

        Not available

        Not available

        Price history

        DateEventPrice
        6/3/2026Listed for sale$674,900$337/sqft
        Source: RealTracs MLS as distributed by MLS GRID #3165871 Report a problem
        5/4/2026Listing removed$674,900$337/sqft
        Source: RealTracs MLS as distributed by MLS GRID #3165871 Report a problem
        4/1/2026Listed for sale$674,900-1.5%$337/sqft
        Source: RealTracs MLS as distributed by MLS GRID #3165871 Report a problem
        4/1/2026Listing removed$684,900$342/sqft
        Source: RealTracs MLS as distributed by MLS GRID #3038303 Report a problem
        2/14/2026Price change$684,900-2.1%$342/sqft
        Source: RealTracs MLS as distributed by MLS GRID #3038303 Report a problem
        11/23/2025Price change$699,500-2.2%$349/sqft
        Source: RealTracs MLS as distributed by MLS GRID #3038303 Report a problem
        11/7/2025Listed for sale$715,000$357/sqft
        Source: RealTracs MLS as distributed by MLS GRID #3038303 Report a problem

        Public tax history

        Tax history is unavailable.

        Monthly payment

        Est. payment

        Payment breakdown

        Explore the cost of this home by adjusting the details. Changes won't be saved.
        All calculations are estimates and provided by Zillow, Inc. for informational purposes only. Actual amounts may vary.
        HOA fees may include property taxes on listings classified as Co-Ops. Contact the listing agent and/or owner for fee details.
        See how much you could borrow to make a competitive offer.

        Climate risks

        Neighborhood: Croley Wood

        Getting around

        32 / 100
        Car-Dependent
        36 / 100
        Somewhat Bikeable

        Nearby schools

        GreatSchools rating
        Schools provided by the listing agent
        • Elementary: Cockrill Elementary
        • Middle: Moses McKissack Middle
        • High: Pearl Cohn Magnet High School

        Source: RealTracs MLS as distributed by MLS GRID. This data may not be complete. We recommend contacting the local school district to confirm school assignments for this home.

        A local agent can set up tours, give advice and negotiate with sellers.

        A local lender can help you make sure your offer is ready when you are.

        Browse local experts

        Similar homes