
Welcome to 428B West Bend Dr a stunning contemporary home perfectly situated in the heart of Nashville. Offering 1,976 square feet of thoughtfully designed living space, this residence seamlessly blends modern style with everyday comfort.
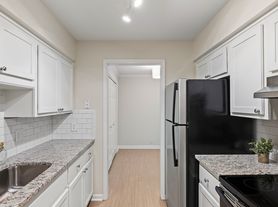
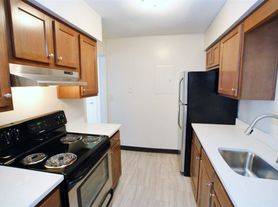
Step inside to an expansive open-concept layout filled with natural light, ideal for both entertaining and relaxing. The kitchen flows effortlessly into the living area and features sleek cabinetry, pristine countertops, and high-end finishes creating an inviting space for cooking, hosting, and gathering.
The bedrooms and bathrooms are designed with both luxury and functionality in mind. Custom walk-in closets provide ample storage, while the spa-inspired bathrooms showcase thoughtfully crafted showers and upscale finishes for a refined retreat-like experience.
Located just minutes from Nashville's best dining, shopping, and entertainment, this home offers unmatched convenience and access to everything the city has to offer.
Renter pays all utilities (Electric, Water, and Gas). Renter responsible for pest control and landscaping. Pets are allowed with proper documents and additional fees.
House for rent
$3,200/moFees may apply
428B W Bend Dr, Nashville, TN 37209
3beds
1,976sqft
Price may not include required fees and charges. Price shown reflects the lease term provided. Learn more|
Single family residence
Available now
Cats, dogs OK
Air conditioner, central air
Hookups laundry
Attached garage parking
Central, forced air
What's special
Thoughtfully crafted showersPristine countertopsSleek cabinetryHigh-end finishesSpa-inspired bathrooms
- 5 days |
- -- |
- -- |
Zillow last checked:
Listing updated:
Travel times

Let’s turn your rent into credit progress
Build credit history with every on-time payment and get credit for the payment you’re already making.
Facts & features
Interior
Bedrooms & bathrooms
- Bedrooms: 3
- Bathrooms: 3
- Full bathrooms: 2
- 1/2 bathrooms: 1
Heating
- Central, Forced Air
Cooling
- Air Conditioner, Central Air
Appliances
- Included: Dishwasher, Freezer, Microwave Oven, Oven, Refrigerator
- Laundry: Hookups
Features
- Flooring: Hardwood, Tile
Interior area
- Total interior livable area: 1,976 sqft
Property
Parking
- Parking features: Attached, Garage, Off Street
- Has attached garage: Yes
- Details: Contact manager
Features
- Patio & porch: Patio
Details
- Additional structures: Garage(s)
Construction
Type & style
- Home type: SingleFamily
- Property subtype: Single Family Residence
Community & HOA
HOA
- Amenities included: Parking
Location
- Region: Nashville
Financial & listing details
- Lease term: 1 Year
Price history
| Date | Event | Price |
|---|---|---|
| 7/8/2026 | Listed for rent | $3,200-3%$2/sqft |
Source: Zillow Rentals Report a problem | ||
| 6/16/2026 | Listing removed | $3,300$2/sqft |
Source: Zillow Rentals Report a problem | ||
| 5/26/2026 | Listed for rent | $3,300$2/sqft |
Source: Zillow Rentals Report a problem | ||
Neighborhood: Charlotte Park
Nearby schools
GreatSchools rating
- 4/10Charlotte Park Elementary SchoolGrades: PK-5Distance: 0.7 mi
- 5/10H G Hill Middle SchoolGrades: 6-8Distance: 2.2 mi
- 5/10James Lawson High SchoolGrades: 9-12Distance: 7.7 mi