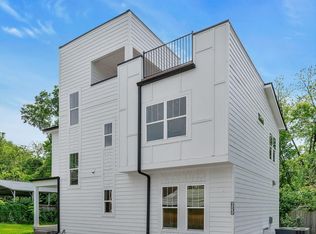
Freshly Renovated 3BR/1.5BA | 1,280 Sq. Ft. | Detached Garage & Workshop | W/D Included | Exceptional Parking/Storage
The freshly renovated private downstairs residence offers approximately 1,280 sq. ft. with 3 bedrooms, 1.5 bathrooms, an oversized detached garage/workshop, a fenced front yard, and extensive off-street parking.
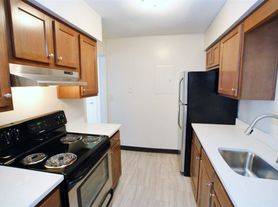
The home has been extensively updated with fresh interior paint, new luxury vinyl plank flooring throughout, a tiled main bathroom, and a completely renovated kitchen. The brand-new kitchen features new cabinets, quartz countertops, a glass mosaic backsplash, a new sink and faucet, and all appliances included. An in-unit washer and dryer are also included.
A quiet professional occupies the separate upstairs studio. There are no shared interior living spaces, entrances, kitchens, bathrooms, laundry areas, or HVAC systems. The only shared areas are limited to the driveway and outdoor spaces.
A large detached garage / workshop space is located behind the home and is for your sole use. With an open interior, the garage offers substantial space for vehicle storage, motorcycles, tools, hobbies, equipment, trailer storage, etc. Depending on vehicle size and configuration, the garage can accommodate approximately three to four vehicles. Two additional parking spaces are located directly in front of the garage, providing the you with roughly six car-length spaces in total.
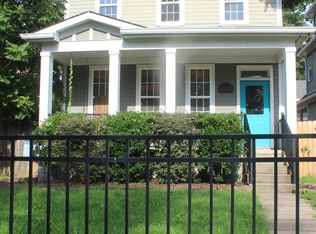
The fenced front yard provides a convenient outdoor space for approved pets.
Perfect for professionals, small families, graduate students, travel nurses, Vanderbilt or VUMC employees, automotive enthusiasts, hobbyists, or anyone looking for a clean, updated home with unusually generous parking and workspace.
3 bedrooms
1.5 bathrooms
Approximately 1,280 sq. ft.
New luxury vinyl plank flooring throughout
Fresh interior paint
Tiled main bathroom
Brand-new kitchen cabinets
Quartz countertops
New glass mosaic backsplash
New sink and faucet
All appliances included
In-unit washer and dryer included
Large detached garage and workshop
Approximately six car-length parking spaces total
Fenced front yard
Deal directly with the owner no management company
Charlotte Park | Near The Nations | River and marina access | Downtown Nashville | Vanderbilt and VUMC less than 10 minutes away
Maximum of two dogs considered on a case-by-case basis. $300 non-refundable pet fee per dog plus $25 monthly pet rent per dog. No cats.
$2,750 per month
First month's rent and security deposit due at signing. No smoking. Minimum 12-month lease.
Message for more information or to schedule a showing. Qualified applicants will complete a brief screening questionnaire before moving forward with a Zillow-verified application. Thank you!
House for rent
Accepts Zillow applications
$2,750/moFees may apply
519 Snyder Ave, Nashville, TN 37209
3beds
1,280sqft
Price may not include required fees and charges. Price shown reflects the lease term provided. Learn more|
Single family residence
Available Fri Jul 31 2026
Dogs OK
Air conditioner, central air
In unit laundry
Garage parking
Central, forced air
What's special
Tiled main bathroomFenced front yardFresh interior paintCompletely renovated kitchenAll appliances includedExtensive off-street parkingBrand-new kitchen cabinets
- 16 days |
- -- |
- -- |
Zillow last checked:
Listing updated:
Travel times
Facts & features
Interior
Bedrooms & bathrooms
- Bedrooms: 3
- Bathrooms: 2
- Full bathrooms: 1
- 1/2 bathrooms: 1
Heating
- Central, Forced Air
Cooling
- Air Conditioner, Central Air
Appliances
- Included: Dishwasher, Freezer, Microwave Oven, Oven, Refrigerator
- Laundry: In Unit
Features
- Flooring: Hardwood, Tile
Interior area
- Total interior livable area: 1,280 sqft
Property
Parking
- Parking features: Detached, Garage, Off Street
- Has garage: Yes
- Details: Contact manager
Details
- Additional structures: Garage(s)
- Parcel number: 09110024600
Construction
Type & style
- Home type: SingleFamily
- Property subtype: Single Family Residence
Community & HOA
HOA
- Amenities included: Parking
Location
- Region: Nashville
Financial & listing details
- Lease term: 1 Year
Price history
| Date | Event | Price |
|---|---|---|
| 7/13/2026 | Listed for rent | $2,750$2/sqft |
Source: Zillow Rentals Report a problem | ||
| 3/11/2026 | Sold | $450,000-10%$352/sqft |
Source:  RealTracs MLS as distributed by MLS GRID #2899995 Report a problem RealTracs MLS as distributed by MLS GRID #2899995 Report a problem | ||
| 2/8/2026 | Contingent | $499,900$391/sqft |
Source: RealTracs MLS as distributed by MLS GRID #2899995 Report a problem | ||
| 11/19/2025 | Price change | $499,900-4.8%$391/sqft |
Source: RealTracs MLS as distributed by MLS GRID #2899995 Report a problem | ||
| 9/10/2025 | Price change | $525,000-4.5%$410/sqft |
Source: RealTracs MLS as distributed by MLS GRID #2899995 Report a problem | ||
| 6/3/2025 | Listed for sale | $550,000+89%$430/sqft |
Source: RealTracs MLS as distributed by MLS GRID #2899995 Report a problem | ||
| 7/19/2018 | Sold | $291,000-6%$227/sqft |
Source: RealTracs MLS as distributed by MLS GRID #1927629 Report a problem | ||
| 6/7/2018 | Price change | $309,500-1.7%$242/sqft |
Source: Hodges and Fooshee Realty Inc. #1927629 Report a problem | ||
| 6/2/2018 | Price change | $314,900-4.5%$246/sqft |
Source: Hodges and Fooshee Realty Inc. #1927629 Report a problem | ||
| 5/29/2018 | Price change | $329,900-2.7%$258/sqft |
Source: Hodges and Fooshee Realty Inc. #1927629 Report a problem | ||
| 5/20/2018 | Price change | $339,000-2.9%$265/sqft |
Source: Hodges and Fooshee Realty Inc. #1927629 Report a problem | ||
| 5/17/2018 | Price change | $349,000-0.3%$273/sqft |
Source: Hodges and Fooshee Realty Inc. #1927629 Report a problem | ||
| 5/7/2018 | Listed for sale | $350,000+279.2%$273/sqft |
Source: Hodges and Fooshee Realty Inc. #1927629 Report a problem | ||
| 5/2/2000 | Sold | $92,300+412.8%$72/sqft |
Source: Public Record Report a problem | ||
| 2/2/1998 | Sold | $18,000$14/sqft |
Source: Public Record Report a problem | ||
Neighborhood: Robertson
Nearby schools
GreatSchools rating
- 3/10Cockrill Elementary SchoolGrades: PK-5Distance: 0.9 mi
- 4/10McKissack Middle SchoolGrades: 6-8Distance: 1.7 mi
- 4/10Pearl Cohn Magnet High SchoolGrades: 9-12Distance: 2.6 mi