The perfect blend of contemporary style + urban convenience in this stunning home, situated on the pulse of West Nashville’s most sought-after growth. Located in the popular Charlotte Park neighborhood, this 2016-built residence offers the rare combination of a spacious, light-filled interior + high-end outdoor living minutes from the vibrant energy of The Nations, Sylvan Park, + Downtown Nashville. Designed for Modern Living as you step inside to an airy, open-concept floor plan characterized by soaring vaulted ceilings + expansive windows that flood the Great Room with natural light. The home lives much larger than its square footage, offering a seamless flow perfect for both quiet evenings + lively entertaining. Real hardwoods throughout the main living areas, complement the modern aesthetic.
The sleek kitchen is equipped w/ stainless steel appliances, gas cooking, granite countertops, + designer tile backsplash. The pantry provides ample storage, while the adjacent dining area is ready for your next dinner party.
The rare Primary Sanctuary on the Main floor serves as a true retreat, featuring "his + hers" closets + a spa-inspired bathroom with double vanities. Upstairs, you’ll find two oversized bedrooms with expansive closets, providing plenty of room for guests, home office, Music studio or fitness studio.
An Outdoor Oasis Unlike most urban listings, this home boasts a massive outdoor living upgrade. Relax on your covered back porch with an integrated TV mount, or step down to the professionally landscaped backyard. Fully fenced for privacy + pets, this yard is a private sanctuary in the city. Your covered front porch provides the perfect spot for morning coffee, evening unwinding, and enjoying the charm of the neighborhood.
Prime West Nashville Location on a quiet street, Walk or bike to local favorites like Frothy Monkey, Bringle’s Smoking Oasis, and shops at L&L Market. With easy access to I-40 your commute to Vanderbilt, Belmont, or the airport is a breeze
Active
Price cut: $5K (7/10)
$644,900
5819A Maxon Ave, Nashville, TN 37209
3beds
1,707sqft
:
Get pre-qualified$3,894/mo
Horizontal Property Regime - Detached, Residential
Built in 2016
1,306 Square Feet Lot
$-- Zestimate®
$378/sqft
$-- HOA
What's special
Professionally landscaped backyardCovered front porchGas cookingStainless steel appliancesAiry open-concept floor planSleek kitchenPantry provides ample storage
- 51 days |
- 243 |
- 37 |
Zillow last checked:
Listing updated:
Listed by:
Megan Baker Jernigan 615-594-1990,
Compass RE 615-475-5616,
Claire Greve 513-505-2622,
Compass RE
Source: RealTracs MLS as distributed by MLS GRID,MLS#: 3178738
Facts & features
Interior
Bedrooms & bathrooms
- Bedrooms: 3
- Bathrooms: 3
- Full bathrooms: 2
- 1/2 bathrooms: 1
- Main level bedrooms: 1
Bedroom 1
- Area: 180 Square Feet
- Dimensions: 15x12
Bedroom 2
- Area: 180 Square Feet
- Dimensions: 15x12
Bedroom 3
- Area: 140 Square Feet
- Dimensions: 14x10
Primary bathroom
- Features: Double Vanity
- Level: Double Vanity
Dining room
- Area: 110 Square Feet
- Dimensions: 11x10
Kitchen
- Area: 132 Square Feet
- Dimensions: 12x11
Living room
- Area: 270 Square Feet
- Dimensions: 18x15
Heating
- Electric
Cooling
- Central Air
Appliances
- Included: Gas Oven, Gas Range, Dishwasher, Microwave, Refrigerator, Stainless Steel Appliance(s)
- Laundry: Electric Dryer Hookup, Washer Hookup
Features
- Air Filter, Ceiling Fan(s), Extra Closets, High Ceilings, Open Floorplan, Pantry, Smart Thermostat, High Speed Internet
- Flooring: Wood, Tile
- Basement: Crawl Space
Interior area
- Total structure area: 1,707
- Total interior livable area: 1,707 sqft
- Finished area above ground: 1,707
Property
Parking
- Total spaces: 3
- Parking features: Driveway
- Uncovered spaces: 3
Features
- Levels: Two
- Stories: 2
- Fencing: Back Yard
Lot
- Size: 1,306 Square Feet
Details
- Parcel number: 091100C00100CO
- Special conditions: Standard
- Other equipment: Air Purifier
Construction
Type & style
- Home type: SingleFamily
- Property subtype: Horizontal Property Regime - Detached, Residential
Materials
- Fiber Cement
Condition
- New construction: No
- Year built: 2016
Utilities & green energy
- Sewer: Public Sewer
- Water: Public
- Utilities for property: Electricity Available, Water Available, Cable Connected
Green energy
- Energy efficient items: Windows
Community & HOA
Community
- Security: Carbon Monoxide Detector(s), Security System
- Subdivision: Homes At 5819 Maxon Street
HOA
- Has HOA: No
Location
- Region: Nashville
Financial & listing details
- Price per square foot: $378/sqft
- Tax assessed value: $385,000
- Annual tax amount: $3,852
- Date on market: 6/5/2026
- Electric utility on property: Yes
Estimated market value
Not available
Estimated sales range
Not available
Not available
Price history
| Date | Event | Price |
|---|---|---|
| 7/10/2026 | Price change | $644,900-0.8%$378/sqft |
Source:  RealTracs MLS as distributed by MLS GRID #3178738 Report a problem RealTracs MLS as distributed by MLS GRID #3178738 Report a problem | ||
| 6/5/2026 | Listed for sale | $649,900+3.8%$381/sqft |
Source: RealTracs MLS as distributed by MLS GRID #3178738 Report a problem | ||
| 4/8/2022 | Sold | $626,000+19.2%$367/sqft |
Source: RealTracs MLS as distributed by MLS GRID #2365386 Report a problem | ||
| 3/21/2022 | Pending sale | $525,000$308/sqft |
Source: RealTracs MLS as distributed by MLS GRID #2365386 Report a problem | ||
| 3/18/2022 | Listed for sale | $525,000+31.6%$308/sqft |
Source: RealTracs MLS as distributed by MLS GRID #2365386 Report a problem | ||
| 11/17/2018 | Sold | $398,900+16.4%$234/sqft |
Source: RealTracs MLS as distributed by MLS GRID #1973697 Report a problem | ||
| 2/20/2017 | Listing removed | $2,495$1/sqft |
Source: The Daily Classifieds #1791047 Report a problem | ||
| 1/22/2017 | Listed for rent | $2,495$1/sqft |
Source: The Daily Classifieds #1791047 Report a problem | ||
| 8/9/2016 | Sold | $342,700+0.8%$201/sqft |
Source: Public Record Report a problem | ||
| 4/7/2016 | Listed for sale | $339,900$199/sqft |
Source: Zeitlin & Co., Realtors #1718677 Report a problem | ||
Public tax history
| Year | Property taxes | Tax assessment |
|---|---|---|
| 2024 | $3,132 | $96,250 |
| 2023 | $3,132 | $96,250 |
| 2022 | $3,132 -1% | $96,250 |
| 2021 | $3,165 -1.9% | $96,250 +26% |
| 2020 | $3,225 +33.8% | $76,400 |
| 2019 | $2,410 | $76,400 |
| 2018 | $2,410 | $76,400 |
| 2017 | $2,410 | $76,400 +312.4% |
| 2016 | $2,410 | $18,525 |
Find assessor info on the county website
Monthly payment
Est. payment
Payment breakdown
Explore the cost of this home by adjusting the details. Changes won't be saved.Climate risks
Neighborhood: Charlotte Park
Nearby schools
GreatSchools rating
- 3/10Cockrill Elementary SchoolGrades: PK-5Distance: 1.1 mi
- 4/10McKissack Middle SchoolGrades: 6-8Distance: 1.8 mi
- 4/10Pearl Cohn Magnet High SchoolGrades: 9-12Distance: 2.8 mi
Schools provided by the listing agent
- Elementary: Caldwell Enhanced Option
- Middle: Moses McKissack Middle
- High: James Lawson High School
Source: RealTracs MLS as distributed by MLS GRID. This data may not be complete. We recommend contacting the local school district to confirm school assignments for this home.
- $18,0003 bd3 ba1.7k sqft5819 Maxon Ave, Nashville, TN 37209Off Market
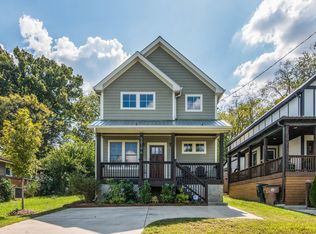
- $551,6003 bd3 ba1.5k sqft5819B Maxon Ave, Nashville, TN 37209Off Market
- $196,000-- bd-- ba-- sqft5819C Maxon Ave, Nashville, TN 37209Off Market
- $386,2002 bd1 ba1.5k sqft5813 Maxon Ave, Nashville, TN 37209Off Market
- $733,8004 bd4 ba2.4k sqft5821 Maxon Ave, Nashville, TN 37209Off Market
- $790,0004 bd3 ba2.4k sqft5823 Maxon Ave, Nashville, TN 37209Sold
- $899,900-- bd-- ba-- sqft5825 Maxon Ave, Nashville, TN 37209Off Market
- $196,000-- bd-- ba-- sqft5823B Maxon Ave, Nashville, TN 37209Off Market
A local agent can set up tours, give advice and negotiate with sellers.
A local lender can help you make sure your offer is ready when you are.
Similar homes
- $660,0003 bd3 ba1.9k sqft552 Westboro Dr, Nashville, TN 37209For Sale

 MLS ID #3288350, Toby Graves. RealTracs MLS as distributed by MLS GRID
 - $650,0003 bd3 ba2k sqft6012B Louisiana Ave, Nashville, TN 37209For Sale
 MLS ID #3261025, Michael Bird. RealTracs MLS as distributed by MLS GRID
 - $649,9003 bd3 ba1.9k sqft524B E Bend Dr, Nashville, TN 37209For Sale
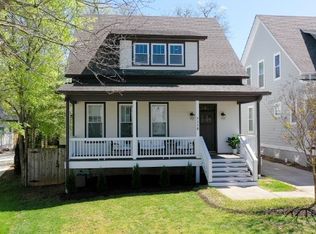 MLS ID #3167386, Damon Smith. RealTracs MLS as distributed by MLS GRID
 - $669,5003 bd4 ba1.8k sqft411B Eastboro Dr, Nashville, TN 37209For Sale
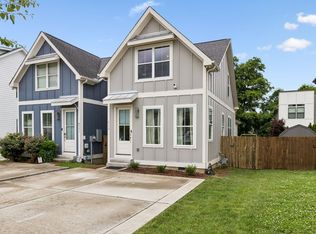 MLS ID #3225979, Donnie Stanley. RealTracs MLS as distributed by MLS GRID
 - $649,9003 bd3 ba2k sqft5411 Kentucky Ave, Nashville, TN 37209For SaleMLS ID #3247238, Nathan Matwijec. RealTracs MLS as distributed by MLS GRID
- $650,0003 bd3 ba2.1k sqft625A Ries Ave, Nashville, TN 37209For SaleMLS ID #3234721, Corinne Lincoln. RealTracs MLS as distributed by MLS GRID
- $665,0003 bd3 ba2.1k sqft6337A Alamo Pl, Nashville, TN 37209For SaleMLS ID #3170605, Guy Ferro. RealTracs MLS as distributed by MLS GRID
- $649,9003 bd3 ba2.2k sqft829 Watts Ln, Nashville, TN 37209For SaleMLS ID #3255761, Andrew Tate. RealTracs MLS as distributed by MLS GRID
- $674,9003 bd3 ba2k sqft506B E Bend Dr, Nashville, TN 37209For SaleMLS ID #3165871, Donnie Stanley. RealTracs MLS as distributed by MLS GRID
- $499,9003 bd3 ba1.5k sqft508 Newton Ave, Nashville, TN 37209For SaleMLS ID #3272348, Jeff Siddiqi. RealTracs MLS as distributed by MLS GRID
- $644,9003 bd3 ba1.7k sqft1035 40th Ave N, Nashville, TN 37209For SaleMLS ID #3207035, Tony White. RealTracs MLS as distributed by MLS GRID
- $649,0003 bd3 ba2.2k sqft6205 New York Ave, Nashville, TN 37209For SaleMLS ID #3208126, Emily Stephens. RealTracs MLS as distributed by MLS GRID
- $740,0004 bd4 ba2.1k sqft6010 Morrow Rd #A, Nashville, TN 37209For SaleMLS ID #3298461, Cherri Nolan. RealTracs MLS as distributed by MLS GRID
- $634,9993 bd3 ba2.1k sqft2812 Torbett St, Nashville, TN 37209For SaleMLS ID #3216442, Tim Bozeman. RealTracs MLS as distributed by MLS GRID
- $549,0003 bd3 ba2.1k sqft702B Waco Dr, Nashville, TN 37209For SaleMLS ID #3253435, Steve Rice. RealTracs MLS as distributed by MLS GRID
- $699,0003 bd4 ba2.2k sqft1008 59th Ave N, Nashville, TN 37209For SaleMLS ID #3231531, Patrick Higgins. RealTracs MLS as distributed by MLS GRID
- $734,9004 bd3 ba2.1k sqft6113C Louisiana Ave, Nashville, TN 37209For SaleMLS ID #3228335, George W Weeks. RealTracs MLS as distributed by MLS GRID
- $585,0004 bd4 ba2.3k sqft638B Annex Ave, Nashville, TN 37209For SaleMLS ID #3183429, Whit Murray. RealTracs MLS as distributed by MLS GRID
- $780,0003 bd3 ba2.4k sqft417 Patina Cir, Nashville, TN 37209For SaleMLS ID #3163613, Stephanie Kleiner. RealTracs MLS as distributed by MLS GRID
- $824,9004 bd4 ba2.5k sqft5308 Indiana Ave, Nashville, TN 37209For SaleMLS ID #3282488, Cayla Cook. RealTracs MLS as distributed by MLS GRID
