Turnkey, single family home located in the heart of Nashville's urban walkable Nations Neighborhood. Layout offers three bedrooms (one on the main), three full baths, a designated dining space, plus a secondary living space / bonus room on the second floor. Sand and finish hardwoods, freshly repainted interiors, and a multitude of windows throughout trim out the interiors. Outside, enjoy off street front parking, front porch, dual stacked back covered porches with two storage spaces, a fenced in backyard, fire pit + designated grilling patio, and an appealing location walkable to top Nations restaurants and neighborhood offerings. Alley access should you want to add a garage or carport.
Under contract - showing
Price cut: $25K (7/16)
$649,900
5411 Kentucky Ave, Nashville, TN 37209
3beds
2,060sqft
:
Get pre-qualified$3,925/mo
Single Family Residence, Residential
Built in 2015
3,484 Square Feet Lot
$-- Zestimate®
$315/sqft
$-- HOA
What's special
- 45 days |
- 871 |
- 73 |
Likely to sell faster than
Zillow last checked:
Listing updated:
Listed by:
Nathan Matwijec 615-294-2373,
Zeitlin Sotheby's International Realty 615-383-0183,
McLean Stinson 615-202-5920,
Zeitlin Sotheby's International Realty
Source: RealTracs MLS as distributed by MLS GRID,MLS#: 3247238
Facts & features
Interior
Bedrooms & bathrooms
- Bedrooms: 3
- Bathrooms: 3
- Full bathrooms: 3
- Main level bedrooms: 1
Bedroom 1
- Features: Suite
- Level: Suite
- Area: 195 Square Feet
- Dimensions: 15x13
Bedroom 2
- Area: 154 Square Feet
- Dimensions: 14x11
Bedroom 3
- Area: 144 Square Feet
- Dimensions: 12x12
Primary bathroom
- Features: Double Vanity
- Level: Double Vanity
Dining room
- Area: 130 Square Feet
- Dimensions: 13x10
Kitchen
- Area: 99 Square Feet
- Dimensions: 11x9
Living room
- Area: 270 Square Feet
- Dimensions: 18x15
Recreation room
- Area: 110 Square Feet
- Dimensions: 11x10
Heating
- Central
Cooling
- Central Air
Appliances
- Included: Gas Range, Dishwasher, Disposal, Refrigerator, Washer
- Laundry: Electric Dryer Hookup, Washer Hookup
Features
- High Speed Internet
- Flooring: Carpet, Wood
- Basement: Crawl Space
Interior area
- Total structure area: 2,060
- Total interior livable area: 2,060 sqft
- Finished area above ground: 2,060
- Finished area below ground: 0
Property
Parking
- Total spaces: 2
- Parking features: Driveway
- Uncovered spaces: 2
Features
- Levels: Two
- Stories: 2
- Fencing: Back Yard
Lot
- Size: 3,484 Square Feet
- Dimensions: 25 x 150
- Features: Level
- Topography: Level
Details
- Parcel number: 09106037000
- Special conditions: Standard
Construction
Type & style
- Home type: SingleFamily
- Property subtype: Single Family Residence, Residential
Materials
- Hardboard Siding
Condition
- New construction: No
- Year built: 2015
Utilities & green energy
- Sewer: Public Sewer
- Water: Public
- Utilities for property: Water Available, Cable Connected
Community & HOA
Community
- Subdivision: The Nations
HOA
- Has HOA: No
Location
- Region: Nashville
Financial & listing details
- Price per square foot: $315/sqft
- Tax assessed value: $702,700
- Annual tax amount: $4,943
- Date on market: 6/22/2026
Estimated market value
Not available
Estimated sales range
Not available
Not available
Price history
| Date | Event | Price |
|---|---|---|
| 8/3/2026 | Contingent | $649,900$315/sqft |
Source:  RealTracs MLS as distributed by MLS GRID #3247238 Report a problem RealTracs MLS as distributed by MLS GRID #3247238 Report a problem | ||
| 7/16/2026 | Price change | $649,900-3.7%$315/sqft |
Source: RealTracs MLS as distributed by MLS GRID #3247238 Report a problem | ||
| 6/24/2026 | Listed for sale | $674,900+40.9%$328/sqft |
Source: RealTracs MLS as distributed by MLS GRID #3247238 Report a problem | ||
| 4/30/2020 | Sold | $479,000+39.7%$233/sqft |
Source: RealTracs MLS as distributed by MLS GRID #2146988 Report a problem | ||
| 5/19/2015 | Sold | $343,000+14.3%$167/sqft |
Source: RealTracs MLS as distributed by MLS GRID #1602627 Report a problem | ||
| 6/16/2014 | Sold | $300,000$146/sqft |
Source: Public Record Report a problem | ||
Public tax history
| Year | Property taxes | Tax assessment |
|---|---|---|
| 2025 | $4,944 +13.8% | $175,675 +31.6% |
| 2024 | $4,344 | $133,500 |
| 2023 | $4,344 | $133,500 |
| 2022 | $4,344 -1% | $133,500 |
| 2021 | $4,389 +5.8% | $133,500 +35.8% |
| 2020 | $4,150 +33.8% | $98,325 |
| 2019 | $3,102 | $98,325 |
| 2018 | $3,102 0% | $98,325 |
| 2017 | $3,102 | $98,325 +48.4% |
| 2016 | $3,102 +3.7% | $66,250 +488.9% |
| 2015 | $2,992 | $11,250 |
Find assessor info on the county website
Monthly payment
Est. payment
Payment breakdown
Explore the cost of this home by adjusting the details. Changes won't be saved.Climate risks
Neighborhood: The Nations
Nearby schools
GreatSchools rating
- 3/10Cockrill Elementary SchoolGrades: PK-5Distance: 0.6 mi
- 4/10McKissack Middle SchoolGrades: 6-8Distance: 1.2 mi
- 4/10Pearl Cohn Magnet High SchoolGrades: 9-12Distance: 2.2 mi
Schools provided by the listing agent
- Elementary: Cockrill Elementary
- Middle: Moses McKissack Middle
- High: Pearl Cohn Magnet High School
Source: RealTracs MLS as distributed by MLS GRID. This data may not be complete. We recommend contacting the local school district to confirm school assignments for this home.
- $684,6003 bd3 ba2k sqft5409 Kentucky Ave, Nashville, TN 37209Off Market

- $675,0003 bd3 ba2k sqft5413 Kentucky Ave, Nashville, TN 37209Sold
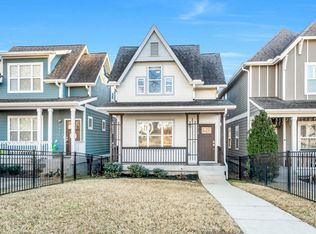
- $694,6003 bd3 ba1.9k sqft5407 Kentucky Ave, Nashville, TN 37209Off Market
- $705,8003 bd3 ba2k sqft5415 Kentucky Ave, Nashville, TN 37209Off Market

- $837,5004 bd3 ba2.5k sqft5417 Kentucky Ave, Nashville, TN 37209Off Market
- $95,1002 bd1 ba803 sqft5403 Kentucky Ave, Nashville, TN 37209Off Market
- $804,0003 bd3 ba2.3k sqft5421 Kentucky Ave, Nashville, TN 37209Off Market
- $859,9004 bd2 ba1.4k sqft5406B Michigan Ave, Nashville, TN 37209Sold
A local agent can set up tours, give advice and negotiate with sellers.
A local lender can help you make sure your offer is ready when you are.
Similar homes
- $749,0003 bd3 ba2.3k sqft4802B Illinois Ave, Nashville, TN 37209For Sale

 MLS ID #3499794, Megan Baker Jernigan. RealTracs MLS as distributed by MLS GRID
 - $650,0003 bd3 ba2.1k sqft625A Ries Ave, Nashville, TN 37209For Sale
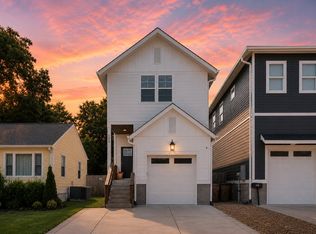 MLS ID #3234721, Corinne Lincoln. RealTracs MLS as distributed by MLS GRID
 - $649,9003 bd3 ba1.9k sqft524B E Bend Dr, Nashville, TN 37209For Sale
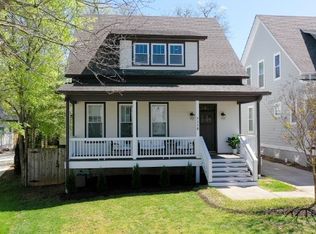 MLS ID #3167386, Damon Smith. RealTracs MLS as distributed by MLS GRID
 - $649,9003 bd3 ba2.2k sqft829 Watts Ln, Nashville, TN 37209For Sale
 MLS ID #3255761, Andrew Tate. RealTracs MLS as distributed by MLS GRID
 - $650,0003 bd3 ba2k sqft417A 35th Ave N, Nashville, TN 37209For SaleMLS ID #3180774, Susan Gregory. RealTracs MLS as distributed by MLS GRID
- $649,0003 bd3 ba2.2k sqft6205 New York Ave, Nashville, TN 37209For SaleMLS ID #3208126, Emily Stephens. RealTracs MLS as distributed by MLS GRID
- $669,5003 bd4 ba1.8k sqft411B Eastboro Dr, Nashville, TN 37209For SaleMLS ID #3225979, Donnie Stanley. RealTracs MLS as distributed by MLS GRID
- $674,9003 bd3 ba2k sqft506B E Bend Dr, Nashville, TN 37209For SaleMLS ID #3165871, Donnie Stanley. RealTracs MLS as distributed by MLS GRID
- $734,9004 bd3 ba2.1k sqft6113C Louisiana Ave, Nashville, TN 37209For SaleMLS ID #3228335, George W Weeks. RealTracs MLS as distributed by MLS GRID
- $769,0003 bd3 ba2.3k sqft814 Kendall Dr, Nashville, TN 37209For SaleMLS ID #3245204, Sutton Lipman Costanza. RealTracs MLS as distributed by MLS GRID
- $585,0004 bd4 ba2.3k sqft638B Annex Ave, Nashville, TN 37209For SaleMLS ID #3183429, Whit Murray. RealTracs MLS as distributed by MLS GRID
- $499,9003 bd3 ba1.5k sqft508 Newton Ave, Nashville, TN 37209For SaleMLS ID #3272348, Jeff Siddiqi. RealTracs MLS as distributed by MLS GRID
- $599,9994 bd4 ba2.1k sqft2318 Batavia St, Nashville, TN 37208For SaleMLS ID #3319040, Diane Journell. RealTracs MLS as distributed by MLS GRID
- $575,0003 bd3 ba2.1k sqft735 28th Ave N, Nashville, TN 37208For SaleMLS ID #3318443, Eric Workman. RealTracs MLS as distributed by MLS GRID
- $849,9004 bd4 ba2.7k sqft532 Westboro Dr, Nashville, TN 37209For SaleMLS ID #3333556, Michele Keith. RealTracs MLS as distributed by MLS GRID
- $630,0003 bd3 ba2.4k sqft1030 Burchwood Ave, Nashville, TN 37216For SaleMLS ID #3308905, Murphie Clem. RealTracs MLS as distributed by MLS GRID
- $644,9993 bd3 ba1.9k sqft1904 Scott Ave, Nashville, TN 37206For SaleMLS ID #3305179, Bobby Johnson. RealTracs MLS as distributed by MLS GRID
- $725,0004 bd4 ba2.5k sqft311 Grace St, Nashville, TN 37207For SaleMLS ID #3306560, Sam Mahtani. RealTracs MLS as distributed by MLS GRID
- $675,0003 bd4 ba2.6k sqft1506 Arthur Ave, Nashville, TN 37208For SaleMLS ID #3220973, Bethany Rayl. RealTracs MLS as distributed by MLS GRID
- $650,0004 bd4 ba2.4k sqft3014 Forest Wander Way, Nashville, TN 37206For SaleMLS ID #3285598, Deborah Vahle. RealTracs MLS as distributed by MLS GRID
