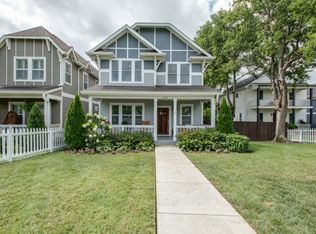
Discover the perfect blend of charm and convenience at 5413 Kentucky Ave., nestled in the heart of The Nations—one of Nashville's most vibrant and ever-growing neighborhoods. This beautifully designed 3-bedroom, 3-bathroom home offers a lifestyle that’s as inviting as it is functional.
The natural flow of the first floor provides a front bedroom that serves perfectly as a guest room of office secluded from the main living spaces. The dedicated dining, kitchen and living rooms are designed perfectly to offer both separation but also ease of transition and convenience. All kitchen appliances and window coverings convey with the home purchase. Outside, enjoy the freedom of fully fenced front and back yards—perfect for pets or entertaining—and relax on multiple covered porches. The detached garage, accessible via an alley, adds both privacy and practicality.
Location is everything, and this home delivers. Just minutes from Downtown Nashville, Sylvan Park, and an array of public parks, you’ll have endless ways to enjoy the great outdoors and urban parks—from scenic greenways to a 27-hole golf course and driving range. If however you enjoy escaping to secluded parks, Edwin Warner, Percy Warner, and Beaman Park are all within 20 minutes and offer seemingly endless breathtaking trails for nature walks, hiking and biking. And when it’s time to unwind, The Nations’ walkable streets are brimming with trendy restaurants, boutique shopping, and continuous new offerings as exciting new developments open regularly.
Whether you're savoring the local flavors, exploring lush green spaces, or simply enjoying the comforts of home, 5413 Kentucky Ave. is your gateway to the best Nashville has to offer. Don’t miss your chance to make this thriving neighborhood your own!
Closed
$675,000
5413 Kentucky Ave, Nashville, TN 37209
3beds
2,050sqft
Single Family Residence, Residential
Built in 2015
3,484 Square Feet Lot
$673,200 Zestimate®
$329/sqft
$3,644 Estimated rent
Home value
$673,200
$640,000 - $707,000
$3,644/mo
Zestimate® history
Owner options
List your home for rent
$3,644/mo
Rent Zestimate®
Find your next renter with Zillow Rental Manager. Plus, with online applications, you can quickly screen prospective tenants – for free.
$3,644/mo
Rent Zestimate®
Refinance and save
$3,986/mo
Est. payment
Refinancing to a lower rate could help reduce your monthly payments and save thousands over the life of the loan.
$3,986/mo
Est. payment
Explore your selling options
Work with a Zillow partner agent
Leverage their expertise and Zillow's premium Showcase listings to get your home seen by more buyers.
Get startedList with your own agent
Get your home in front of millions of buyers by listing it on Zillow.
Learn how to do itSell it yourself
Take full control of how buyers see your home on Zillow by listing For Sale by Owner (FSBO).
List your homeWhat's special
Zillow last checked:
Listing updated:
Listed by:
Adam Burke 615-476-3811,
Compass RE,
Scott Knabe 615-496-6817,
Compass RE
Bought with:
Dawn Moats, 338492
Smoky Mountain Realty LLC
Source: RealTracs MLS as distributed by MLS GRID,MLS#: 3072946
Facts & features
Interior
Bedrooms & bathrooms
- Bedrooms: 3
- Bathrooms: 3
- Full bathrooms: 3
- Main level bedrooms: 1
Dining room
- Features: Separate
- Level: Separate
- Area: 160 Square Feet
- Dimensions: 16x10
Other
- Features: Other
- Level: Other
Recreation room
- Features: Second Floor
- Level: Second Floor
- Area: 144 Square Feet
- Dimensions: 16x9
Heating
- Central
Cooling
- Central Air
Appliances
- Included: Oven, Gas Range, Dishwasher, Microwave, Refrigerator, Stainless Steel Appliance(s)
Features
- Ceiling Fan(s), Extra Closets, Pantry
- Flooring: Carpet, Wood, Tile
- Basement: Crawl Space
- Number of fireplaces: 1
- Fireplace features: Gas
Interior area
- Total structure area: 2,050
- Total interior livable area: 2,050 sqft
- Finished area above ground: 2,050
Property
Parking
- Total spaces: 2
- Parking features: Garage Door Opener, Alley Access
- Garage spaces: 2
Features
- Levels: Two
- Stories: 2
- Patio & porch: Patio, Covered, Porch
- Exterior features: Balcony, Smart Lock(s)
Lot
- Size: 3,484 Square Feet
- Dimensions: 25 x 150
Details
- Parcel number: 09106037100
- Special conditions: Standard
Construction
Type & style
- Home type: SingleFamily
- Property subtype: Single Family Residence, Residential
Materials
- Fiber Cement
- Roof: Asphalt
Condition
- New construction: No
- Year built: 2015
Utilities & green energy
- Sewer: Public Sewer
- Water: Public
- Utilities for property: Water Available
Community & HOA
Community
- Subdivision: West Nashville
HOA
- Has HOA: No
Location
- Region: Nashville
Financial & listing details
- Price per square foot: $329/sqft
- Tax assessed value: $711,500
- Annual tax amount: $4,415
- Date on market: 1/6/2026
Price history
| Date | Event | Price |
|---|---|---|
| 1/23/2026 | Sold | $675,000+0%$329/sqft |
Source:  RealTracs MLS as distributed by MLS GRID #3072946 Report a problem RealTracs MLS as distributed by MLS GRID #3072946 Report a problem | ||
| 1/10/2026 | Contingent | $674,900$329/sqft |
Source: RealTracs MLS as distributed by MLS GRID #3072946 Report a problem | ||
| 1/8/2026 | Listed for sale | $674,900+87.5%$329/sqft |
Source: RealTracs MLS as distributed by MLS GRID #3072946 Report a problem | ||
| 6/6/2015 | Sold | $359,900$176/sqft |
Source: RealTracs MLS as distributed by MLS GRID #1602634 Report a problem | ||
Public tax history
| Year | Property taxes | Tax assessment |
|---|---|---|
| 2025 | $5,005 +13.4% | $177,875 +31.1% |
| 2024 | $4,415 | $135,675 |
| 2023 | $4,415 | $135,675 |
| 2022 | $4,415 -1% | $135,675 |
| 2021 | $4,461 +5.4% | $135,675 +35.4% |
| 2020 | $4,231 +33.8% | $100,225 |
| 2019 | $3,162 | $100,225 |
| 2018 | $3,162 | $100,225 |
| 2017 | $3,162 | $100,225 +47.2% |
| 2016 | $3,162 +2.9% | $68,075 +505.1% |
| 2015 | $3,074 | $11,250 |
Find assessor info on the county website
Neighborhood: The Nations
Nearby homes
- $705,8003 bd3 ba2k sqft5415 Kentucky Ave, Nashville, TN 37209Off Market

- $649,9003 bd3 ba2k sqft5411 Kentucky Ave, Nashville, TN 37209For Sale

- $841,5004 bd3 ba2.5k sqft5417 Kentucky Ave, Nashville, TN 37209Off Market
- $684,6003 bd3 ba2k sqft5409 Kentucky Ave, Nashville, TN 37209Off Market

- $698,1003 bd3 ba1.9k sqft5407 Kentucky Ave, Nashville, TN 37209Off Market
- $804,0003 bd3 ba2.3k sqft5421 Kentucky Ave, Nashville, TN 37209Off Market
- $95,1002 bd1 ba803 sqft5403 Kentucky Ave, Nashville, TN 37209Off Market
- $200,000-- bd-- ba-- sqft5427B Kentucky Ave, Nashville, TN 37209Off Market
Nearby schools
GreatSchools rating
- 3/10Cockrill Elementary SchoolGrades: PK-5Distance: 0.6 mi
- 4/10McKissack Middle SchoolGrades: 6-8Distance: 1.2 mi
- 4/10Pearl Cohn Magnet High SchoolGrades: 9-12Distance: 2.2 mi
Schools provided by the listing agent
- Elementary: Cockrill Elementary
- Middle: Moses McKissack Middle
- High: Pearl Cohn Magnet High School
Source: RealTracs MLS as distributed by MLS GRID. This data may not be complete. We recommend contacting the local school district to confirm school assignments for this home.
Get a cash offer in 3 minutes
Find out how much your home could sell for in as little as 3 minutes with a no-obligation cash offer.
Estimated market value
$673,200
Get a cash offer in 3 minutes
Find out how much your home could sell for in as little as 3 minutes with a no-obligation cash offer.
Estimated market value
$673,200
- Tennessee
- Davidson County
- Nashville
- 37209
- The Nations
- 5413 Kentucky Ave
Nearby cities
Nearby neighborhoods
Nearby zip codes
Other Nashville Topics
