ASSUMABLE LOAN AT 2.75%!!! Also, a $5,000 credit will be provided if buyer uses preferred lender, Julia Wilson with FirstBank, towards closing costs, prepaid costs, buydown, etc. Welcome to this like-new, move-in ready home offering the perfect blend of modern style and everyday comfort. Designed with an open-concept layout, this home features spacious living areas filled with natural light, high ceilings, and beautiful hardwood floors throughout. The kitchen flows seamlessly into the living and dining spaces, creating an ideal setup for entertaining or relaxing. Generously sized bedrooms provide plenty of space for everyone, while oversized closets offer exceptional storage. The owner’s suite is a true retreat, complete with a well-appointed bath featuring double vanities and a functional layout designed for convenience and comfort. Step outside to enjoy a private backyard, perfect for unwinding or hosting gatherings. The covered porch and patio provide great outdoor living space year-round. Additional features include a garage for added storage and convenience, along with thoughtful finishes throughout that make this home feel both stylish and welcoming. Don’t miss the opportunity to own this beautifully maintained home that truly has it all! Schedule your showing today.
Under contract - showing
Price cut: $25K (9/15)
$600,000
829 Watts Ln, Nashville, TN 37209
3beds
2,248sqft
Horizontal Property Regime - Detached, Residential
Built in 2020
1,306 Square Feet Lot
$-- Zestimate®
$267/sqft
$-- HOA
What's special
Modern styleOpen-concept layoutGenerously sized bedroomsEveryday comfortHigh ceilingsBeautiful hardwood floors throughout
- 117 days
- 198
- 5
Zillow last checked:
Listing updated:
Listed by:
Andrew Tate 615-579-3628,
Benchmark Realty, LLC 615-371-1544
Source: RealTracs MLS as distributed by MLS GRID,MLS#: 3255761
Facts & features
Interior
Bedrooms & bathrooms
- Bedrooms: 3
- Bathrooms: 3
- Full bathrooms: 2
- 1/2 bathrooms: 1
Bedroom 1
- Features: Suite
- Level: Suite
- Area: 216 Square Feet
- Dimensions: 18x12
Bedroom 2
- Features: Extra Large Closet
- Level: Extra Large Closet
- Area: 156 Square Feet
- Dimensions: 13x12
Bedroom 3
- Features: Extra Large Closet
- Level: Extra Large Closet
- Area: 144 Square Feet
- Dimensions: 12x12
Primary bathroom
- Features: Double Vanity
- Level: Double Vanity
Dining room
- Area: 176 Square Feet
- Dimensions: 16x11
Kitchen
- Features: Eat-in Kitchen
- Level: Eat-in Kitchen
- Area: 234 Square Feet
- Dimensions: 13x18
Living room
- Area: 324 Square Feet
- Dimensions: 18x18
Heating
- Central, Natural Gas
Cooling
- Central Air, Electric
Appliances
- Included: Electric Oven, Range, Disposal, Ice Maker, Microwave, Refrigerator
Features
- Air Filter, Built-in Features, Ceiling Fan(s), Entrance Foyer, Extra Closets, High Ceilings, Open Floorplan, Pantry, High Speed Internet
- Flooring: Wood
- Basement: Crawl Space
- Number of fireplaces: 1
- Fireplace features: Living Room
Interior area
- Total structure area: 2,248
- Total interior livable area: 2,248 sqft
- Finished area above ground: 2,248
Property
Parking
- Total spaces: 2
- Parking features: Garage Door Opener, Attached, Concrete
- Attached garage spaces: 1
- Uncovered spaces: 1
Features
- Levels: Two
- Stories: 2
- Patio & porch: Patio, Covered, Porch
- Exterior features: Smart Lock(s)
Lot
- Size: 1,306 Square Feet
Details
- Parcel number: 103010L00200CO
- Special conditions: Standard
- Other equipment: Air Purifier
Construction
Type & style
- Home type: SingleFamily
- Property subtype: Horizontal Property Regime - Detached, Residential
Materials
- Fiber Cement
- Roof: Shingle
Condition
- New construction: No
- Year built: 2020
Utilities & green energy
- Sewer: Public Sewer
- Water: Public
- Utilities for property: Electricity Available, Natural Gas Available, Water Available, Cable Connected
Community & HOA
Community
- Subdivision: 827 & 829 Watts Lane Townhomes
HOA
- Has HOA: No
Location
- Region: Nashville
Financial & listing details
- Price per square foot: $267/sqft
- Tax assessed value: $729,600
- Annual tax amount: $5,133
- Date on market: 7/1/2026
- Electric utility on property: Yes
Estimated market value
Not available
Estimated sales range
Not available
Not available
Price history
| Date | Event | Price |
|---|---|---|
| 9/30/2026 | Contingent | $600,000$267/sqft |
Source:  RealTracs MLS as distributed by MLS GRID #3255761 Report a problem RealTracs MLS as distributed by MLS GRID #3255761 Report a problem | ||
| 9/15/2026 | Price change | $600,000-4%$267/sqft |
Source: RealTracs MLS as distributed by MLS GRID #3255761 Report a problem | ||
| 8/26/2026 | Price change | $625,000-3.8%$278/sqft |
Source: RealTracs MLS as distributed by MLS GRID #3255761 Report a problem | ||
| 7/8/2026 | Price change | $649,900-3.7%$289/sqft |
Source: RealTracs MLS as distributed by MLS GRID #3255761 Report a problem | ||
| 7/1/2026 | Listed for sale | $675,000$300/sqft |
Source: RealTracs MLS as distributed by MLS GRID #3255761 Report a problem | ||
| 7/1/2026 | Listing removed | $675,000$300/sqft |
Source: RealTracs MLS as distributed by MLS GRID #3207003 Report a problem | ||
| 5/12/2026 | Listed for sale | $675,000$300/sqft |
Source: RealTracs MLS as distributed by MLS GRID #3207003 Report a problem | ||
| 5/12/2026 | Listing removed | $675,000$300/sqft |
Source: RealTracs MLS as distributed by MLS GRID #3178271 Report a problem | ||
| 4/17/2026 | Listed for sale | $675,000+36.4%$300/sqft |
Source: RealTracs MLS as distributed by MLS GRID #3178271 Report a problem | ||
| 3/27/2021 | Sold | $494,900$220/sqft |
Source: RealTracs MLS as distributed by MLS GRID #2195457 Report a problem | ||
| 1/30/2021 | Pending sale | $494,900$220/sqft |
Source: RealTracs MLS as distributed by MLS GRID #2195457 Report a problem | ||
| 12/1/2020 | Listed for sale | $494,900$220/sqft |
Source: RealTracs MLS as distributed by MLS GRID #2195457 Report a problem | ||
Public tax history
| Year | Property taxes | Tax assessment |
|---|---|---|
| 2025 | $5,133 +17.5% | $182,400 +35.8% |
| 2024 | $4,369 | $134,275 |
| 2023 | $4,369 | $134,275 |
| 2022 | $4,369 -1% | $134,275 |
| 2021 | $4,415 +481.1% | $134,275 +646% |
| 2020 | $760 | $18,000 |
Find assessor info on the county website
Monthly payment
Est. payment
Payment breakdown
Explore the cost of this home by adjusting the details. Changes won't be saved.Climate risks
Neighborhood: Charlotte Park
Nearby schools
Schools provided by the listing agent
- Elementary: Charlotte Park Elementary
- Middle: H. G. Hill Middle
- High: James Lawson High School
Source: RealTracs MLS as distributed by MLS GRID. This data may not be complete. We recommend contacting the local school district to confirm school assignments for this home.
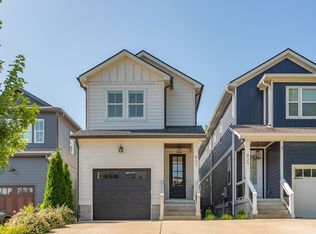
Similar homes
- $599,9003 bd3 ba1.6k sqft6363 Columbia Ave, Nashville, TN 37209For Sale
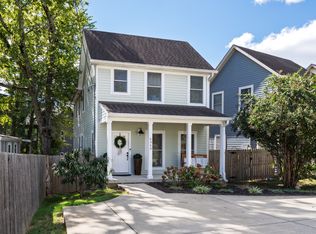
 MLS ID #3623225, Crystal Atkinson. RealTracs MLS as distributed by MLS GRID
 - $574,9003 bd3 ba2.1k sqft6541 Thunderbird Dr, Nashville, TN 37209For Sale
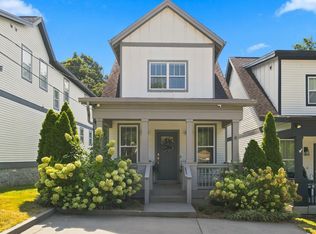 MLS ID #3547728, Allison Lambert Thimm. RealTracs MLS as distributed by MLS GRID
 - $619,0003 bd3 ba1.9k sqft444 Becanni Ln, Nashville, TN 37209For Sale
 MLS ID #3545459, Pamela Lash. RealTracs MLS as distributed by MLS GRID
 - $655,0004 bd3 ba1.9k sqft1503 61st Ave N, Nashville, TN 37209For Sale
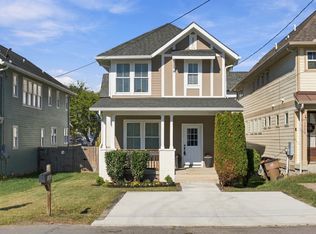 MLS ID #3624643, John Pickle. RealTracs MLS as distributed by MLS GRID
 - $629,9003 bd3 ba1.7k sqft5819A Maxon Ave, Nashville, TN 37209For SaleMLS ID #3508249, Megan Baker Jernigan. RealTracs MLS as distributed by MLS GRID
- $599,9003 bd4 ba2.1k sqft5701A Maudina Ave, Nashville, TN 37209New ConstructionMLS ID #3592334, Holly Baxter. RealTracs MLS as distributed by MLS GRID
- $600,0003 bd3 ba2k sqft417A 35th Ave N, Nashville, TN 37209For SaleMLS ID #3515188, Susan Gregory. RealTracs MLS as distributed by MLS GRID
- $659,0003 bd3 ba2k sqft643 Vernon Ave APT 1, Nashville, TN 37209For SaleMLS ID #3544383, Lorene Hetherington. RealTracs MLS as distributed by MLS GRID
- $635,0003 bd4 ba2.2k sqft1008 59th Ave N, Nashville, TN 37209For SaleMLS ID #3596228, Fabian Silvas. RealTracs MLS as distributed by MLS GRID
- $571,9004 bd4 ba2.2k sqft3835 Dr Walter S Davis Blvd, Nashville, TN 37209For SaleMLS ID #3514138, Shawanda Dodson-Crawford. RealTracs MLS as distributed by MLS GRID
- $699,9003 bd3 ba2.1k sqft4606B Michigan Ave, Nashville, TN 37209For SaleMLS ID #3614521, Lauren Puckett. RealTracs MLS as distributed by MLS GRID
- $715,0004 bd3 ba2.1k sqft6105A Louisiana Ave, Nashville, TN 37209For SaleMLS ID #3610859, MacKenzie Strawn Hyde. RealTracs MLS as distributed by MLS GRID
- $599,9994 bd4 ba2.1k sqft2318 Batavia St, Nashville, TN 37208For SaleMLS ID #3319040, Diane Journell. RealTracs MLS as distributed by MLS GRID
- $798,5004 bd3 ba2.4k sqft5410C Kentucky Ave, Nashville, TN 37209For SaleMLS ID #3528094, Tamanna Qureshi. RealTracs MLS as distributed by MLS GRID
- $679,0004 bd4 ba2.3k sqft602 James Ave, Nashville, TN 37209For SaleMLS ID #3547749, Catherine Andrews. RealTracs MLS as distributed by MLS GRID
- $699,0004 bd3 ba2.4k sqft4907B Georgia Ave, Nashville, TN 37209For SaleMLS ID #3269416, Debbie Beam. RealTracs MLS as distributed by MLS GRID
- $589,9003 bd3 ba1.5k sqft143 Gale Park Ln, Nashville, TN 37204For SaleMLS ID #3596321, Marie Luther. RealTracs MLS as distributed by MLS GRID
- $575,0004 bd3 ba2.1k sqft1716 Underwood St, Nashville, TN 37208For SaleMLS ID #3336300, Nina C. Joines. RealTracs MLS as distributed by MLS GRID
- $560,0003 bd3 ba1.6k sqft803 21st Ave N, Nashville, TN 37208For SaleMLS ID #3306635, David Goodman | THE GROW TEAM. RealTracs MLS as distributed by MLS GRID
- $640,0003 bd3 ba2k sqft1902 Bransford Ave, Nashville, TN 37204For SaleMLS ID #3158670, Chris Fumia. RealTracs MLS as distributed by MLS GRID
