Located in the Gale Park Townhome community in Nashville's 12 South neighborhood, this 3br/3ba home is walkable to Sevier Park, the Sevier Park Community Center along with many restaurants and shops. It is conveniently located to grocery stores, and downtown Nashville, with quick access to I-65 and I-440. The main level has a bedroom and full bath, which can also work well as a guest room, home office, or workout space. The kitchen is upgraded with granite countertops and a double farmhouse sink not found in other units. This open layout, allows for a seamless flow into the living room, and easy access to the private deck making it the perfect space to entertain, enjoy morning coffee or an evening meal. Heading upstairs, a large primary suite with dual vanities, a walk-in shower, and a separate bathtub. A second bedroom with ensuite bath, and conveniently located laundry complete the upper level, with the washer and dryer included. Recent improvements: a professionally encapsulated crawlspace with new dehumidifier (2021), HOA-installed new roofs (2022), and a new HVAC system (2024). Buyer and buyer's agent to verify all pertinent information.
Active
Price cut: $14K (7/21)
$615,000
143 Gale Park Ln, Nashville, TN 37204
3beds
1,560sqft
:
Get pre-qualified$3,798/mo
Single Family Residence, Residential
Built in 2013
871 Square Feet Lot
$-- Zestimate®
$394/sqft
$130/mo HOA
What's special
Double farmhouse sinkWalk-in showerSeparate bathtub
- 39 days |
- 524 |
- 27 |
Zillow last checked:
Listing updated:
Listed by:
Marie Luther 615-668-8977,
Benchmark Realty, LLC 615-432-2919
Source: RealTracs MLS as distributed by MLS GRID,MLS#: 3261949
Facts & features
Interior
Bedrooms & bathrooms
- Bedrooms: 3
- Bathrooms: 3
- Full bathrooms: 3
- Main level bedrooms: 1
Bedroom 1
- Features: Suite
- Level: Suite
- Area: 240 Square Feet
- Dimensions: 15x16
Bedroom 2
- Area: 156 Square Feet
- Dimensions: 12x13
Primary bathroom
- Features: Suite
- Level: Suite
Kitchen
- Features: Eat-in Kitchen
- Level: Eat-in Kitchen
- Area: 99 Square Feet
- Dimensions: 9x11
Living room
- Features: Combination
- Level: Combination
- Area: 304 Square Feet
- Dimensions: 16x19
Heating
- Central
Cooling
- Central Air
Appliances
- Included: Oven, Cooktop, Dishwasher, Disposal, Dryer, Microwave, Refrigerator, Washer
- Laundry: Electric Dryer Hookup, Washer Hookup
Features
- Ceiling Fan(s), Open Floorplan
- Flooring: Wood
- Basement: Crawl Space
Interior area
- Total structure area: 1,560
- Total interior livable area: 1,560 sqft
- Finished area above ground: 1,560
Property
Parking
- Total spaces: 2
- Parking features: Open
- Uncovered spaces: 2
Features
- Levels: Two
- Stories: 2
- Patio & porch: Deck
Lot
- Size: 871 Square Feet
Details
- Parcel number: 118060D02400CO
- Special conditions: Standard
Construction
Type & style
- Home type: SingleFamily
- Architectural style: Cottage
- Property subtype: Single Family Residence, Residential
Materials
- Fiber Cement
Condition
- New construction: No
- Year built: 2013
Utilities & green energy
- Sewer: Public Sewer
- Water: Public
- Utilities for property: Water Available
Community & HOA
Community
- Subdivision: Gale Park Single-Family Homes Condominiums
HOA
- Has HOA: Yes
- Services included: Maintenance Grounds
- HOA fee: $130 monthly
- Second HOA fee: $300 one time
Location
- Region: Nashville
Financial & listing details
- Price per square foot: $394/sqft
- Tax assessed value: $583,400
- Annual tax amount: $4,104
- Date on market: 7/6/2026
Estimated market value
Not available
Estimated sales range
Not available
Not available
Price history
| Date | Event | Price |
|---|---|---|
| 7/21/2026 | Price change | $615,000-2.2%$394/sqft |
Source:  RealTracs MLS as distributed by MLS GRID #3261949 Report a problem RealTracs MLS as distributed by MLS GRID #3261949 Report a problem | ||
| 7/7/2026 | Listed for sale | $629,000+51.6%$403/sqft |
Source: RealTracs MLS as distributed by MLS GRID #3261949 Report a problem | ||
| 7/1/2026 | Listing removed | $3,200$2/sqft |
Source: Zillow Rentals Report a problem | ||
| 6/22/2026 | Price change | $3,200-8.6%$2/sqft |
Source: Zillow Rentals Report a problem | ||
| 5/19/2026 | Price change | $3,500-5.4%$2/sqft |
Source: Zillow Rentals Report a problem | ||
| 3/19/2026 | Listed for rent | $3,700-7.5%$2/sqft |
Source: Zillow Rentals Report a problem | ||
| 3/6/2025 | Listing removed | $4,000$3/sqft |
Source: Zillow Rentals Report a problem | ||
| 1/28/2025 | Listed for rent | $4,000+14.3%$3/sqft |
Source: Zillow Rentals Report a problem | ||
| 3/27/2023 | Listing removed | -- |
Source: Zillow Rentals Report a problem | ||
| 2/19/2023 | Price change | $3,500-7.9%$2/sqft |
Source: Zillow Rentals Report a problem | ||
| 1/23/2023 | Price change | $3,800-5%$2/sqft |
Source: Zillow Rentals Report a problem | ||
| 1/13/2023 | Listed for rent | $4,000$3/sqft |
Source: Zillow Rentals Report a problem | ||
| 7/6/2017 | Sold | $415,000-2.4%$266/sqft |
Source: Public Record Report a problem | ||
| 6/27/2017 | Listed for sale | $425,000$272/sqft |
Source: VILLAGE #1826851 Report a problem | ||
| 6/7/2017 | Pending sale | $425,000$272/sqft |
Source: VILLAGE #1826851 Report a problem | ||
| 5/12/2017 | Listed for sale | $425,000$272/sqft |
Source: VILLAGE #1826851 Report a problem | ||
Public tax history
| Year | Property taxes | Tax assessment |
|---|---|---|
| 2025 | $4,104 +12.7% | $145,850 +30.3% |
| 2024 | $3,643 | $111,950 |
| 2023 | $3,643 | $111,950 |
| 2022 | $3,643 -1% | $111,950 |
| 2021 | $3,681 -14.1% | $111,950 +10.3% |
| 2020 | $4,283 +33.8% | $101,475 |
| 2019 | $3,202 | $101,475 |
| 2018 | $3,202 | $101,475 |
| 2017 | $3,202 | $101,475 +33.1% |
| 2016 | $3,202 -7% | $76,225 |
| 2015 | $3,442 | $76,225 |
| 2014 | $3,442 | $76,225 |
Find assessor info on the county website
Monthly payment
Est. payment
Payment breakdown
Explore the cost of this home by adjusting the details. Changes won't be saved.Climate risks
Neighborhood: Melrose
Nearby schools
GreatSchools rating
- 7/10Waverly-Belmont Elementary SchoolGrades: K-5Distance: 0.8 mi
- 8/10John T. Moore Middle SchoolGrades: 6-8Distance: 2 mi
- 6/10Hillsboro High SchoolGrades: 9-12Distance: 2 mi
Schools provided by the listing agent
- Elementary: Waverly-Belmont Elementary School
- Middle: John Trotwood Moore Middle
- High: Hillsboro Comp High School
Source: RealTracs MLS as distributed by MLS GRID. This data may not be complete. We recommend contacting the local school district to confirm school assignments for this home.
- $512,2003 bd3 ba1.4k sqft145 Gale Park Ln, Nashville, TN 37204Off Market
- $612,9003 bd3 ba1.6k sqft141 Gale Park Ln, Nashville, TN 37204Off Market

- $605,2002 bd3 ba1.5k sqft147 Gale Park Ln, Nashville, TN 37204Off Market

- $577,8003 bd3 ba1.6k sqft149 Gale Park Ln, Nashville, TN 37204Off Market
- $638,5003 bd3 ba1.6k sqft137 Gale Park Ln, Nashville, TN 37204Off Market
- $542,4003 bd3 ba1.4k sqft142 Gale Park Ln, Nashville, TN 37204Off Market
- $601,0003 bd3 ba1.6k sqft140 Gale Park Ln, Nashville, TN 37204Sold
- $566,5003 bd3 ba1.5k sqft144 Gale Park Ln, Nashville, TN 37204Off Market
A local agent can set up tours, give advice and negotiate with sellers.
Similar homes
- $629,9003 bd3 ba1.7k sqft5819A Maxon Ave, Nashville, TN 37209For Sale
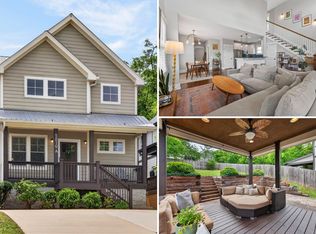
 MLS ID #3508249, Megan Baker Jernigan. RealTracs MLS as distributed by MLS GRID
 - $824,9003 bd3 ba1.9k sqft2822 W Kirkwood Ave, Nashville, TN 37204For Sale
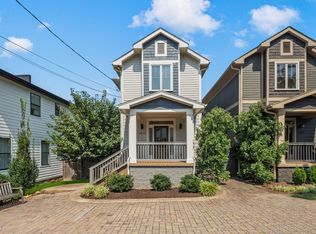 MLS ID #3309485, Jesus (Jesse) Gonzalez. RealTracs MLS as distributed by MLS GRID
 - $659,9003 bd3 ba1.5k sqft719 Bradford Ave, Nashville, TN 37204For Sale
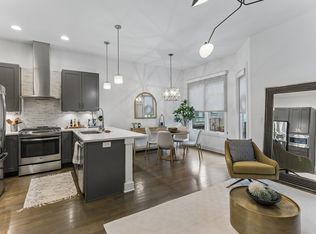 MLS ID #3244769, Ruth Picha. RealTracs MLS as distributed by MLS GRID
 - $599,9004 bd3 ba2.1k sqft1716 Underwood St, Nashville, TN 37208For Sale
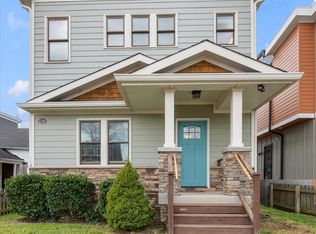 MLS ID #3336300, Nina C. Joines. RealTracs MLS as distributed by MLS GRID
 - $625,0003 bd3 ba2k sqft1211B Montgomery Ave, Nashville, TN 37207For SaleMLS ID #3276611, Andrew McGinnis. RealTracs MLS as distributed by MLS GRID
- $599,9994 bd4 ba2.1k sqft2318 Batavia St, Nashville, TN 37208For SaleMLS ID #3319040, Diane Journell. RealTracs MLS as distributed by MLS GRID
- $599,9003 bd3 ba1.8k sqft308 Sunliner Dr, Nashville, TN 37209For SaleMLS ID #3309256, Rebecca Gaunce. RealTracs MLS as distributed by MLS GRID
- $595,0003 bd4 ba1.7k sqft227 Oceola Ave APT 6, Nashville, TN 37209For SaleMLS ID #3305272, Erin Krueger. RealTracs MLS as distributed by MLS GRID
- $639,0003 bd3 ba2.2k sqft1108 Cahal Ave, Nashville, TN 37206For SaleMLS ID #3245865, Shamille Shemi Wharton. RealTracs MLS as distributed by MLS GRID
- $649,9003 bd3 ba2.2k sqft829 Watts Ln, Nashville, TN 37209For SaleMLS ID #3255761, Andrew Tate. RealTracs MLS as distributed by MLS GRID
- $644,9993 bd3 ba1.9k sqft1904 Scott Ave, Nashville, TN 37206For SaleMLS ID #3305179, Bobby Johnson. RealTracs MLS as distributed by MLS GRID
- $699,0003 bd4 ba2.3k sqft1722C 14th Ave S, Nashville, TN 37212For SaleMLS ID #3221568, Erin Krueger. RealTracs MLS as distributed by MLS GRID
- $669,9003 bd3 ba1.9k sqft2605D Traughber Dr, Nashville, TN 37206For SaleMLS ID #3319922, Becky Meagher. RealTracs MLS as distributed by MLS GRID
- $539,9003 bd3 ba1.4k sqft3404 Shelby Bottoms Bnd, Nashville, TN 37206For SaleMLS ID #3499646, Amy Cannon. RealTracs MLS as distributed by MLS GRID
- $649,9003 bd3 ba1.9k sqft524B E Bend Dr, Nashville, TN 37209For SaleMLS ID #3167386, Damon Smith. RealTracs MLS as distributed by MLS GRID
- $599,9003 bd3 ba1.7k sqft3043A Hillside Rd Lot 1, Nashville, TN 37207New ConstructionMLS ID #3320342, Summer Combs. RealTracs MLS as distributed by MLS GRID
- $649,9004 bd4 ba2.2k sqft1726 Knowles St, Nashville, TN 37208New ConstructionMLS ID #3412943, Eddie Ferrell. RealTracs MLS as distributed by MLS GRID
- $499,9003 bd3 ba1.8k sqft911 Cahal Ave, Nashville, TN 37206For SaleMLS ID #3305561, Catherine Coley. RealTracs MLS as distributed by MLS GRID
- $535,0003 bd2 ba1.1k sqft842 N 2nd St, Nashville, TN 37207For SaleMLS ID #3303989, Catherine Languido. RealTracs MLS as distributed by MLS GRID
- $649,0003 bd3 ba2.2k sqft6205 New York Ave, Nashville, TN 37209For SaleMLS ID #3208126, Emily Stephens. RealTracs MLS as distributed by MLS GRID
