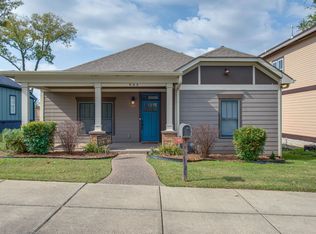
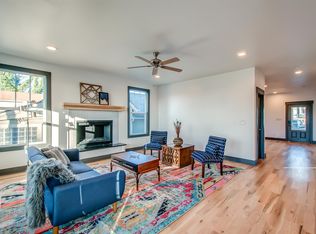
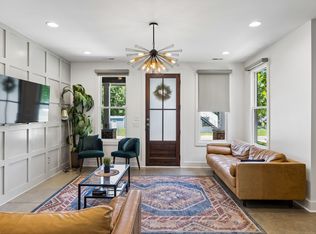
Welcome to 842 N 2nd Street, a charming East Nashville home that's been lovingly maintained and ready for its next chapter! **100% Conventional financing with No Monthly Mortgage Insurance (PMI) & $10,000 in forgivable down payment assistance available. No first-time homebuyer requirement, no income limit. Contact Weston Wood with FirstBank 731-845-3061 wwood@firstbankonline.com** This home blends timeless character with modern comfort in one of Nashville's most sought-after neighborhoods. From the picket fence to the spacious backyard, every detail invites you to slow down and enjoy. Host friends on the deck, gather around the fire pit on cool evenings, or take advantage of the alley access and detached garage for added convenience and functionality. The location is just as special as the home itself. Leave your car behind and walk to some of East Nashville's most beloved restaurants and neighborhood favorites, including Red Headed Stranger, Audrey, June, Folk, Turkey and the Wolf, Xiao Bao, Cherries, Fancypants, Junior, Forevermore Coffee, Eleven11, and more. Whether you're grabbing your morning coffee, meeting friends for dinner, or exploring the vibrant neighborhood, everything you love about East Nashville is just steps from your front door. This isn't just where you live—it's how you live!
Active
$535,000
842 N 2nd St, Nashville, TN 37207
3beds
1,183sqft
Single Family Residence, Residential
Built in 1915
6,534 Square Feet Lot
$-- Zestimate®
$452/sqft
$-- HOA
What's special
Detached garagePicket fenceAlley accessSpacious backyardFire pit
- 47 days
- 634
- 66
Zillow last checked:
Listing updated:
Listed by:
Catherine Languido 615-609-0488,
Coldwell Banker Southern Realty 615-298-9800
Source: RealTracs MLS as distributed by MLS GRID,MLS#: 3303989
Facts & features
Interior
Bedrooms & bathrooms
- Bedrooms: 3
- Bathrooms: 2
- Full bathrooms: 2
- Main level bedrooms: 3
Bedroom 1
- Features: Full Bath
- Level: Full Bath
- Area: 140 Square Feet
- Dimensions: 14x10
Bedroom 2
- Area: 120 Square Feet
- Dimensions: 12x10
Bedroom 3
- Area: 100 Square Feet
- Dimensions: 10x10
Dining room
- Features: Combination
- Level: Combination
- Area: 80 Square Feet
- Dimensions: 10x8
Kitchen
- Area: 54 Square Feet
- Dimensions: 9x6
Living room
- Area: 196 Square Feet
- Dimensions: 14x14
Heating
- Electric, Furnace
Cooling
- Central Air
Appliances
- Included: Electric Oven, Electric Range, Dishwasher, Microwave, Refrigerator
- Laundry: Electric Dryer Hookup, Washer Hookup
Features
- Kitchen Island
- Flooring: Carpet, Wood, Tile
- Basement: Crawl Space
Interior area
- Total structure area: 1,183
- Total interior livable area: 1,183 sqft
- Finished area above ground: 1,183
Property
Parking
- Total spaces: 1
- Parking features: Alley Access
- Garage spaces: 1
Features
- Levels: One
- Stories: 1
- Patio & porch: Deck
- Fencing: Full
Lot
- Size: 6,534 Square Feet
- Dimensions: 45 x 145
Details
- Parcel number: 08203007500
- Special conditions: Standard
Construction
Type & style
- Home type: SingleFamily
- Architectural style: Craftsman
- Property subtype: Single Family Residence, Residential
Materials
- Hardboard Siding
Condition
- New construction: No
- Year built: 1915
Utilities & green energy
- Sewer: Public Sewer
- Water: Public
- Utilities for property: Electricity Available, Water Available
Community & HOA
Community
- Security: Security System
- Subdivision: East Nashville - Shields Davis Sharpe & Horn
HOA
- Has HOA: No
Location
- Region: Nashville
Financial & listing details
- Price per square foot: $452/sqft
- Tax assessed value: $553,100
- Annual tax amount: $3,891
- Date on market: 7/23/2026
- Electric utility on property: Yes
Estimated market value
Not available
Estimated sales range
Not available
Not available
Price history
| Date | Event | Price |
|---|---|---|
| 7/23/2026 | Listed for sale | $535,000+44.6%$452/sqft |
Source:  RealTracs MLS as distributed by MLS GRID #3303989 Report a problem RealTracs MLS as distributed by MLS GRID #3303989 Report a problem | ||
| 9/3/2020 | Sold | $369,900$313/sqft |
Source: RealTracs MLS as distributed by MLS GRID #2155872 Report a problem | ||
| 7/8/2020 | Price change | $369,900-2.6%$313/sqft |
Source: Chamberlain Realty #2155872 Report a problem | ||
| 6/8/2020 | Price change | $379,900-1.1%$321/sqft |
Source: Chamberlain Realty #2155872 Report a problem | ||
| 6/3/2020 | Listed for sale | $384,000+39.6%$325/sqft |
Source: Chamberlain Realty #2155872 Report a problem | ||
| 3/20/2020 | Sold | $275,000-12.7%$232/sqft |
Source: RealTracs MLS as distributed by MLS GRID #2094328 Report a problem | ||
| 2/8/2020 | Price change | $314,900-2.8%$266/sqft |
Source: Benchmark Realty, LLC #2094328 Report a problem | ||
| 11/18/2019 | Price change | $323,900-0.3%$274/sqft |
Source: Benchmark Realty, LLC #2094328 Report a problem | ||
| 10/25/2019 | Listed for sale | $324,900+103.2%$275/sqft |
Source: Benchmark Realty, LLC #2094328 Report a problem | ||
| 10/3/2013 | Sold | $159,900$135/sqft |
Source: Public Record Report a problem | ||
| 8/16/2013 | Listed for sale | $159,900+299.8%$135/sqft |
Source: Residential Investment Advisors #1476141 Report a problem | ||
| 3/6/2013 | Sold | $40,000+233.3%$34/sqft |
Source: Public Record Report a problem | ||
| 5/15/2007 | Sold | $12,000-48.1%$10/sqft |
Source: Public Record Report a problem | ||
| 11/9/1995 | Sold | $23,100$20/sqft |
Source: Public Record Report a problem | ||
Public tax history
| Year | Property taxes | Tax assessment |
|---|---|---|
| 2025 | $3,891 +28.8% | $138,275 +48.9% |
| 2024 | $3,022 | $92,875 |
| 2023 | $3,022 | $92,875 |
| 2022 | $3,022 -1% | $92,875 |
| 2021 | $3,054 +10.5% | $92,875 +41.8% |
| 2020 | $2,765 +33.8% | $65,500 |
| 2019 | $2,067 | $65,500 |
| 2018 | $2,067 | $65,500 |
| 2017 | $2,067 | $65,500 +78.1% |
| 2016 | $2,067 +24.4% | $36,775 |
| 2015 | $1,661 | $36,775 |
| 2014 | $1,661 | $36,775 +11.8% |
| 2013 | -- | $32,900 +10.3% |
| 2012 | -- | $29,825 |
| 2011 | -- | $29,825 |
| 2010 | -- | $29,825 |
| 2009 | -- | $29,825 +23.5% |
| 2008 | -- | $24,150 +101.3% |
| 2007 | -- | $12,000 |
| 2006 | -- | -- |
| 2005 | -- | -- |
| 2004 | -- | -- |
| 2003 | -- | -- |
| 2002 | -- | -- |
| 2001 | -- | -- |
| 2000 | -- | -- |
Find assessor info on the county website
Monthly payment
Est. payment
Payment breakdown
Explore the cost of this home by adjusting the details. Changes won't be saved.Climate risks
Neighborhood: McFerrin Park
Nearby schools
Schools provided by the listing agent
- Elementary: Ida B. Wells Elementary
- Middle: Jere Baxter Middle
- High: Maplewood Comp High School
Source: RealTracs MLS as distributed by MLS GRID. This data may not be complete. We recommend contacting the local school district to confirm school assignments for this home.

Similar homes
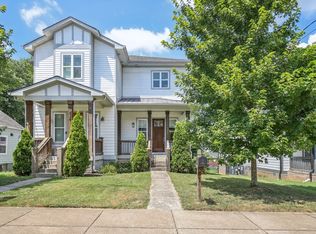
- $525,0003 bd2 ba1.5k sqft621 N 9th St, Nashville, TN 37206For Sale

 MLS ID #3514893, Donna Bradbury. RealTracs MLS as distributed by MLS GRID
 - $385,0003 bd2 ba950 sqft2503 Allenwood Dr, Nashville, TN 37207For Sale
 MLS ID #3528945, Jaden Ismael Porto. RealTracs MLS as distributed by MLS GRID
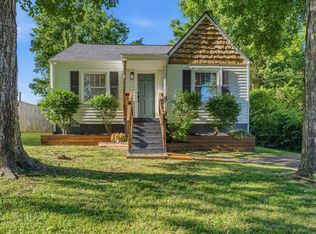
 - $487,5003 bd2 ba1k sqft1003 Granada Ave, Nashville, TN 37206For Sale
 MLS ID #3216100, Brooks Spellings. RealTracs MLS as distributed by MLS GRID
 - $549,9993 bd3 ba1.5k sqft860 Seymour Ave, Nashville, TN 37206For Sale
 MLS ID #3232272, Sara Evers. RealTracs MLS as distributed by MLS GRID
 - $549,9993 bd3 ba1.5k sqft858 Seymour Ave, Nashville, TN 37206For SaleMLS ID #3232370, Sara Evers. RealTracs MLS as distributed by MLS GRID
- $484,9994 bd2 ba1.5k sqft822 Douglas Ave, Nashville, TN 37206For SaleMLS ID #3319987, Jaclyn Capozzolo. RealTracs MLS as distributed by MLS GRID
- $475,0003 bd2 ba1.5k sqft305 Randy Rd, Madison, TN 37115For SaleMLS ID #3541356, Lindsay Smith. RealTracs MLS as distributed by MLS GRID
- $560,0003 bd3 ba1.6k sqft803 21st Ave N, Nashville, TN 37208For SaleMLS ID #3306635, David Goodman | THE GROW TEAM. RealTracs MLS as distributed by MLS GRID
- $494,9003 bd3 ba1.6k sqft2116 Courtney Ave #A, Nashville, TN 37218For SaleMLS ID #3542600, Steven Asadoorian. RealTracs MLS as distributed by MLS GRID
- $547,5003 bd2 ba1.6k sqft1523A Dugger Dr, Nashville, TN 37206For SaleMLS ID #3336308, Dean Nelson. RealTracs MLS as distributed by MLS GRID
- $540,0003 bd3 ba1.4k sqft421 Elysian Fields Rd #4, Nashville, TN 37211For SaleMLS ID #3542352, Cameron Tucker. RealTracs MLS as distributed by MLS GRID
- $444,9003 bd2 ba1.5k sqft1116 Westchester Dr, Nashville, TN 37207For SaleMLS ID #3244515, April Harrington. RealTracs MLS as distributed by MLS GRID
- $529,9003 bd3 ba1.6k sqft1732B 25th Ave N, Nashville, TN 37208For SaleMLS ID #3279177, Pamela Lash. RealTracs MLS as distributed by MLS GRID
- $489,9005 bd3 ba1.6k sqft246 Barker Rd, Nashville, TN 37214For SaleMLS ID #3527900, Adrianna Morehouse. RealTracs MLS as distributed by MLS GRID
- $525,0003 bd2 ba1.4k sqft1806 Riverside Rd, Old Hickory, TN 37138For SaleMLS ID #3525771, Ben Wilson. RealTracs MLS as distributed by MLS GRID
- $539,0002 bd2 ba1.3k sqft123 Gale Park Ln, Nashville, TN 37204For SaleMLS ID #3311755, Emily Stewart. RealTracs MLS as distributed by MLS GRID
- $439,9003 bd3 ba1.7k sqft1511 9th Ave N, Nashville, TN 37208For SaleMLS ID #3228502, Ryan Kozlowski. RealTracs MLS as distributed by MLS GRID
- $459,9003 bd2 ba1.7k sqft2073 Creekland View Blvd, Nashville, TN 37207For SaleMLS ID #3250887, Catherine Languido. RealTracs MLS as distributed by MLS GRID
- $389,9003 bd2 ba1.4k sqft1712 17th Ave N, Nashville, TN 37208For SaleMLS ID #3525756, Callie Southerland. RealTracs MLS as distributed by MLS GRID
- $594,9993 bd3 ba1.7k sqft907 Burchwood Ave, Nashville, TN 37216For SaleMLS ID #3228950, Jeff Skaggs. RealTracs MLS as distributed by MLS GRID
