Seller's Concessions Considered -
Active
$525,000
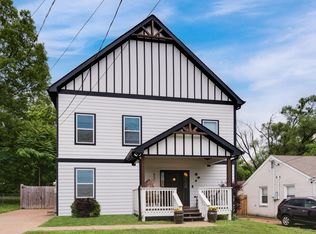
621 N 9th St, Nashville, TN 37206
3beds
1,556sqft
Single Family Residence, Residential
Built in 1960
6,969 Square Feet Lot
$-- Zestimate®
$337/sqft
$-- HOA
What's special
- 17 days
- 312
- 30
Zillow last checked:
Listing updated:
Listed by:
Donna Bradbury 917-565-4328,
Veritas Realty Group, LLC 615-620-4700
Source: RealTracs MLS as distributed by MLS GRID,MLS#: 3514893
Facts & features
Interior
Bedrooms & bathrooms
- Bedrooms: 3
- Bathrooms: 2
- Full bathrooms: 2
- Main level bedrooms: 3
Heating
- Central, Electric, Natural Gas
Cooling
- Central Air
Appliances
- Included: Dishwasher, Refrigerator
- Laundry: Electric Dryer Hookup, Washer Hookup
Features
- Flooring: Concrete, Wood, Tile
- Basement: None
- Number of fireplaces: 1
Interior area
- Total structure area: 1,556
- Total interior livable area: 1,556 sqft
- Finished area above ground: 1,556
Property
Parking
- Total spaces: 1
- Parking features: Detached, Alley Access
- Garage spaces: 1
Features
- Levels: One
- Stories: 1
- Patio & porch: Deck, Patio
- Fencing: Back Yard
Lot
- Size: 6,969 Square Feet
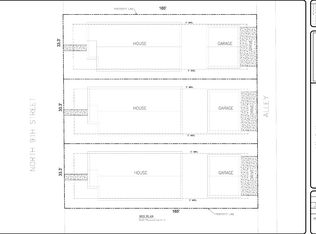
- Dimensions: 49 x 148
Details
- Parcel number: 08208015800
- Special conditions: Standard
Construction
Type & style
- Home type: SingleFamily
- Property subtype: Single Family Residence, Residential
Materials
- Brick
- Roof: Shingle
Condition
- New construction: No
- Year built: 1960
Utilities & green energy
- Sewer: Private Sewer
- Water: Public
- Utilities for property: Electricity Available, Natural Gas Available, Water Available, Cable Connected
Green energy
- Energy efficient items: Windows, Doors
Community & HOA
Community
- Subdivision: Beazley/Mcferrin
HOA
- Has HOA: No
Location
- Region: Nashville
Financial & listing details
- Price per square foot: $337/sqft
- Tax assessed value: $570,700
- Annual tax amount: $4,015
- Date on market: 8/21/2026
- Electric utility on property: Yes
Estimated market value
Not available
Estimated sales range
Not available
Not available
Price history
| Date | Event | Price |
|---|---|---|
| 8/21/2026 | Listed for rent | $2,500$2/sqft |
Source: Zillow Rentals Report a problem | ||
| 8/14/2026 | Listing removed | $529,900$341/sqft |
Source:  RealTracs MLS as distributed by MLS GRID #3131815 Report a problem RealTracs MLS as distributed by MLS GRID #3131815 Report a problem | ||
| 4/30/2026 | Listed for sale | $529,900$341/sqft |
Source: RealTracs MLS as distributed by MLS GRID #3131815 Report a problem | ||
| 4/16/2026 | Listing removed | $529,900$341/sqft |
Source: RealTracs MLS as distributed by MLS GRID #3131815 Report a problem | ||
| 3/27/2026 | Listed for sale | $529,900$341/sqft |
Source: RealTracs MLS as distributed by MLS GRID #3131815 Report a problem | ||
| 3/6/2026 | Listing removed | $529,900$341/sqft |
Source: RealTracs MLS as distributed by MLS GRID #3131815 Report a problem | ||
| 2/17/2026 | Listed for sale | $529,900+460.7%$341/sqft |
Source: RealTracs MLS as distributed by MLS GRID #3131815 Report a problem | ||
| 8/11/2009 | Sold | $94,500$61/sqft |
Source: Public Record Report a problem | ||
| 8/2/2009 | Listed for sale | $94,500$61/sqft |
Source: Benchmark Realty, LLC #1093135 Report a problem | ||
Public tax history
| Year | Property taxes | Tax assessment |
|---|---|---|
| 2025 | $4,015 +19.8% | $142,675 +38.6% |
| 2024 | $3,351 | $102,975 |
| 2023 | $3,351 | $102,975 |
| 2022 | $3,351 -1% | $102,975 |
| 2021 | $3,386 +4.9% | $102,975 +34.7% |
| 2020 | $3,228 +33.8% | $76,475 |
| 2019 | $2,413 | $76,475 |
| 2018 | $2,413 | $76,475 |
| 2017 | $2,413 | $76,475 +81.3% |
| 2016 | $2,413 +26.7% | $42,175 |
| 2015 | $1,905 | $42,175 +62.2% |
| 2014 | $1,905 | $26,000 |
| 2013 | -- | $26,000 +32.5% |
| 2012 | -- | $19,625 |
| 2011 | -- | $19,625 |
| 2010 | -- | $19,625 |
| 2009 | -- | $19,625 +30.4% |
| 2008 | -- | $15,050 |
| 2007 | -- | $15,050 |
| 2006 | -- | -- |
| 2005 | -- | -- |
| 2004 | -- | -- |
| 2003 | -- | -- |
| 2002 | -- | -- |
| 2001 | -- | -- |
| 2000 | -- | -- |
Find assessor info on the county website
Monthly payment
Est. payment
Payment breakdown
Explore the cost of this home by adjusting the details. Changes won't be saved.Climate risks
Neighborhood: East Nashville Block Club
Nearby schools
Schools provided by the listing agent
- Elementary: Ida B. Wells Elementary
- Middle: Jere Baxter Middle
- High: Maplewood Comp High School
Source: RealTracs MLS as distributed by MLS GRID. This data may not be complete. We recommend contacting the local school district to confirm school assignments for this home.
Similar homes
- $525,0003 bd2 ba1.7k sqft2838 Brunswick Dr, Nashville, TN 37207For Sale
 MLS ID #3278588, Debbie Gerfin. RealTracs MLS as distributed by MLS GRID
 - $547,5003 bd2 ba1.6k sqft1523A Dugger Dr, Nashville, TN 37206For Sale
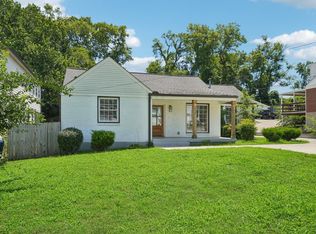 MLS ID #3336308, Dean Nelson. RealTracs MLS as distributed by MLS GRID
 - $429,0003 bd1 ba1.1k sqft944 McFerrin Ave, Nashville, TN 37206For Sale
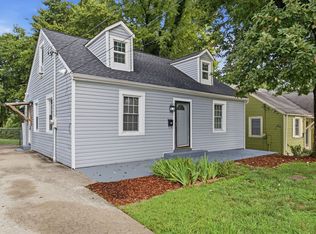 MLS ID #3311765, Allyson Krebs. RealTracs MLS as distributed by MLS GRID
 - $535,0003 bd2 ba1.1k sqft842 N 2nd St, Nashville, TN 37207For Sale
 MLS ID #3303989, Catherine Languido. RealTracs MLS as distributed by MLS GRID
 - $499,0013 bd2 ba1.3k sqft1211 Stainback Ave, Nashville, TN 37207For SaleMLS ID #3285455, Holly N. Settle. RealTracs MLS as distributed by MLS GRID
- $475,0003 bd2 ba1.2k sqft1413 Porter Rd, Nashville, TN 37206For SaleMLS ID #3179509, Bill Lurwick. RealTracs MLS as distributed by MLS GRID
- $499,9003 bd3 ba2.1k sqft2403 Underwood St, Nashville, TN 37208For SaleMLS ID #3512493, Ron Hodges. RealTracs MLS as distributed by MLS GRID
- $482,5004 bd2 ba1.4k sqft2117 Scott Ave, Nashville, TN 37216For SaleMLS ID #3112706, Dean Nelson. RealTracs MLS as distributed by MLS GRID
- $489,9005 bd3 ba1.6k sqft246 Barker Rd, Nashville, TN 37214For SaleMLS ID #3527900, Adrianna Morehouse. RealTracs MLS as distributed by MLS GRID
- $568,0003 bd3 ba1.4k sqft1901 Riverside Dr, Nashville, TN 37216For SaleMLS ID #3516390, J. Daniel Long. RealTracs MLS as distributed by MLS GRID
- $499,5003 bd2 ba1.3k sqft2125 Crystal Dr, Nashville, TN 37210For SaleMLS ID #3314539, Francisco Javier Melgar. RealTracs MLS as distributed by MLS GRID
- $424,9992 bd1 ba950 sqft932 West Ave, Nashville, TN 37206For SaleMLS ID #3527282, CJ Corrigan. RealTracs MLS as distributed by MLS GRID
- $597,5003 bd4 ba2.2k sqft913A Cahal Ave, Nashville, TN 37206For SaleMLS ID #3312509, Lori Cloud. RealTracs MLS as distributed by MLS GRID
- $419,0003 bd1 ba850 sqft64 Creighton Ave, Nashville, TN 37206For SaleMLS ID #3166279, Tamika Hudson. RealTracs MLS as distributed by MLS GRID
- $524,0005 bd3 ba1.9k sqft2828 Georgia Ave, Nashville, TN 37209For SaleMLS ID #3255842, Cade Seeley. RealTracs MLS as distributed by MLS GRID
- $574,9004 bd3 ba1.5k sqft918 Phillips St, Nashville, TN 37208For SaleMLS ID #3500952, Ruanda Lee Quay. RealTracs MLS as distributed by MLS GRID
- $549,9003 bd4 ba1.8k sqft2401B Inga St, Nashville, TN 37206For SaleMLS ID #3225398, Claire Matthews CELA, CBDA, CREN. RealTracs MLS as distributed by MLS GRID
- $469,9003 bd2 ba1.4k sqft728 Evergreen Trl, Madison, TN 37115For SaleMLS ID #3525563, Sheri Hendel. RealTracs MLS as distributed by MLS GRID
- $389,9003 bd2 ba1.4k sqft1712 17th Ave N, Nashville, TN 37208For SaleMLS ID #3525756, Callie Southerland. RealTracs MLS as distributed by MLS GRID
- $439,9004 bd3 ba2.3k sqft725 Roman Dr, Nashville, TN 37207For SaleMLS ID #3542747, Michael M. Adly. RealTracs MLS as distributed by MLS GRID
