Charming 1940s Cottage in the Heart of East Nashville!
Welcome to this beautifully refreshed 3-bedroom, 1-bath cottage offering timeless character and modern updates in one of East Nashville’s most sought-after locations. The home features newly refinished hardwood floors, new carpet, fresh interior paint, and classic 1940s charm throughout.
Step outside to enjoy the large, fenced backyard, offering plenty of room for entertaining, gardening, pets, or simply relaxing outdoors and a covered back patio.
Location is everything! This home is walkable to The Pharmacy, Mas Tacos, and other popular neighborhood restaurants and coffee shops, with easy access to all of the dining, shopping, and entertainment that makes East Nashville so desirable. You're just minutes from some of East Nashville's favorite hotspots and a short drive to Downtown Nashville.
Whether you're looking for your next home or an investment opportunity, this charming cottage offers character, convenience, and an unbeatable location.
Active
Price cut: $26K (8/12)
$449,000
944 McFerrin Ave, Nashville, TN 37206
3beds
1,196sqft
:
Get pre-qualified$2,678/mo
Single Family Residence, Residential
Built in 1940
7,840 Square Feet Lot
$-- Zestimate®
$375/sqft
$-- HOA
What's special
Large fenced backyardFresh interior paintNew carpetCovered back patioNewly refinished hardwood floors
- 15 days |
- 353 |
- 24 |
Zillow last checked:
Listing updated:
Listed by:
Allyson Krebs 615-642-0547,
Synergy Real Estate Group, Inc. 615-425-2168
Source: RealTracs MLS as distributed by MLS GRID,MLS#: 3311765
Facts & features
Interior
Bedrooms & bathrooms
- Bedrooms: 3
- Bathrooms: 1
- Full bathrooms: 1
- Main level bedrooms: 2
Bedroom 1
- Area: 154 Square Feet
- Dimensions: 11x14
Bedroom 2
- Area: 130 Square Feet
- Dimensions: 10x13
Bedroom 3
- Area: 341 Square Feet
- Dimensions: 11x31
Kitchen
- Area: 105 Square Feet
- Dimensions: 7x15
Living room
- Area: 323 Square Feet
- Dimensions: 19x17
Heating
- Central
Cooling
- Central Air
Appliances
- Included: Electric Oven, Electric Range, Refrigerator
- Laundry: Electric Dryer Hookup, Washer Hookup
Features
- Flooring: Wood
- Basement: Partial,Unfinished
Interior area
- Total structure area: 1,196
- Total interior livable area: 1,196 sqft
- Finished area above ground: 1,196
Property
Parking
- Parking features: Driveway
- Has uncovered spaces: Yes
Features
- Levels: Two
- Stories: 2
- Patio & porch: Patio, Covered
- Fencing: Back Yard
Lot
- Size: 7,840 Square Feet
- Dimensions: 50 x 158
- Features: Level
- Topography: Level
Details
- Parcel number: 08204032300
- Special conditions: Standard
Construction
Type & style
- Home type: SingleFamily
- Architectural style: Cottage
- Property subtype: Single Family Residence, Residential
Materials
- Vinyl Siding
- Roof: Asphalt
Condition
- New construction: No
- Year built: 1940
Utilities & green energy
- Sewer: Public Sewer
- Water: Public
- Utilities for property: Water Available
Community & HOA
Community
- Subdivision: Nashville Trust/Shryer
HOA
- Has HOA: No
Location
- Region: Nashville
Financial & listing details
- Price per square foot: $375/sqft
- Tax assessed value: $471,200
- Annual tax amount: $3,315
- Date on market: 7/29/2026
Estimated market value
Not available
Estimated sales range
Not available
Not available
Price history
| Date | Event | Price |
|---|---|---|
| 8/12/2026 | Price change | $449,000-5.5%$375/sqft |
Source:  RealTracs MLS as distributed by MLS GRID #3311765 Report a problem RealTracs MLS as distributed by MLS GRID #3311765 Report a problem | ||
| 7/29/2026 | Listed for sale | $475,000+106.5%$397/sqft |
Source: RealTracs MLS as distributed by MLS GRID #3311765 Report a problem | ||
| 9/14/2021 | Listing removed | -- |
Source: Zillow Rental Network Premium Report a problem | ||
| 9/8/2021 | Listed for rent | $1,895+8.3%$2/sqft |
Source: Zillow Rental Network Premium Report a problem | ||
| 9/24/2020 | Listing removed | $1,750$1/sqft |
Source: Synergy Real Estate Group, Inc Report a problem | ||
| 9/6/2020 | Price change | $1,750-2.5%$1/sqft |
Source: Synergy Real Estate Group, Inc Report a problem | ||
| 8/27/2020 | Price change | $1,795-4.3%$2/sqft |
Source: Synergy Real Estate Group, Inc Report a problem | ||
| 8/10/2020 | Price change | $1,875-5.1%$2/sqft |
Source: Synergy Real Estate Group, Inc Report a problem | ||
| 5/26/2020 | Listed for rent | $1,975+5.3%$2/sqft |
Source: Synergy Real Estate Group, Inc Report a problem | ||
| 8/3/2019 | Listing removed | $1,875$2/sqft |
Source: Synergy Real Estate Group, Inc Report a problem | ||
| 7/12/2019 | Price change | $1,875-2.6%$2/sqft |
Source: Synergy Real Estate Group, Inc Report a problem | ||
| 6/26/2019 | Price change | $1,925-3.5%$2/sqft |
Source: Synergy Real Estate Group, Inc Report a problem | ||
| 5/29/2019 | Listed for rent | $1,995+6.4%$2/sqft |
Source: Synergy Real Estate Group, Inc Report a problem | ||
| 7/6/2018 | Listing removed | $1,875$2/sqft |
Source: Synergy Real Estate Group, Inc Report a problem | ||
| 5/26/2018 | Listed for rent | $1,875$2/sqft |
Source: Synergy Real Estate Group, Inc Report a problem | ||
| 11/30/2015 | Sold | $230,000+58.6%$192/sqft |
Source: RealTracs MLS as distributed by MLS GRID #1679937 Report a problem | ||
| 8/9/2013 | Sold | $145,000-9.3%$121/sqft |
Source: RealTracs MLS as distributed by MLS GRID #1465517 Report a problem | ||
| 7/7/2013 | Listed for sale | $159,900$134/sqft |
Source: Village Real Estate Services #1465517 Report a problem | ||
Public tax history
| Year | Property taxes | Tax assessment |
|---|---|---|
| 2025 | $3,315 +21.2% | $117,800 +40.1% |
| 2024 | $2,736 | $84,075 |
| 2023 | $2,736 | $84,075 |
| 2022 | $2,736 -1% | $84,075 |
| 2021 | $2,764 -6.3% | $84,075 +20.3% |
| 2020 | $2,949 +33.8% | $69,875 |
| 2019 | $2,205 | $69,875 |
| 2018 | $2,205 | $69,875 |
| 2017 | $2,205 | $69,875 +271.7% |
| 2016 | $2,205 +159.7% | $18,800 |
| 2015 | $849 | $18,800 |
| 2014 | $849 | $18,800 |
| 2013 | -- | $18,800 +1.9% |
| 2012 | -- | $18,450 |
| 2011 | -- | $18,450 |
| 2010 | -- | $18,450 |
| 2009 | -- | $18,450 +18.8% |
| 2008 | -- | $15,525 |
| 2007 | -- | $15,525 |
| 2006 | -- | -- |
| 2005 | -- | -- |
| 2004 | -- | -- |
| 2003 | -- | -- |
| 2002 | -- | -- |
| 2001 | -- | -- |
| 2000 | -- | -- |
Find assessor info on the county website
Monthly payment
Est. payment
Payment breakdown
Explore the cost of this home by adjusting the details. Changes won't be saved.Climate risks
Neighborhood: Greenwood
Nearby schools
GreatSchools rating
- 5/10Hattie Cotton ElementaryGrades: PK-5Distance: 0.5 mi
- 4/10Jere Baxter Middle SchoolGrades: 6-8Distance: 2.2 mi
- 3/10Maplewood Comp High SchoolGrades: 9-12Distance: 3.1 mi
Schools provided by the listing agent
- Elementary: Hattie Cotton Elementary
- Middle: Jere Baxter Middle
- High: Maplewood Comp High School
Source: RealTracs MLS as distributed by MLS GRID. This data may not be complete. We recommend contacting the local school district to confirm school assignments for this home.
- $352,9002 bd1 ba1k sqft942 McFerrin Ave, Nashville, TN 37206Off Market
- $481,6003 bd1 ba1.9k sqft946 McFerrin Ave, Nashville, TN 37206Off Market

- $410,9003 bd2 ba1.5k sqft940 McFerrin Ave, Nashville, TN 37206Off Market
- $397,5003 bd1 ba1.5k sqft843 Seymour Ave, Nashville, TN 37206Sold
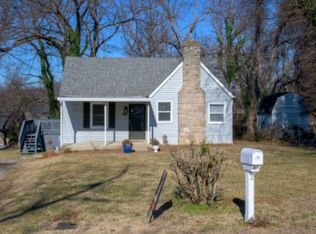
- $432,9003 bd2 ba1.3k sqft948 McFerrin Ave, Nashville, TN 37206Off Market
- $423,0002 bd1 ba805 sqft841 Seymour Ave, Nashville, TN 37206Sold
- $354,8002 bd1 ba1k sqft935 Seymour Ave, Nashville, TN 37206Off Market
- $810,0004 bd3 ba2.3k sqft994 McFerrin, Nashville, TN 37206Off Market
A local agent can set up tours, give advice and negotiate with sellers.
A local lender can help you make sure your offer is ready when you are.
Similar homes
- $465,0003 bd2 ba1.1k sqft1914 Scott Ave, Nashville, TN 37206For Sale
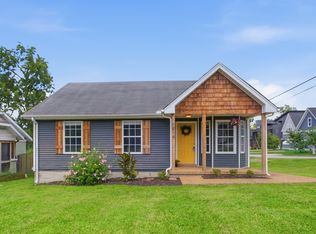
 MLS ID #3287976, Stephen Delahoussaye. RealTracs MLS as distributed by MLS GRID
 - $499,0004 bd2 ba1.5k sqft822 Douglas Ave, Nashville, TN 37206For Sale
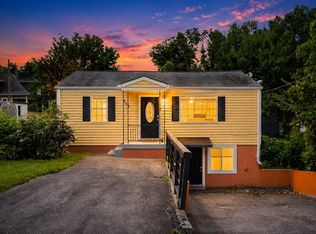 MLS ID #3319987, Jaclyn Capozzolo. RealTracs MLS as distributed by MLS GRID
 - $435,0003 bd1 ba1.1k sqft2002 Riverwood Dr, Nashville, TN 37216For Sale
 MLS ID #3336422, Kate Nelson. RealTracs MLS as distributed by MLS GRID
 - $425,0003 bd1 ba1.3k sqft210 Cliffdale Rd, Nashville, TN 37214For Sale
 MLS ID #3505855, Peyton Jones. RealTracs MLS as distributed by MLS GRID
 - $475,0003 bd2 ba1.4k sqft1072A Zophi St, Nashville, TN 37216For SaleMLS ID #3501193, Bob Hoff. RealTracs MLS as distributed by MLS GRID
- $375,0002 bd1 ba780 sqft925 W Eastland Ave, Nashville, TN 37206For SaleMLS ID #3288147, Stefanie Schmitz Ainslie. RealTracs MLS as distributed by MLS GRID
- $529,9003 bd2 ba1.5k sqft621 N 9th St, Nashville, TN 37206For SaleMLS ID #3131815, Donna Shell. RealTracs MLS as distributed by MLS GRID
- $475,0003 bd2 ba1.2k sqft1413 Porter Rd, Nashville, TN 37206For SaleMLS ID #3179509, Bill Lurwick. RealTracs MLS as distributed by MLS GRID
- $475,0002 bd2 ba1.3k sqft1512 Meridian St, Nashville, TN 37207For SaleMLS ID #3145220, Megan Baker Jernigan. RealTracs MLS as distributed by MLS GRID
- $549,0002 bd2 ba1.2k sqft1215 N 7th St, Nashville, TN 37207For SaleMLS ID #3309372, Michael Oliveira. RealTracs MLS as distributed by MLS GRID
- $450,0003 bd2 ba1.4k sqft62 Peachtree St, Nashville, TN 37210For SaleMLS ID #3271997, Katina Thornton. RealTracs MLS as distributed by MLS GRID
- $409,9903 bd2 ba1.3k sqft441 Lynn Dr, Nashville, TN 37211For SaleMLS ID #3510291, Peter Ledet. RealTracs MLS as distributed by MLS GRID
- $444,9003 bd2 ba1.5k sqft1116 Westchester Dr, Nashville, TN 37207For SaleMLS ID #3244515, April Harrington. RealTracs MLS as distributed by MLS GRID
- $399,9003 bd2 ba1.4k sqft2603 Jenkins St, Nashville, TN 37208For SaleMLS ID #3335747, Cherilyn Langley. RealTracs MLS as distributed by MLS GRID
- $487,5004 bd2 ba1.4k sqft2117 Scott Ave, Nashville, TN 37216For SaleMLS ID #3112706, Dean Nelson. RealTracs MLS as distributed by MLS GRID
- $555,0003 bd2 ba1.6k sqft1523A Dugger Dr, Nashville, TN 37206For SaleMLS ID #3336308, Dean Nelson. RealTracs MLS as distributed by MLS GRID
- $475,0003 bd2 ba1.4k sqft728 Evergreen Trl, Madison, TN 37115For SaleMLS ID #3304762, Sheri Hendel. RealTracs MLS as distributed by MLS GRID
- $299,9002 bd1 ba740 sqft913 Sharpe Ave, Nashville, TN 37206For SaleMLS ID #3184725, Diane Journell. RealTracs MLS as distributed by MLS GRID
- $457,5003 bd2 ba1.3k sqft93 Jay St, Nashville, TN 37210For SaleMLS ID #3234195, Kristee Dickson. RealTracs MLS as distributed by MLS GRID
- $--2 bd1 ba1k sqft549 E Maple St, Madison, TN 37115AuctionMLS ID #3298088, Barry Huber. RealTracs MLS as distributed by MLS GRID
