Receive a special rate incentive or closing cost credit with seller’s suggested lender! Discover the potential of this spacious property, conveniently located near shopping, dining, Nashville International Airport, and Percy Priest Lake. This property sits on over half an acre with a desirable corner lot, mature trees, and no HOA. Great investment opportunity! Recent upgrades include new stove, new carpet, hardwood floors refinished, and new kitchen and bathroom floors. With nearly 1,400 square feet, the main level features a spacious living room with a cozy fireplace, a large dining area, and a generous kitchen. Two bedrooms and a full bathroom complete the main level, while an additional upstairs room offers flexible space that could be used as a third bedroom, home office, or bonus room. The basement provides even more potential and could be finished to create additional living space, entertainment areas, bedrooms, or storage. A one-car attached garage adds convenience, while the oversized lot provides plenty of room to enjoy the mature trees and outdoor space.
Under contract - showing
$425,000
210 Cliffdale Rd, Nashville, TN 37214
3beds
1,318sqft
Single Family Residence, Residential
Built in 1948
0.6 Acres Lot
$-- Zestimate®
$322/sqft
$-- HOA
What's special
Cozy fireplaceDesirable corner lotMature treesNew carpetGenerous kitchenOversized lotTwo bedrooms
- 54 days
- 83
- 2
Zillow last checked:
Listing updated:
Listed by:
Peyton Jones 937-405-3844,
Keller Williams Realty Mt. Juliet 615-758-8886,
Christian LeMere 615-593-8090,
Keller Williams Realty Mt. Juliet
Source: RealTracs MLS as distributed by MLS GRID,MLS#: 3505855
Facts & features
Interior
Bedrooms & bathrooms
- Bedrooms: 3
- Bathrooms: 1
- Full bathrooms: 1
- Main level bedrooms: 2
Bedroom 1
- Area: 121 Square Feet
- Dimensions: 11x11
Bedroom 2
- Area: 99 Square Feet
- Dimensions: 9x11
Bedroom 3
- Area: 496 Square Feet
- Dimensions: 16x31
Dining room
- Area: 120 Square Feet
- Dimensions: 10x12
Kitchen
- Area: 120 Square Feet
- Dimensions: 8x15
Living room
- Area: 180 Square Feet
- Dimensions: 12x15
Heating
- Central
Cooling
- Central Air, Electric
Appliances
- Included: Oven, Range, Refrigerator
- Laundry: Electric Dryer Hookup, Washer Hookup
Features
- Flooring: Carpet, Wood, Tile
- Basement: Unfinished
- Number of fireplaces: 1
- Fireplace features: Living Room
Interior area
- Total structure area: 1,318
- Total interior livable area: 1,318 sqft
- Finished area above ground: 1,318
Property
Parking
- Total spaces: 1
- Parking features: Garage Faces Side
- Garage spaces: 1
Features
- Levels: Two
- Stories: 3
- Patio & porch: Porch, Covered
Lot
- Size: 0.6 Acres
- Dimensions: 144 x 143
- Features: Corner Lot, Level
- Topography: Corner Lot,Level
Details
- Parcel number: 08513004100
- Special conditions: Standard
Construction
Type & style
- Home type: SingleFamily
- Property subtype: Single Family Residence, Residential
Materials
- Vinyl Siding
Condition
- New construction: No
- Year built: 1948
Utilities & green energy
- Sewer: Public Sewer
- Water: Public
- Utilities for property: Electricity Available, Water Available
Community & HOA
Community
- Subdivision: Cliffdale
HOA
- Has HOA: No
Location
- Region: Nashville
Financial & listing details
- Price per square foot: $322/sqft
- Tax assessed value: $266,300
- Annual tax amount: $1,873
- Date on market: 8/13/2026
- Electric utility on property: Yes
Estimated market value
Not available
Estimated sales range
Not available
Not available
Price history
| Date | Event | Price |
|---|---|---|
| 9/8/2026 | Contingent | $425,000$322/sqft |
Source:  RealTracs MLS as distributed by MLS GRID #3505855 Report a problem RealTracs MLS as distributed by MLS GRID #3505855 Report a problem | ||
| 8/13/2026 | Listed for sale | $425,000+6.3%$322/sqft |
Source: RealTracs MLS as distributed by MLS GRID #3505855 Report a problem | ||
| 5/17/2026 | Listing removed | $400,000$303/sqft |
Source: RealTracs MLS as distributed by MLS GRID #3046435 Report a problem | ||
| 4/9/2026 | Price change | $400,000-0.7%$303/sqft |
Source: RealTracs MLS as distributed by MLS GRID #3046435 Report a problem | ||
| 11/15/2025 | Listed for sale | $403,000+250.4%$306/sqft |
Source: RealTracs MLS as distributed by MLS GRID #3046435 Report a problem | ||
| 3/5/2012 | Listing removed | $115,000$87/sqft |
Source: Van McCormack #1235571 Report a problem | ||
| 8/19/2011 | Listed for sale | $115,000+4.5%$87/sqft |
Source: Van McCormack #1235571 Report a problem | ||
| 6/5/2011 | Listing removed | $110,000$83/sqft |
Source: Van McCormack Realty & Auctions #1235571 Report a problem | ||
| 2/5/2011 | Price change | $110,000-4.3%$83/sqft |
Source: Van McCormack Realty & Auctions #1235571 Report a problem | ||
| 12/12/2010 | Listed for sale | $115,000-3.4%$87/sqft |
Source: Van McCormack Realty & Auctions #1235571 Report a problem | ||
| 9/5/2010 | Listing removed | $119,000$90/sqft |
Source: TheDailyClassifieds.Com #1190990 Report a problem | ||
| 4/10/2010 | Price change | $119,000-4.7%$90/sqft |
Source: Keller Williams Realty #1153222 Report a problem | ||
| 2/7/2010 | Listed for sale | $124,900$95/sqft |
Source: Keller Williams Realty #1153222 Report a problem | ||
Public tax history
| Year | Property taxes | Tax assessment |
|---|---|---|
| 2025 | $1,873 +13.4% | $66,575 +31.1% |
| 2024 | $1,652 | $50,775 |
| 2023 | $1,652 | $50,775 |
| 2022 | $1,652 -1% | $50,775 |
| 2021 | $1,669 +5.1% | $50,775 +35% |
| 2020 | $1,588 +33.8% | $37,625 |
| 2019 | $1,187 | $37,625 |
| 2018 | $1,187 | $37,625 |
| 2017 | $1,187 | $37,625 +26.5% |
| 2016 | $1,187 -11.6% | $29,750 |
| 2015 | $1,344 | $29,750 |
| 2014 | $1,344 | $29,750 |
| 2013 | -- | $29,750 +0.9% |
| 2012 | -- | $29,475 |
| 2011 | -- | $29,475 |
| 2010 | -- | $29,475 |
| 2009 | -- | $29,475 +14.8% |
| 2008 | -- | $25,675 |
| 2007 | -- | $25,675 |
| 2006 | -- | -- |
| 2005 | -- | -- |
| 2004 | -- | -- |
| 2003 | -- | -- |
| 2002 | -- | -- |
| 2001 | -- | -- |
| 2000 | -- | -- |
Find assessor info on the county website
Monthly payment
Est. payment
Payment breakdown
Explore the cost of this home by adjusting the details. Changes won't be saved.Climate risks
Neighborhood: Cliffdale
Nearby schools
Schools provided by the listing agent
- Elementary: Pennington Elementary
- Middle: Two Rivers Middle
- High: McGavock Comp High School
Source: RealTracs MLS as distributed by MLS GRID. This data may not be complete. We recommend contacting the local school district to confirm school assignments for this home.
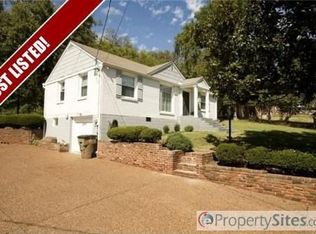
Similar homes
- $450,0003 bd2 ba1.8k sqft2801 Capella Ct, Nashville, TN 37214For Sale
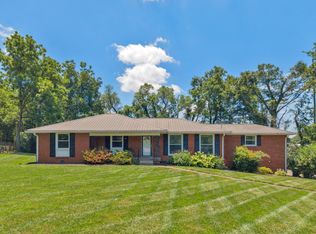
 MLS ID #3246558, Maggie Edwards. RealTracs MLS as distributed by MLS GRID
 - $415,0003 bd2 ba1.5k sqft89 Riverpoint Pass, Nashville, TN 37214For Sale
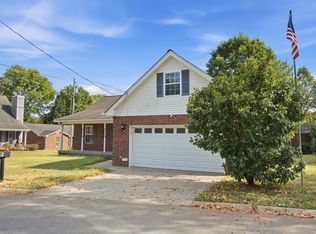 MLS ID #3593306, Stephanie Crawford. RealTracs MLS as distributed by MLS GRID
 - $475,0003 bd2 ba1.2k sqft2825 Airwood Dr, Nashville, TN 37214For Sale
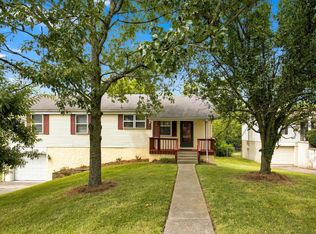 MLS ID #3541240, Michael A. Trigona, Principal Broker, ABR,SFR. RealTracs MLS as distributed by MLS GRID
 - $354,9993 bd1 ba1.3k sqft2636 Woodberry Dr, Nashville, TN 37214For Sale
 MLS ID #3597472, Franky Rivera. RealTracs MLS as distributed by MLS GRID
 - $349,9002 bd1 ba1.4k sqft620 Templewood Dr, Nashville, TN 37214For SaleMLS ID #3609847, Sarah Evans. RealTracs MLS as distributed by MLS GRID
- $390,0002 bd2 ba1.4k sqft239 Donelson Hills Dr, Nashville, TN 37214For SaleMLS ID #3510252, Julie A. Davis. RealTracs MLS as distributed by MLS GRID
- $445,0003 bd2 ba1.8k sqft1620 Neelys Bend Rd, Madison, TN 37115For SaleMLS ID #3545884, Josh Cook. RealTracs MLS as distributed by MLS GRID
- $480,0003 bd2 ba1.2k sqft705 Drummond Dr, Nashville, TN 37211For SaleMLS ID #3611060, Gary Ashton. RealTracs MLS as distributed by MLS GRID
- $339,9003 bd1 ba1.2k sqft2821 Emery Dr, Nashville, TN 37214For SaleMLS ID #3592912, Andrew Dicker. RealTracs MLS as distributed by MLS GRID
- $339,9003 bd1 ba975 sqft2921 Ironwood Dr, Nashville, TN 37214For SaleMLS ID #3527310, Alexa Little. RealTracs MLS as distributed by MLS GRID
- $385,0003 bd1 ba1.6k sqft318 Jacksonian Dr, Hermitage, TN 37076For SaleMLS ID #3602408, Ben Wilson. RealTracs MLS as distributed by MLS GRID
- $449,9003 bd2 ba1.4k sqft74 Valeria St, Nashville, TN 37210For SaleMLS ID #3542700, Brett Leehans. RealTracs MLS as distributed by MLS GRID
- $425,0004 bd3 ba1.7k sqft4913 Log Cabin Rd, Nashville, TN 37216For SaleMLS ID #3309332, Bryan Rhoads. RealTracs MLS as distributed by MLS GRID
- $317,0002 bd2 ba997 sqft2825 Surrey Rd, Nashville, TN 37214For SaleMLS ID #3298458, Malynda (Lindy) Vestal. RealTracs MLS as distributed by MLS GRID
- $321,0003 bd1 ba1k sqft2925 Lakeland Dr, Nashville, TN 37214For SaleMLS ID #3501202, Renea Veach. RealTracs MLS as distributed by MLS GRID
- $325,0003 bd1 ba950 sqft2928 Teakwood Dr, Nashville, TN 37214For SaleMLS ID #3592021, Ed Moreno. RealTracs MLS as distributed by MLS GRID
- $435,0003 bd2 ba1.4k sqft62 Peachtree St, Nashville, TN 37210For SaleMLS ID #3271997, Katina Thornton. RealTracs MLS as distributed by MLS GRID
- $449,9002 bd2 ba1.3k sqft1512 Meridian St, Nashville, TN 37207For SaleMLS ID #3601760, Megan Baker Jernigan. RealTracs MLS as distributed by MLS GRID
- $394,9003 bd2 ba1.2k sqft223 Ash Grove Dr, Nashville, TN 37211For SaleMLS ID #3546602, Jack Patrick. RealTracs MLS as distributed by MLS GRID
