In a quiet subdivision behind the Donelson Plaza sits 89 Riverpoint Pass. This home features a brand new HVAC system, a sunroom, and storage galore! One-level living with no steps to enter, A seven minute walk down the hill leads you to multiple restaurants (tacos, cookies, tap room, bagels, catfish, hot chicken, and more!) bowling and the new Donelson Library. Five more minutes on foot gets you to the Music City Star commuter rail, Hip Donelson Farmers Market, FiftyForward and the Larry Keeton Theater. There's even a neighborhood path down to Stones River. This neighborhood has no outlet so traffic is minimal. There's also priority zoning for Stanford Montessori.
Active
Price cut: $15K (10/15)
$400,000
89 Riverpoint Pass, Nashville, TN 37214
3beds
1,566sqft
Single Family Residence, Residential
Built in 1993
6,969 Square Feet Lot
$-- Zestimate®
$255/sqft
$13/mo HOA
What's special
Brand new hvac systemStorage galoreQuiet subdivision
- 37 days
- 434
- 51
Zillow last checked:
Listing updated:
Listed by:
Stephanie Crawford 615-554-3745,
Nesting 615-266-6778,
James Crawford 615-482-5244,
Nesting
Source: RealTracs MLS as distributed by MLS GRID,MLS#: 3593306
Facts & features
Interior
Bedrooms & bathrooms
- Bedrooms: 3
- Bathrooms: 2
- Full bathrooms: 2
- Main level bedrooms: 3
Heating
- Heat Pump
Cooling
- Electric
Appliances
- Included: Electric Oven, Built-In Electric Range, Dishwasher, Disposal, Microwave
Features
- Ceiling Fan(s), Walk-In Closet(s)
- Flooring: Wood, Laminate, Tile, Vinyl
- Basement: Crawl Space
- Number of fireplaces: 1
Interior area
- Total structure area: 1,566
- Total interior livable area: 1,566 sqft
- Finished area above ground: 1,566
Video & virtual tour
Property
Parking
- Total spaces: 2
- Parking features: Garage Faces Front
- Attached garage spaces: 2
Accessibility
- Accessibility features: Accessible Approach with Ramp
Features
- Levels: One
- Stories: 1
- Patio & porch: Screened
Lot
- Size: 6,969 Square Feet
- Dimensions: 54 x 106
- Features: Level, Sloped
- Topography: Level,Sloped
Details
- Parcel number: 096010A02000CO
- Special conditions: Standard
Construction
Type & style
- Home type: SingleFamily
- Architectural style: Traditional
- Property subtype: Single Family Residence, Residential
Materials
- Brick, Vinyl Siding
- Roof: Shingle
Condition
- New construction: No
- Year built: 1993
Utilities & green energy
- Sewer: Public Sewer
- Water: Public
- Utilities for property: Electricity Available, Water Available
Community & HOA
Community
- Security: Security System, Smoke Detector(s)
- Subdivision: Riverpoint
HOA
- Has HOA: Yes
- HOA fee: $13 monthly
Location
- Region: Nashville
Financial & listing details
- Price per square foot: $255/sqft
- Tax assessed value: $439,000
- Annual tax amount: $3,088
- Date on market: 9/17/2026
- Electric utility on property: Yes
Estimated market value
Not available
Estimated sales range
Not available
Not available
Price history
| Date | Event | Price |
|---|---|---|
| 10/15/2026 | Price change | $400,000-3.6%$255/sqft |
Source:  RealTracs MLS as distributed by MLS GRID #3593306 Report a problem RealTracs MLS as distributed by MLS GRID #3593306 Report a problem | ||
| 9/17/2026 | Listed for sale | $415,000$265/sqft |
Source: RealTracs MLS as distributed by MLS GRID #3593306 Report a problem | ||
Public tax history
| Year | Property taxes | Tax assessment |
|---|---|---|
| 2025 | $3,088 +21.8% | $109,750 +40.8% |
| 2024 | $2,536 | $77,925 |
| 2023 | $2,536 | $77,925 |
| 2022 | $2,536 -1% | $77,925 |
| 2021 | $2,562 +25.6% | $77,925 +61.3% |
| 2020 | $2,040 +33.8% | $48,325 |
| 2019 | $1,525 | $48,325 |
| 2018 | $1,525 0% | $48,325 |
| 2017 | $1,525 | $48,325 +23.9% |
| 2016 | $1,525 -13.4% | $39,000 |
| 2015 | $1,761 | $39,000 |
| 2014 | $1,761 | $39,000 |
| 2013 | -- | $39,000 +12.8% |
| 2012 | -- | $34,575 |
| 2011 | -- | $34,575 |
| 2010 | -- | $34,575 |
| 2009 | -- | $34,575 +6.9% |
| 2008 | -- | $32,350 |
| 2007 | -- | $32,350 |
| 2006 | -- | -- |
| 2005 | -- | -- |
| 2004 | -- | -- |
| 2003 | -- | -- |
| 2002 | -- | -- |
| 2001 | -- | -- |
| 2000 | -- | -- |
Find assessor info on the county website
Monthly payment
Est. payment
Payment breakdown
Explore the cost of this home by adjusting the details. Changes won't be saved.Climate risks
Neighborhood: Riverpoint
Nearby schools
Schools provided by the listing agent
- Elementary: Hermitage Elementary
- Middle: Donelson Middle
- High: McGavock Comp High School
Source: RealTracs MLS as distributed by MLS GRID. This data may not be complete. We recommend contacting the local school district to confirm school assignments for this home.
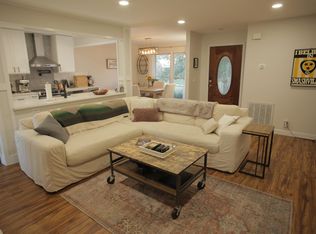
Similar homes
- $389,9993 bd1 ba1.3k sqft2636 Woodberry Dr, Nashville, TN 37214For Sale
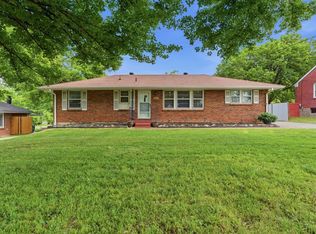
 MLS ID #3621285, Franky Rivera. RealTracs MLS as distributed by MLS GRID
 - $375,0003 bd2 ba1.2k sqft908 Fitzpatrick Rd, Nashville, TN 37214For Sale
 MLS ID #3611015, Jennifer G Jackson. RealTracs MLS as distributed by MLS GRID
 - $449,0003 bd2 ba1.2k sqft2825 Airwood Dr, Nashville, TN 37214For Sale
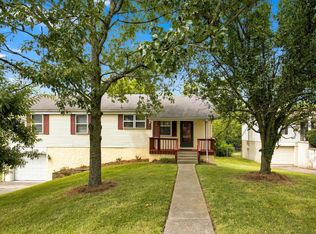 MLS ID #3541240, Michael A. Trigona, Principal Broker, ABR,SFR. RealTracs MLS as distributed by MLS GRID
 - $370,0003 bd2 ba989 sqft207 Theodore Rd, Nashville, TN 37214For Sale
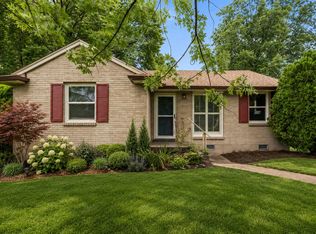 MLS ID #3335275, Gary Ashton. RealTracs MLS as distributed by MLS GRID
 - $339,9003 bd1 ba1.2k sqft2821 Emery Dr, Nashville, TN 37214For SaleMLS ID #3592912, Andrew Dicker. RealTracs MLS as distributed by MLS GRID
- $429,7003 bd2 ba2.1k sqft1401 Joe Pyron Dr, Madison, TN 37115For SaleMLS ID #3622290, Brad Shoulders. RealTracs MLS as distributed by MLS GRID
- $349,9002 bd1 ba1.4k sqft620 Templewood Dr, Nashville, TN 37214For SaleMLS ID #3609847, Sarah Evans. RealTracs MLS as distributed by MLS GRID
- $429,0004 bd3 ba2.1k sqft4208 New Hope Meadow Rd, Hermitage, TN 37076For SaleMLS ID #3333895, Gary Ashton. RealTracs MLS as distributed by MLS GRID
- $399,9003 bd2 ba1.2k sqft714 Albany Dr, Hermitage, TN 37076For SaleMLS ID #3528866, SHERRY MULLINS. RealTracs MLS as distributed by MLS GRID
- $339,9003 bd1 ba975 sqft2921 Ironwood Dr, Nashville, TN 37214For SaleMLS ID #3527310, Alexa Little. RealTracs MLS as distributed by MLS GRID
- $410,0003 bd2 ba1.6k sqft758 Moormans Arm Rd, Nashville, TN 37207For SaleMLS ID #3619631, Tondalanea Scott. RealTracs MLS as distributed by MLS GRID
- $321,0003 bd1 ba1k sqft2925 Lakeland Dr, Nashville, TN 37214For SaleMLS ID #3501202, Renea Veach. RealTracs MLS as distributed by MLS GRID
- $389,0003 bd2 ba1.7k sqft768 Dover Glen Dr, Antioch, TN 37013For SaleMLS ID #3270678, George W Weeks. RealTracs MLS as distributed by MLS GRID
- $324,9003 bd2 ba1.4k sqft1305 Joust Ct, Antioch, TN 37013For SaleMLS ID #3620967, Grace Graves. RealTracs MLS as distributed by MLS GRID
- $425,0003 bd2 ba1.4k sqft62 Peachtree St, Nashville, TN 37210For SaleMLS ID #3271997, Katina Thornton. RealTracs MLS as distributed by MLS GRID
- $399,9994 bd2 ba1.9k sqft133 Shihmen Ct, Antioch, TN 37013For SaleMLS ID #3256453, Nancy Renee Parker. RealTracs MLS as distributed by MLS GRID
- $365,0003 bd2 ba1.2k sqft2952 Hillhurst Dr, Nashville, TN 37207For SaleMLS ID #3528598, Melissa Parmer. RealTracs MLS as distributed by MLS GRID
- $345,0003 bd2 ba1.4k sqft604 Highland View Ct, Hermitage, TN 37076For SaleMLS ID #3499594, Janet Medlin. RealTracs MLS as distributed by MLS GRID
- $449,9003 bd2 ba1.4k sqft74 Valeria St, Nashville, TN 37210For SaleMLS ID #3542700, Brett Leehans. RealTracs MLS as distributed by MLS GRID
- $425,0003 bd2 ba1.8k sqft604 Harding Pl, Nashville, TN 37211For SaleMLS ID #3501021, Flor Melgar, Managing Broker, Realtor®. RealTracs MLS as distributed by MLS GRID
