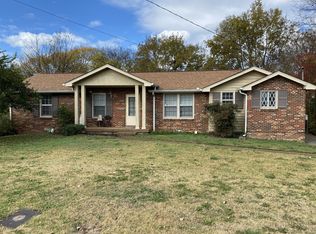
Charming, move-in-ready 3-bedroom, 2-bath home that offers a nice covered deck, extending the living space outdoors-ideal for relaxation or entertaining. A freshly painted interior. Stylish and durable laminate flooring throughout. The kitchen has been updated with durable Corian countertops and, new tiled flooring for easy maintenance. 2 yr. old HVAC system, and a newer water heater. This home features a level, spacious yard that is perfect for outdoor activities and gardening.
Active
Price cut: $9.5K (5/27)
$355,000
1420 Laurel Oak Dr, Antioch, TN 37013
3beds
1,286sqft
:
Get pre-qualified$2,143/mo
Single Family Residence, Residential
Built in 2000
0.26 Acres Lot
$-- Zestimate®
$276/sqft
$-- HOA
What's special
Freshly painted interior
- 96 days |
- 144 |
- 7 |
Zillow last checked:
Listing updated:
Listed by:
Maria C Johnson 615-429-7244,
Forest Hills REALTORS 615-383-8880
Source: RealTracs MLS as distributed by MLS GRID,MLS#: 3190330
Facts & features
Interior
Bedrooms & bathrooms
- Bedrooms: 3
- Bathrooms: 2
- Full bathrooms: 2
- Main level bedrooms: 3
Bedroom 1
- Features: Walk-In Closet(s)
- Level: Walk-In Closet(s)
- Area: 195 Square Feet
- Dimensions: 15x13
Bedroom 2
- Area: 90 Square Feet
- Dimensions: 9x10
Bedroom 3
- Area: 120 Square Feet
- Dimensions: 10x12
Kitchen
- Area: 198 Square Feet
- Dimensions: 11x18
Living room
- Area: 273 Square Feet
- Dimensions: 21x13
Heating
- Central, Electric
Cooling
- Central Air, Electric
Appliances
- Included: Electric Oven, Electric Range, Range, Dishwasher, Disposal, Refrigerator
- Laundry: Electric Dryer Hookup, Washer Hookup
Features
- Flooring: Laminate, Tile
- Basement: Crawl Space
- Number of fireplaces: 1
Interior area
- Total structure area: 1,286
- Total interior livable area: 1,286 sqft
- Finished area above ground: 1,286
Property
Parking
- Total spaces: 1
- Parking features: Garage Faces Front
- Attached garage spaces: 1
Features
- Levels: One
- Stories: 1
- Patio & porch: Deck, Covered
- Fencing: Back Yard
Lot
- Size: 0.26 Acres
- Dimensions: 66 x 177
- Features: Level
- Topography: Level
Details
- Parcel number: 16412003400
- Special conditions: Standard
Construction
Type & style
- Home type: SingleFamily
- Property subtype: Single Family Residence, Residential
Materials
- Vinyl Siding
- Roof: Shingle
Condition
- New construction: No
- Year built: 2000
Utilities & green energy
- Sewer: Public Sewer
- Water: Public
- Utilities for property: Electricity Available, Water Available
Community & HOA
Community
- Subdivision: Meadow Woods
HOA
- Has HOA: No
Location
- Region: Antioch
Financial & listing details
- Price per square foot: $276/sqft
- Tax assessed value: $308,100
- Annual tax amount: $2,167
- Date on market: 5/5/2026
- Electric utility on property: Yes
Estimated market value
Not available
Estimated sales range
Not available
Not available
Price history
| Date | Event | Price |
|---|---|---|
| 5/27/2026 | Price change | $355,000-2.6%$276/sqft |
Source:  RealTracs MLS as distributed by MLS GRID #3190330 Report a problem RealTracs MLS as distributed by MLS GRID #3190330 Report a problem | ||
| 5/20/2026 | Price change | $364,500-0.1%$283/sqft |
Source: RealTracs MLS as distributed by MLS GRID #3190330 Report a problem | ||
| 5/5/2026 | Listed for sale | $365,000+284.2%$284/sqft |
Source: RealTracs MLS as distributed by MLS GRID #3190330 Report a problem | ||
| 2/1/2002 | Sold | $95,000-30.5%$74/sqft |
Source: Public Record Report a problem | ||
| 9/13/2001 | Sold | $136,696+10.7%$106/sqft |
Source: Public Record Report a problem | ||
| 3/22/2000 | Sold | $123,500$96/sqft |
Source: Public Record Report a problem | ||
Public tax history
| Year | Property taxes | Tax assessment |
|---|---|---|
| 2025 | $2,167 +17.4% | $77,025 +35.8% |
| 2024 | $1,846 | $56,725 |
| 2023 | $1,846 | $56,725 |
| 2022 | $1,846 -1% | $56,725 |
| 2021 | $1,865 +16.1% | $56,725 +49.1% |
| 2020 | $1,606 +33.8% | $38,050 |
| 2019 | $1,200 | $38,050 |
| 2018 | $1,200 | $38,050 |
| 2017 | $1,200 | $38,050 +52.2% |
| 2016 | $1,200 +6.3% | $25,000 |
| 2015 | $1,129 | $25,000 |
| 2014 | $1,129 | $25,000 |
| 2013 | -- | $25,000 -12.3% |
| 2012 | -- | $28,500 |
| 2011 | -- | $28,500 |
| 2010 | -- | $28,500 |
| 2009 | -- | $28,500 -5.1% |
| 2008 | -- | $30,025 |
| 2007 | -- | $30,025 |
| 2006 | -- | -- |
| 2005 | -- | -- |
| 2004 | -- | -- |
| 2003 | -- | -- |
| 2002 | -- | -- |
| 2001 | -- | -- |
| 2000 | -- | -- |
Find assessor info on the county website
Monthly payment
Est. payment
Payment breakdown
Explore the cost of this home by adjusting the details. Changes won't be saved.Climate risks
Neighborhood: 37013
Nearby schools
GreatSchools rating
- 6/10Mount View Elementary SchoolGrades: PK-5Distance: 0.7 mi
- 4/10John F. Kennedy Middle SchoolGrades: 6-8Distance: 0.9 mi
- 3/10Antioch High SchoolGrades: 9-12Distance: 0.4 mi
Schools provided by the listing agent
- Elementary: Mt. View Elementary
- Middle: John F. Kennedy Middle
- High: Antioch High School
Source: RealTracs MLS as distributed by MLS GRID. This data may not be complete. We recommend contacting the local school district to confirm school assignments for this home.
- $385,1004 bd2 ba1.5k sqft1424 Laurel Oak Dr, Antioch, TN 37013Off Market

- $324,5003 bd2 ba1.2k sqft1416 Laurel Oak Dr, Antioch, TN 37013Off Market

- $522,9904 bd4 ba2.7k sqft1123 Laurel Ln LOT 57, Antioch, TN 37013New Construction

- $313,4003 bd2 ba1.1k sqft1428 Laurel Oak Dr, Antioch, TN 37013Off Market
- $340,5003 bd2 ba1.1k sqft1412 Laurel Oak Dr, Antioch, TN 37013Off Market
- $331,3003 bd3 ba1.5k sqft808 Stone Flower Ct, Antioch, TN 37013Off Market
- $323,4003 bd2 ba1.1k sqft812 Stone Flower Ct, Antioch, TN 37013Off Market
- $335,3003 bd3 ba1.6k sqft816 Stone Flower Ct, Antioch, TN 37013Off Market
A local agent can set up tours, give advice and negotiate with sellers.
A local lender can help you make sure your offer is ready when you are.
Similar homes
- $350,0003 bd2 ba1.6k sqft197 Sanders Dr, La Vergne, TN 37086For Sale
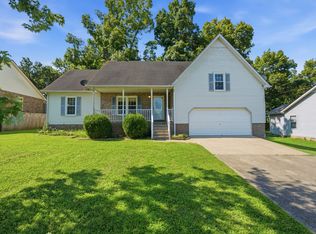
 MLS ID #3336267, Sam Miller. RealTracs MLS as distributed by MLS GRID
 - $350,0004 bd3 ba1.7k sqft4445 Winton Dr, Antioch, TN 37013For Sale
 MLS ID #3164193, Bella Briggs. RealTracs MLS as distributed by MLS GRID
 - $387,0003 bd2 ba1.9k sqft3296 Anderson Rd, Antioch, TN 37013For Sale
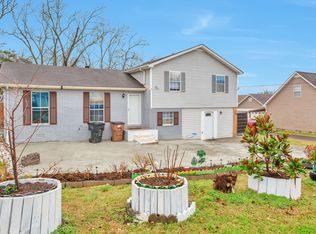 MLS ID #3138132, Marilyn Gomez. RealTracs MLS as distributed by MLS GRID
 - $379,9903 bd2 ba1.1k sqft467 Owendale Dr, Antioch, TN 37013For Sale
 MLS ID #2689361, Araceli Quezada. RealTracs MLS as distributed by MLS GRID
 - $340,0003 bd2 ba1.5k sqft824 Oakwood Terrace Dr, Antioch, TN 37013For SaleMLS ID #3260532, Rajab Adeny. RealTracs MLS as distributed by MLS GRID
- $294,0003 bd2 ba1.2k sqft206 Brittany Park Cir, Antioch, TN 37013For SaleMLS ID #3318834, Romany Gayed. RealTracs MLS as distributed by MLS GRID
- $299,0002 bd2 ba1.5k sqft3571 Gondola Dr, Antioch, TN 37013For SaleMLS ID #3201315, Jaky Melgar. RealTracs MLS as distributed by MLS GRID
- $335,0003 bd2 ba1.1k sqft568 Woodcrest Dr, La Vergne, TN 37086For SaleMLS ID #3232473, David M. Dantzler. RealTracs MLS as distributed by MLS GRID
- $359,9003 bd2 ba1.2k sqft5032 Bonnameade Dr, Hermitage, TN 37076For SaleMLS ID #3335971, John C. Rochford. RealTracs MLS as distributed by MLS GRID
- $326,9993 bd2 ba1.1k sqft4026 Margo Cir, La Vergne, TN 37086For SaleMLS ID #3232044, Micah Zane Minzak. RealTracs MLS as distributed by MLS GRID
- $335,0003 bd1 ba1.4k sqft213 Bonnaridge Dr, Hermitage, TN 37076For SaleMLS ID #3322359, Karen Albright. RealTracs MLS as distributed by MLS GRID
- $397,5003 bd2 ba1.3k sqft2712 Pickards Point, La Vergne, TN 37086For SaleMLS ID #3039872, Ashley Jaeger. RealTracs MLS as distributed by MLS GRID
- $349,9003 bd2 ba1.8k sqft125 Curtis Xrds, Hendersonville, TN 37075For SaleMLS ID #3336168, Tyler C. King. RealTracs MLS as distributed by MLS GRID
- $400,0003 bd2 ba1.4k sqft8432 Stewarts Bend Dr, Murfreesboro, TN 37129For SaleMLS ID #3319406, Samantha Saine, REALTOR, Affiliate Broker. RealTracs MLS as distributed by MLS GRID
- $359,0003 bd2 ba1.2k sqft4625 Wachovia Way, Murfreesboro, TN 37129For SaleMLS ID #3302472, Karen Albright. RealTracs MLS as distributed by MLS GRID
- $285,9003 bd2 ba1.1k sqft103 Chevy Chase Trl, Smyrna, TN 37167For SaleMLS ID #3277686, Carolann Smith. RealTracs MLS as distributed by MLS GRID
- $364,9003 bd1 ba1.4k sqft102 Shadydale Dr, Hendersonville, TN 37075For SaleMLS ID #3322318, Morgan Smith. RealTracs MLS as distributed by MLS GRID
- $364,9003 bd2 ba1.8k sqft7548 Chadwick Dr, Murfreesboro, TN 37129For SaleMLS ID #3181691, Cody Crye. RealTracs MLS as distributed by MLS GRID
- $283,0003 bd3 ba1.4k sqft1109 Mary Evelyn Ct, Nashville, TN 37217For SaleMLS ID #3230678, Karen Albright. RealTracs MLS as distributed by MLS GRID
- $235,0002 bd2 ba1k sqft409 Derrick Ct, Antioch, TN 37013For SaleMLS ID #3309249, Jim Hodge. RealTracs MLS as distributed by MLS GRID
