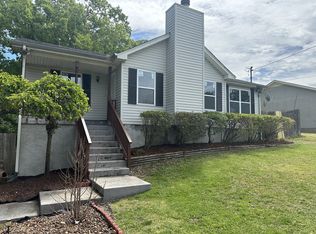
One story, three bedroom, and 2 bathrooms, setting on a corner lot at the end of the street with a large back yard. There are trees lining the back and sides, giving the home a quiet, lovely setting!
Active
$335,000
568 Woodcrest Dr, La Vergne, TN 37086
3beds
1,196sqft
:
Get pre-qualified$1,997/mo
Single Family Residence, Residential
Built in 1987
10,454 Square Feet Lot
$-- Zestimate®
$280/sqft
$-- HOA
What's special
One storyCorner lotThree bedroom
- 62 days |
- 234 |
- 11 |
Zillow last checked:
Listing updated:
Listed by:
David M. Dantzler 615-293-7850,
Reliant Realty ERA Powered 615-724-5129
Source: RealTracs MLS as distributed by MLS GRID,MLS#: 3232473
Facts & features
Interior
Bedrooms & bathrooms
- Bedrooms: 3
- Bathrooms: 2
- Full bathrooms: 2
- Main level bedrooms: 3
Bedroom 1
- Area: 140 Square Feet
- Dimensions: 14x10
Bedroom 2
- Area: 110 Square Feet
- Dimensions: 10x11
Bedroom 3
- Area: 100 Square Feet
- Dimensions: 10x10
Kitchen
- Area: 220 Square Feet
- Dimensions: 11x20
Living room
- Area: 204 Square Feet
- Dimensions: 17x12
Heating
- Heat Pump
Cooling
- Central Air
Appliances
- Included: Electric Oven, Electric Range
Features
- High Speed Internet
- Flooring: Carpet, Laminate
- Basement: Crawl Space
- Number of fireplaces: 1
- Fireplace features: Living Room
Interior area
- Total structure area: 1,196
- Total interior livable area: 1,196 sqft
- Finished area above ground: 1,196
Property
Features
- Levels: One
- Stories: 1
- Patio & porch: Patio, Covered
Lot
- Size: 10,454 Square Feet
- Dimensions: 75.28 x 125.94 IRR
Details
- Parcel number: 029A D 06100 R0017818
- Special conditions: Standard
- Other equipment: Satellite Dish
Construction
Type & style
- Home type: SingleFamily
- Property subtype: Single Family Residence, Residential
Materials
- Vinyl Siding
Condition
- New construction: No
- Year built: 1987
Utilities & green energy
- Sewer: Public Sewer
- Water: Public
- Utilities for property: Water Available
Community & HOA
Community
- Subdivision: Farmingdale Est Sec 5
HOA
- Has HOA: No
Location
- Region: La Vergne
Financial & listing details
- Price per square foot: $280/sqft
- Tax assessed value: $222,400
- Annual tax amount: $1,341
- Date on market: 6/8/2026
Estimated market value
Not available
Estimated sales range
Not available
Not available
Price history
| Date | Event | Price |
|---|---|---|
| 7/9/2026 | Listed for sale | $335,000$280/sqft |
Source:  RealTracs MLS as distributed by MLS GRID #3232473 Report a problem RealTracs MLS as distributed by MLS GRID #3232473 Report a problem | ||
| 7/1/2026 | Listing removed | $335,000$280/sqft |
Source: RealTracs MLS as distributed by MLS GRID #3232473 Report a problem | ||
| 6/10/2026 | Listed for sale | $335,000+25.9%$280/sqft |
Source: RealTracs MLS as distributed by MLS GRID #3232473 Report a problem | ||
| 9/21/2021 | Sold | $266,000+4.3%$222/sqft |
Source: RealTracs MLS as distributed by MLS GRID #2268093 Report a problem | ||
| 8/23/2021 | Pending sale | $255,000$213/sqft |
Source: RealTracs MLS as distributed by MLS GRID #2268093 Report a problem | ||
| 8/20/2021 | Price change | $255,000-4.1%$213/sqft |
Source: RealTracs MLS as distributed by MLS GRID #2268093 Report a problem | ||
| 8/5/2021 | Price change | $266,000-5%$222/sqft |
Source: RealTracs MLS as distributed by MLS GRID #2268093 Report a problem | ||
| 8/2/2021 | Listed for sale | $280,000$234/sqft |
Source: RealTracs MLS as distributed by MLS GRID #2268093 Report a problem | ||
| 7/29/2021 | Pending sale | $280,000$234/sqft |
Source: RealTracs MLS as distributed by MLS GRID #2268093 Report a problem | ||
| 7/23/2021 | Price change | $280,000-3.4%$234/sqft |
Source: RealTracs MLS as distributed by MLS GRID #2268093 Report a problem | ||
| 7/1/2021 | Listed for sale | $290,000+7.7%$242/sqft |
Source: RealTracs MLS as distributed by MLS GRID #2268093 Report a problem | ||
| 6/1/2021 | Sold | $269,200+183.4%$225/sqft |
Source: Public Record Report a problem | ||
| 7/30/2004 | Sold | $95,000+6.7%$79/sqft |
Source: Public Record Report a problem | ||
| 11/4/2002 | Sold | $89,000$74/sqft |
Source: Public Record Report a problem | ||
Public tax history
| Year | Property taxes | Tax assessment |
|---|---|---|
| 2025 | $1,341 | $55,600 |
| 2024 | $1,341 | $55,600 |
| 2023 | $1,341 +12.1% | $55,600 |
| 2022 | $1,197 +9.5% | $55,600 +49.1% |
| 2021 | $1,093 | $37,300 |
| 2020 | $1,093 +39.6% | $37,300 |
| 2019 | $783 -25.3% | $37,300 |
| 2018 | $1,048 +13.3% | $37,300 +46.4% |
| 2017 | $925 | $25,475 |
| 2016 | $925 -0.6% | $25,475 |
| 2015 | $931 | $25,475 -1.4% |
| 2013 | $931 +3.9% | $25,825 |
| 2012 | $896 +0.1% | $25,825 |
| 2011 | $895 +16.9% | $25,825 |
| 2010 | $766 +12% | $25,825 +11.1% |
| 2008 | $684 | $23,250 |
| 2007 | $684 -0.2% | $23,250 -0.2% |
| 2006 | $685 +3.3% | $23,300 +16% |
| 2005 | $663 | $20,088 |
| 2004 | $663 | $20,088 |
| 2002 | $663 | $20,088 |
| 2001 | -- | $20,088 -74.3% |
| 2000 | -- | $78,259 |
Find assessor info on the county website
Monthly payment
Est. payment
Payment breakdown
Explore the cost of this home by adjusting the details. Changes won't be saved.Climate risks
Neighborhood: 37086
Nearby schools
GreatSchools rating
- 7/10Rock Springs Elementary SchoolGrades: PK-5Distance: 2.1 mi
- 7/10Rock Springs Middle SchoolGrades: 6-8Distance: 3 mi
- 8/10Stewarts Creek High SchoolGrades: 9-12Distance: 5.2 mi
Schools provided by the listing agent
- Elementary: Rock Springs Elementary
- Middle: Rock Springs Middle School
- High: Stewarts Creek High School
Source: RealTracs MLS as distributed by MLS GRID. This data may not be complete. We recommend contacting the local school district to confirm school assignments for this home.
- $321,700-- bd2 ba1.3k sqft570 Woodcrest Dr, La Vergne, TN 37086Off Market
- $309,200-- bd2 ba1.2k sqft572 Woodcrest Dr, La Vergne, TN 37086Off Market
- $355,5003 bd2 ba1.3k sqft571 Woodcrest Dr, La Vergne, TN 37086Off Market
- $318,300-- bd2 ba1.3k sqft573 Woodcrest Dr, La Vergne, TN 37086Off Market
- $321,300-- bd2 ba1.3k sqft574 Woodcrest Dr, La Vergne, TN 37086Off Market
- $314,300-- bd2 ba1.3k sqft575 Woodcrest Dr, La Vergne, TN 37086Off Market
- $342,600-- bd2 ba1.7k sqft777 Summer Hill Ln, La Vergne, TN 37086Off Market
- $298,700-- bd2 ba1.1k sqft576 Woodcrest Dr, La Vergne, TN 37086Off Market
A local agent can set up tours, give advice and negotiate with sellers.
Similar homes
- $410,0003 bd2 ba1.5k sqft119 Vincent Ln, La Vergne, TN 37086For Sale

 MLS ID #3319069, Michael Ezsol. RealTracs MLS as distributed by MLS GRID
 - $350,0003 bd2 ba1.1k sqft282 Bill Stewart Blvd, La Vergne, TN 37086For Sale
 MLS ID #3261175, Montse Garcia Senes. RealTracs MLS as distributed by MLS GRID
 - $350,0003 bd2 ba1.7k sqft2560 Somerset Dr, Nashville, TN 37217For Sale
 MLS ID #3281349, Gary Ashton. RealTracs MLS as distributed by MLS GRID
 - $374,9003 bd2 ba1.1k sqft5108 Rachel Ct, Murfreesboro, TN 37129For Sale
 MLS ID #3309137, Mike French. RealTracs MLS as distributed by MLS GRID
 - $355,0003 bd2 ba1.2k sqft1420 Laurel Oak Dr, Antioch, TN 37013For SaleMLS ID #3190330, Maria C Johnson. RealTracs MLS as distributed by MLS GRID
- $338,0003 bd2 ba1.3k sqft4536 Hamilton Ln, Antioch, TN 37013For SaleMLS ID #3207847, Kris Holford. RealTracs MLS as distributed by MLS GRID
- $338,0003 bd2 ba1.1k sqft5114 Rachel Ct, Murfreesboro, TN 37129For SaleMLS ID #3258315, Doris Berry. RealTracs MLS as distributed by MLS GRID
- $344,9003 bd2 ba1k sqft3408 Bruner Ct, Nashville, TN 37211For SaleMLS ID #3318844, Gary Ashton. RealTracs MLS as distributed by MLS GRID
- $325,0003 bd2 ba1.1k sqft786 E Jefferson Pike, Murfreesboro, TN 37130For SaleMLS ID #3305446, Rodneika Crutcher. RealTracs MLS as distributed by MLS GRID
- $349,0003 bd2 ba1.5k sqft608 Hidden Hill Dr, Hermitage, TN 37076For SaleMLS ID #3272183, Lori Weiss. RealTracs MLS as distributed by MLS GRID
- $294,0003 bd2 ba1.2k sqft206 Brittany Park Cir, Antioch, TN 37013For SaleMLS ID #3318834, Romany Gayed. RealTracs MLS as distributed by MLS GRID
- $299,9003 bd3 ba1.4k sqft933 Ilawood Dr, Nashville, TN 37211For SaleMLS ID #3168008, Darbi Bolton. RealTracs MLS as distributed by MLS GRID
- $314,8993 bd2 ba1.1k sqft3303 Chatterly Ct, Antioch, TN 37013For SaleMLS ID #3318699, Gabriela Fletcher. RealTracs MLS as distributed by MLS GRID
- $350,0004 bd3 ba1.7k sqft4445 Winton Dr, Antioch, TN 37013For SaleMLS ID #3164193, Bella Briggs. RealTracs MLS as distributed by MLS GRID
- $318,0003 bd3 ba1.2k sqft318A Melvin Jones Dr, Nashville, TN 37217For SaleMLS ID #3244899, Lenore Gilbert. RealTracs MLS as distributed by MLS GRID
- $315,0003 bd2 ba1.6k sqft2920A Lebanon Pike, Nashville, TN 37214For SaleMLS ID #3308997, John Landing. RealTracs MLS as distributed by MLS GRID
- $329,0003 bd3 ba1.5k sqft4021 Farmingham Woods Dr, Hermitage, TN 37076For SaleMLS ID #3230257, Brent Lewis Hastings. RealTracs MLS as distributed by MLS GRID
- $290,0003 bd2 ba1.3k sqft523 Forest Pointe Pl, Antioch, TN 37013For SaleMLS ID #3320919, Delayna Keys. RealTracs MLS as distributed by MLS GRID
- $377,0003 bd2 ba1.7k sqft529 Forest Pointe Pl, Antioch, TN 37013For SaleMLS ID #3251724, Hussein Alnuaimi. RealTracs MLS as distributed by MLS GRID
- $350,0002 bd2 ba1.7k sqft307 Dartford Ct, Smyrna, TN 37167For SaleMLS ID #3230621, Erin Moriarity. RealTracs MLS as distributed by MLS GRID
