This is a nice home in a very quiet area, a convenience and peace of mind, perfect for first time homebuyer, close to the airport and easy access to downtown Nashville 15 minutes or less. BRAND NEW HVAC 1yr old still under warranty for parts and labor and compressor under a 5 year warranty, Honeywell T6, WELL MAINTAINED ROOF, NEWER WATER HEATER(2024). Well maintained and is nestled on a serene dead end street. Make your appointment today.
Active
Price increase: $33K (6/26)
$318,000
318A Melvin Jones Dr, Nashville, TN 37217
3beds
1,200sqft
Horizontal Property Regime - Attached, Residential
Built in 2009
0.25 Acres Lot
$-- Zestimate®
$265/sqft
$-- HOA
What's special
Brand new hvacWell maintained roof
- 72 days
- 292
- 15
Likely to sell faster than
Zillow last checked:
Listing updated:
Listed by:
Lenore Gilbert 615-596-1150,
LPT Realty LLC 877-366-2213
Source: RealTracs MLS as distributed by MLS GRID,MLS#: 3244899
Facts & features
Interior
Bedrooms & bathrooms
- Bedrooms: 3
- Bathrooms: 3
- Full bathrooms: 2
- 1/2 bathrooms: 1
Bedroom 1
- Features: Full Bath
- Level: Full Bath
- Area: 143 Square Feet
- Dimensions: 13x11
Bedroom 2
- Area: 110 Square Feet
- Dimensions: 11x10
Kitchen
- Features: Eat-in Kitchen
- Level: Eat-in Kitchen
- Area: 110 Square Feet
- Dimensions: 11x10
Living room
- Features: Great Room
- Level: Great Room
- Area: 168 Square Feet
- Dimensions: 14x12
Heating
- Central
Cooling
- Central Air
Appliances
- Included: Electric Oven, Electric Range, Dishwasher, Microwave, Refrigerator
Features
- Flooring: Carpet, Vinyl
- Basement: Crawl Space
Interior area
- Total structure area: 1,200
- Total interior livable area: 1,200 sqft
- Finished area above ground: 1,200
Property
Features
- Levels: Two
- Stories: 2
Lot
- Size: 0.25 Acres
Details
- Parcel number: 135050C00100CO
- Special conditions: Standard
Construction
Type & style
- Home type: SingleFamily
- Property subtype: Horizontal Property Regime - Attached, Residential
- Attached to another structure: Yes
Materials
- Brick
Condition
- New construction: No
- Year built: 2009
Utilities & green energy
- Sewer: Public Sewer
- Water: Public
- Utilities for property: Water Available
Community & HOA
Community
- Subdivision: Town Park Estates
HOA
- Has HOA: No
Location
- Region: Nashville
Financial & listing details
- Price per square foot: $265/sqft
- Annual tax amount: $1,936
- Date on market: 6/18/2026
Estimated market value
Not available
Estimated sales range
Not available
Not available
Price history
| Date | Event | Price |
|---|---|---|
| 6/26/2026 | Price change | $318,000+11.6%$265/sqft |
Source:  RealTracs MLS as distributed by MLS GRID #3244899 Report a problem RealTracs MLS as distributed by MLS GRID #3244899 Report a problem | ||
| 6/18/2026 | Listed for sale | $285,000+39%$238/sqft |
Source: RealTracs MLS as distributed by MLS GRID #3244899 Report a problem | ||
| 2/7/2025 | Listing removed | $1,695$1/sqft |
Source: RealTracs MLS as distributed by MLS GRID #2779237 Report a problem | ||
| 1/16/2025 | Listed for rent | $1,695$1/sqft |
Source: RealTracs MLS as distributed by MLS GRID #2779237 Report a problem | ||
| 4/30/2021 | Sold | $205,000+5.1%$171/sqft |
Source: RealTracs MLS as distributed by MLS GRID #2239385 Report a problem | ||
| 4/1/2021 | Pending sale | $195,000$163/sqft |
Source:  RE/MAX International #2239385 Report a problem RE/MAX International #2239385 Report a problem | ||
| 3/27/2021 | Listed for sale | $195,000$163/sqft |
Source: RE/MAX International #2239385 Report a problem | ||
Public tax history
Tax history is unavailable.
Monthly payment
Est. payment
Payment breakdown
Explore the cost of this home by adjusting the details. Changes won't be saved.Climate risks
Neighborhood: Town Park Estates
Nearby schools
Schools provided by the listing agent
- Elementary: Una Elementary
- Middle: Margaret Allen Middle School
- High: Antioch High School
Source: RealTracs MLS as distributed by MLS GRID. This data may not be complete. We recommend contacting the local school district to confirm school assignments for this home.
- $324,8003 bd3 ba1.2k sqft318 Melvin Jones Dr #A, Nashville, TN 37217Off Market

- $166,7006 bd5 ba2.4k sqft318 Melvin Jones Dr, Nashville, TN 37217Off Market
- $243,9003 bd2 ba1.2k sqft318 Melvin Jones Dr #318B, Nashville, TN 37217Off Market

- $323,6003 bd1 ba1.7k sqft335 Ladybird Ct, Nashville, TN 37217Off Market
Similar homes
- $315,0003 bd2 ba1.6k sqft2920A Lebanon Pike, Nashville, TN 37214For Sale
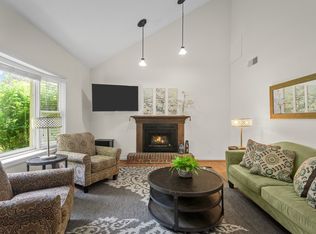
 MLS ID #3308997, John Landing. RealTracs MLS as distributed by MLS GRID
 - $299,9993 bd3 ba1.7k sqft303 Nashboro Greens Way, Nashville, TN 37217For Sale
 MLS ID #3245168, Josh Anderson. RealTracs MLS as distributed by MLS GRID
 - $340,0003 bd2 ba1.2k sqft2937 Owendale Dr, Antioch, TN 37013For Sale
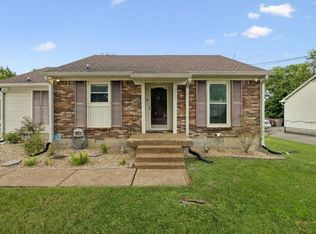 MLS ID #3511028, Erin Krueger. RealTracs MLS as distributed by MLS GRID
 - $285,0003 bd2 ba1.2k sqft220 Brittany Park Cir, Antioch, TN 37013For Sale
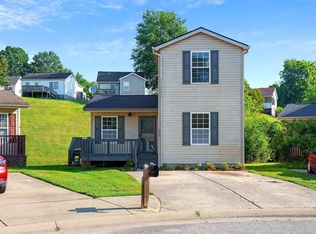 MLS ID #3506048, Daniel Sun. RealTracs MLS as distributed by MLS GRID
 - $294,0003 bd2 ba1.2k sqft206 Brittany Park Cir, Antioch, TN 37013For SaleMLS ID #3318834, Romany Gayed. RealTracs MLS as distributed by MLS GRID
- $300,0003 bd4 ba1.7k sqft116 Nashboro Grns, Nashville, TN 37217For SaleMLS ID #3111773, Chinyere Molokwu. RealTracs MLS as distributed by MLS GRID
- $385,0003 bd2 ba1.2k sqft3109 Edgemont Dr, Nashville, TN 37214For SaleMLS ID #3514335, Mark Lewis. RealTracs MLS as distributed by MLS GRID
- $299,9003 bd3 ba1.4k sqft933 Ilawood Dr, Nashville, TN 37211For SaleMLS ID #3168008, Darbi Bolton. RealTracs MLS as distributed by MLS GRID
- $--2 bd3 ba1.6k sqft305 Wildwood Dr, Smyrna, TN 37167AuctionMLS ID #3528490, Spencer Montgomery. RealTracs MLS as distributed by MLS GRID
- $314,8993 bd2 ba1.1k sqft3303 Chatterly Ct, Antioch, TN 37013For SaleMLS ID #3318699, Gabriela Fletcher. RealTracs MLS as distributed by MLS GRID
- $389,0003 bd2 ba1.7k sqft768 Dover Glen Dr, Antioch, TN 37013For SaleMLS ID #3270678, George W Weeks. RealTracs MLS as distributed by MLS GRID
- $370,0003 bd2 ba989 sqft207 Theodore Rd, Nashville, TN 37214For SaleMLS ID #3335275, Katie Herndon. RealTracs MLS as distributed by MLS GRID
- $375,0003 bd1 ba1.3k sqft405 McIver St, Nashville, TN 37211For SaleMLS ID #3244091, Marnie Hendley. RealTracs MLS as distributed by MLS GRID
- $269,0003 bd3 ba1.4k sqft5170 Hickory Hollow Pkwy Unit 227, Antioch, TN 37013For SaleMLS ID #3318924, Chris Hodges. RealTracs MLS as distributed by MLS GRID
- $344,9003 bd2 ba1.1k sqft1436 Tempany Ct, Nashville, TN 37207For SaleMLS ID #3519011, William (Bill) C. Britt. RealTracs MLS as distributed by MLS GRID
- $349,9003 bd2 ba1.3k sqft2213 Riverway Dr, Old Hickory, TN 37138For SaleMLS ID #3314783, April Harrington. RealTracs MLS as distributed by MLS GRID
- $329,0003 bd3 ba1.5k sqft4021 Farmingham Woods Dr, Hermitage, TN 37076For SaleMLS ID #3230257, Brent Lewis Hastings. RealTracs MLS as distributed by MLS GRID
- $309,9002 bd3 ba1.1k sqft1758 Lincoya Bay Dr, Nashville, TN 37214For SaleMLS ID #3272397, Darya Borst. RealTracs MLS as distributed by MLS GRID
- $377,0003 bd2 ba1.7k sqft529 Forest Pointe Pl, Antioch, TN 37013For SaleMLS ID #3251724, Hussein Alnuaimi. RealTracs MLS as distributed by MLS GRID
- $238,0003 bd2 ba1.2k sqft112 Lake Forest Ct, Nashville, TN 37217For SaleMLS ID #3247177, Lloyd McDonald. RealTracs MLS as distributed by MLS GRID
