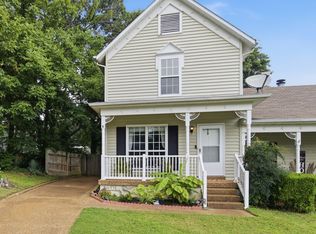
Completely renovated and move-in ready! Brand new (almost) everything: flooring, carpet, paint, bathroom vanities, kitchen cabinets, granite countertops, appliances, hardware for doors, hardware in bathrooms...there isn't ANYTHING you need to do to move in! This home DOES qualify for down payment assistance and closing cost assistance so call today to hear more about that program! This beautifully updated 1,450 sq. ft. condo offers 3 spacious bedrooms, 2 full bathrooms, and a half bathroom combining modern style with everyday functionality. The open, inviting floor plan features new LVP flooring throughout the main level and new carpet upstairs, fresh paint, new cabinetry, updated sinks and faucets, new toilets, new electrical outlets, new blinds, and new quarter-round trim throughout. Every detail has been thoughtfully updated, making this home truly turnkey. Whether you're searching for low-maintenance living or your next place to call home, this one is ready for its new owner!
Active
$269,000
5170 Hickory Hollow Pkwy Unit 227, Antioch, TN 37013
3beds
1,450sqft
Single Family Residence, Residential
Built in 2002
871 Square Feet Lot
$-- Zestimate®
$186/sqft
$160/mo HOA
What's special
- 19 days |
- 702 |
- 40 |
Likely to sell faster than
Zillow last checked:
Listing updated:
Listed by:
Chris Hodges 931-378-0010,
Keller Williams Realty Clarksville 931-648-8500
Source: RealTracs MLS as distributed by MLS GRID,MLS#: 3318924
Facts & features
Interior
Bedrooms & bathrooms
- Bedrooms: 3
- Bathrooms: 3
- Full bathrooms: 2
- 1/2 bathrooms: 1
Bedroom 1
- Features: Full Bath
- Level: Full Bath
- Area: 182 Square Feet
- Dimensions: 14x13
Bedroom 2
- Area: 90 Square Feet
- Dimensions: 10x9
Bedroom 3
- Area: 90 Square Feet
- Dimensions: 10x9
Kitchen
- Area: 150 Square Feet
- Dimensions: 15x10
Living room
- Area: 255 Square Feet
- Dimensions: 17x15
Heating
- Central
Cooling
- Central Air
Appliances
- Included: Electric Oven, Dishwasher, Disposal, Microwave, Refrigerator
- Laundry: Electric Dryer Hookup, Washer Hookup
Features
- Ceiling Fan(s)
- Flooring: Carpet, Luxury Vinyl, Tile
- Basement: Crawl Space
Interior area
- Total structure area: 1,450
- Total interior livable area: 1,450 sqft
- Finished area above ground: 1,450
Property
Parking
- Total spaces: 2
- Parking features: Open
- Uncovered spaces: 2
Features
- Levels: Two
- Stories: 2
- Patio & porch: Porch, Covered, Deck
Lot
- Size: 871 Square Feet
Details
- Parcel number: 163050B09900CO
- Special conditions: Standard
Construction
Type & style
- Home type: SingleFamily
- Property subtype: Single Family Residence, Residential
Materials
- Brick
Condition
- New construction: No
- Year built: 2002
Utilities & green energy
- Sewer: Public Sewer
- Water: Public
- Utilities for property: Water Available
Community & HOA
Community
- Subdivision: Mill Park
HOA
- Has HOA: Yes
- Services included: Maintenance Structure, Maintenance Grounds, Trash
- HOA fee: $160 monthly
Location
- Region: Antioch
Financial & listing details
- Price per square foot: $186/sqft
- Tax assessed value: $280,400
- Annual tax amount: $1,973
- Date on market: 8/1/2026
Estimated market value
Not available
Estimated sales range
Not available
Not available
Price history
| Date | Event | Price |
|---|---|---|
| 8/1/2026 | Listed for sale | $269,000+134.1%$186/sqft |
Source:  RealTracs MLS as distributed by MLS GRID #3318924 Report a problem RealTracs MLS as distributed by MLS GRID #3318924 Report a problem | ||
| 9/18/2015 | Sold | $114,900+64.1%$79/sqft |
Source: Public Record Report a problem | ||
| 4/3/2014 | Sold | $70,000+19.7%$48/sqft |
Source: Public Record Report a problem | ||
| 11/12/2013 | Sold | $58,500-55%$40/sqft |
Source: Public Record Report a problem | ||
| 9/26/2007 | Sold | $130,100+26.8%$90/sqft |
Source: Public Record Report a problem | ||
| 6/5/2002 | Sold | $102,600$71/sqft |
Source: Public Record Report a problem | ||
Public tax history
| Year | Property taxes | Tax assessment |
|---|---|---|
| 2025 | $1,973 +29.5% | $70,100 +49.7% |
| 2024 | $1,524 | $46,825 |
| 2023 | $1,524 | $46,825 |
| 2022 | $1,524 -1% | $46,825 |
| 2021 | $1,540 +14.9% | $46,825 +47.5% |
| 2020 | $1,340 +33.8% | $31,750 |
| 2019 | $1,002 | $31,750 |
| 2018 | $1,002 0% | $31,750 |
| 2017 | $1,002 | $31,750 +35.7% |
| 2016 | $1,002 -5.2% | $23,400 |
| 2015 | $1,057 | $23,400 |
| 2014 | $1,057 | $23,400 |
| 2013 | -- | $23,400 -11.1% |
| 2012 | -- | $26,325 |
| 2011 | -- | $26,325 |
| 2010 | -- | $26,325 |
| 2009 | -- | $26,325 +10.1% |
| 2008 | -- | $23,900 |
| 2007 | -- | $23,900 |
| 2006 | -- | -- |
| 2005 | -- | -- |
| 2004 | -- | -- |
| 2003 | -- | -- |
| 2002 | -- | -- |
| 2001 | -- | -- |
Find assessor info on the county website
Monthly payment
Est. payment
Payment breakdown
Explore the cost of this home by adjusting the details. Changes won't be saved.Climate risks
Neighborhood: Hickory Hollow Townhomes
Nearby schools
GreatSchools rating
- 5/10Eagle View Elementary SchoolGrades: PK-5Distance: 1.2 mi
- 3/10Antioch Middle SchoolGrades: 6-8Distance: 0.6 mi
- 2/10Cane Ridge High SchoolGrades: 9-12Distance: 2.8 mi
Schools provided by the listing agent
- Elementary: Eagle View Elementary School
- Middle: Antioch Middle
- High: Cane Ridge High School
Source: RealTracs MLS as distributed by MLS GRID. This data may not be complete. We recommend contacting the local school district to confirm school assignments for this home.
- $281,7003 bd3 ba1.4k sqft5170 Hickory Hollow Pkwyapt 600 #600, Antioch, TN 37013Off Market
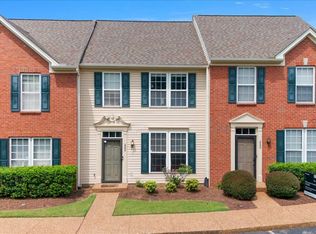
- $255,0003 bd3 ba1.4k sqft5170 Hickory Hollow Pkwy UNIT 222, Antioch, TN 37013Sold
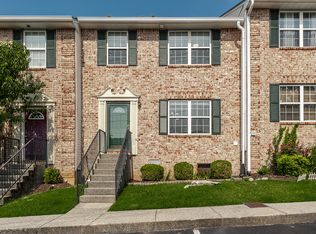
- $305,0003 bd3 ba1.4k sqft5170 Hickory Hollow Pkwy UNIT 607, Antioch, TN 37013Sold
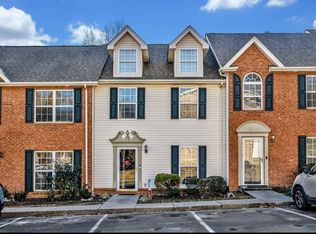
- $262,0003 bd3 ba1.2k sqft5170 Hickory Hollow Pkwy UNIT 206, Antioch, TN 37013Sold
- $255,0002 bd3 ba1.2k sqft5170 Hickory Hollow Pkwy UNIT 401, Antioch, TN 37013Sold
- $252,0002 bd3 ba1.2k sqft5170 Hickory Hollow Pkwy UNIT 172, Antioch, TN 37013Sold
- $1,250,0003.68 acres5130 Mount View Rd, Antioch, TN 37013Lot/Land
- $320,0002 bd3 ba2k sqft5170 Hickory Hollow Pkwy UNIT 245, Antioch, TN 37013Sold
A local agent can set up tours, give advice and negotiate with sellers.
A local lender can help you make sure your offer is ready when you are.
Similar homes
- $269,9002 bd2 ba1.4k sqft504 Bell Trace Ct, Antioch, TN 37013For Sale

 MLS ID #3260727, Jonathan Buntin. RealTracs MLS as distributed by MLS GRID
 - $--3 bd2 ba1.1k sqft113 Smith Springs Ct, Nashville, TN 37217AuctionAuction.com 2
- $339,9003 bd2 ba1.3k sqft4848 Highlander Cv, Antioch, TN 37013For Sale
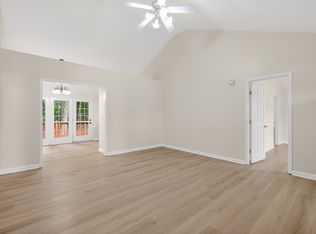 MLS ID #3231766, Ramon Sotelo. RealTracs MLS as distributed by MLS GRID
 - $269,9002 bd2 ba1.2k sqft3609 Wells Ct, Antioch, TN 37013For Sale
 MLS ID #3288352, Linda I. Pruitt. RealTracs MLS as distributed by MLS GRID
 - $239,9002 bd3 ba1.1k sqft1503 Sprucedale Dr, Antioch, TN 37013For SaleMLS ID #3513597, Sean Shariati. RealTracs MLS as distributed by MLS GRID
- $370,0003 bd2 ba1.3k sqft772 Dover Glen Dr, Antioch, TN 37013For SaleMLS ID #3511235, Doug Lesky. RealTracs MLS as distributed by MLS GRID
- $389,0003 bd3 ba2k sqft5613 Cedar Ash Xing, Antioch, TN 37013For SaleMLS ID #3514842, Chris DeTray. RealTracs MLS as distributed by MLS GRID
- $315,0003 bd3 ba1.4k sqft1345 Bell Rd Unit 416, Antioch, TN 37013For SaleMLS ID #3255367, Cindy Cartwright. RealTracs MLS as distributed by MLS GRID
- $285,0002 bd3 ba1.3k sqft1382 Rural Hill Rd Unit 356, Antioch, TN 37013For SaleMLS ID #3221624, Kelly Kane. RealTracs MLS as distributed by MLS GRID
- $340,0003 bd2 ba1.2k sqft2937 Owendale Dr, Antioch, TN 37013For SaleMLS ID #3511028, Erin Krueger. RealTracs MLS as distributed by MLS GRID
- $255,0002 bd3 ba1.5k sqft5830 Monroe Xing, Antioch, TN 37013For SaleMLS ID #3133178, Erin Holloway. RealTracs MLS as distributed by MLS GRID
- $259,0002 bd3 ba1.2k sqft1516 Sprucedale Dr, Antioch, TN 37013For SaleMLS ID #3223138, Jordan Buie. RealTracs MLS as distributed by MLS GRID
- $389,0003 bd2 ba1.7k sqft768 Dover Glen Dr, Antioch, TN 37013For SaleMLS ID #3270678, George W Weeks. RealTracs MLS as distributed by MLS GRID
- $299,9003 bd3 ba1.4k sqft933 Ilawood Dr, Nashville, TN 37211For SaleMLS ID #3168008, Darbi Bolton. RealTracs MLS as distributed by MLS GRID
- $369,9003 bd2 ba1.8k sqft204 New Towne Ct, Antioch, TN 37013For SaleMLS ID #3506058, Robert Salmons. RealTracs MLS as distributed by MLS GRID
- $289,0002 bd3 ba1.2k sqft141 Shadow Glen Dr, Nashville, TN 37211For SaleMLS ID #3513228, Gary Ashton. RealTracs MLS as distributed by MLS GRID
- $375,0003 bd3 ba1.9k sqft8209 Ramstone Way, Antioch, TN 37013For SaleMLS ID #3232619, Nadine Choufani. RealTracs MLS as distributed by MLS GRID
- $225,0002 bd2 ba1k sqft430 Claircrest Dr, Antioch, TN 37013For SaleMLS ID #3305407, Fulong (Kintar) Qiao. RealTracs MLS as distributed by MLS GRID
- $289,9002 bd3 ba1.2k sqft1112 Ransom Way, Nashville, TN 37217For SaleMLS ID #3347096, Brian Vanwagoner. RealTracs MLS as distributed by MLS GRID
- $235,0003 bd2 ba1k sqft3201 E Lake Dr, Nashville, TN 37214For SaleMLS ID #3514171, Kevin Kral. RealTracs MLS as distributed by MLS GRID
