Welcome to 5613 Cedar Ash Crossing, a lovely, sun-filled home offering 3 bedrooms, 2.5 bathrooms, and a 2-car garage. With new paint and new carpet, this home feels fresh, inviting, and move-in ready. From the moment you step inside, you’ll appreciate the welcoming layout, abundant natural light, and thoughtful design throughout.
The living room is filled with sunlight from large windows, creating a bright and welcoming space to gather. The kitchen overlooks the dining area, which opens to a porch and spacious backyard, making it easy to enjoy both everyday living and outdoor entertaining.
There is so much to love about this home, including a main-level primary suite complete with an en suite bathroom. A convenient powder room on the main floor is perfect for guests.
One of the home’s unique features is its two separate wings leading upstairs. Just off the primary suite, you’ll find access to the laundry room and garage, as well as carpeted stairs leading to a large bonus room, offering excellent flexibility for a media room, playroom, home office, or guest retreat.
The second upstairs wing is located right off the front entry and leads to two full bedrooms, each with its own closet, along with a full bathroom and a loft space. The loft offers endless possibilities and includes a large closet and heating and air vents, making it a prime opportunity to convert into an additional bedroom if desired.
Ideally situated just minutes from Tanger Outlets Nashville, the Nashville SC practice facility, and In-N-Out Burger, 5613 Cedar Ash Crossing also offers convenient access to popular nearby dining, including Prince’s Hot Chicken, Eggspectation, TailGate Brewery South Nashville, Red Bicycle Coffee, and Slim & Husky’s Pizza Beeria.
Active
$399,000
5613 Cedar Ash Xing, Antioch, TN 37013
3beds
2,057sqft
:
Get pre-qualified$2,446/mo
Single Family Residence, Residential
Built in 1995
8,276 Square Feet Lot
$-- Zestimate®
$194/sqft
$12/mo HOA
What's special
- 37 days |
- 367 |
- 38 |
Likely to sell faster than
Zillow last checked:
Listing updated:
Listed by:
Chris DeTray 615-498-6571,
Compass RE 615-475-5616
Source: RealTracs MLS as distributed by MLS GRID,MLS#: 3247496
Facts & features
Interior
Bedrooms & bathrooms
- Bedrooms: 3
- Bathrooms: 3
- Full bathrooms: 2
- 1/2 bathrooms: 1
- Main level bedrooms: 1
Primary bathroom
- Features: Double Vanity
- Level: Double Vanity
Recreation room
- Features: Second Floor
- Level: Second Floor
Heating
- Central
Cooling
- Ceiling Fan(s), Central Air
Appliances
- Included: Electric Oven, Trash Compactor, Dishwasher
- Laundry: Electric Dryer Hookup, Washer Hookup
Features
- Air Filter, Ceiling Fan(s), High Ceilings, Walk-In Closet(s)
- Flooring: Carpet, Laminate, Tile, Vinyl
- Basement: None
- Number of fireplaces: 1
- Fireplace features: Living Room
Interior area
- Total structure area: 2,057
- Total interior livable area: 2,057 sqft
- Finished area above ground: 2,057
Property
Parking
- Total spaces: 4
- Parking features: Garage Door Opener, Garage Faces Front, Driveway
- Attached garage spaces: 2
- Uncovered spaces: 2
Features
- Levels: One
- Stories: 2
- Patio & porch: Deck
- Fencing: Back Yard
Lot
- Size: 8,276 Square Feet
- Dimensions: 53 x 104
- Features: Corner Lot
- Topography: Corner Lot
Details
- Parcel number: 16413001800
- Special conditions: Standard
- Other equipment: Air Purifier
Construction
Type & style
- Home type: SingleFamily
- Architectural style: Contemporary
- Property subtype: Single Family Residence, Residential
Materials
- Brick, Vinyl Siding
- Roof: Asphalt
Condition
- New construction: No
- Year built: 1995
Utilities & green energy
- Sewer: STEP System
- Water: Public
- Utilities for property: Water Available
Community & HOA
Community
- Security: Carbon Monoxide Detector(s), Smoke Detector(s)
- Subdivision: Asheford Crossing
HOA
- Has HOA: Yes
- HOA fee: $37 quarterly
Location
- Region: Antioch
Financial & listing details
- Price per square foot: $194/sqft
- Tax assessed value: $363,200
- Annual tax amount: $2,555
- Date on market: 6/23/2026
Estimated market value
Not available
Estimated sales range
Not available
Not available
Price history
| Date | Event | Price |
|---|---|---|
| 6/25/2026 | Listed for sale | $399,000-1.5%$194/sqft |
Source:  RealTracs MLS as distributed by MLS GRID #3247496 Report a problem RealTracs MLS as distributed by MLS GRID #3247496 Report a problem | ||
| 6/23/2026 | Listing removed | $405,000$197/sqft |
Source: RealTracs MLS as distributed by MLS GRID #3176504 Report a problem | ||
| 6/15/2026 | Price change | $405,000-1.2%$197/sqft |
Source: RealTracs MLS as distributed by MLS GRID #3176504 Report a problem | ||
| 6/5/2026 | Price change | $410,000-1.2%$199/sqft |
Source: RealTracs MLS as distributed by MLS GRID #3176504 Report a problem | ||
| 5/15/2026 | Price change | $415,000-1%$202/sqft |
Source: RealTracs MLS as distributed by MLS GRID #3176504 Report a problem | ||
| 4/17/2026 | Listed for sale | $419,000+7.4%$204/sqft |
Source: RealTracs MLS as distributed by MLS GRID #3176504 Report a problem | ||
| 12/5/2024 | Sold | $390,000$190/sqft |
Source: RealTracs MLS as distributed by MLS GRID #2707983 Report a problem | ||
| 11/3/2024 | Contingent | $390,000$190/sqft |
Source: RealTracs MLS as distributed by MLS GRID #2707983 Report a problem | ||
| 10/23/2024 | Price change | $390,000-1%$190/sqft |
Source: RealTracs MLS as distributed by MLS GRID #2707983 Report a problem | ||
| 10/16/2024 | Price change | $394,000-0.3%$192/sqft |
Source: RealTracs MLS as distributed by MLS GRID #2707983 Report a problem | ||
| 10/9/2024 | Price change | $395,000-1.3%$192/sqft |
Source: RealTracs MLS as distributed by MLS GRID #2707983 Report a problem | ||
| 9/25/2024 | Listed for sale | $400,000+179.7%$194/sqft |
Source: RealTracs MLS as distributed by MLS GRID #2707983 Report a problem | ||
| 10/23/2012 | Sold | $143,000-4.6%$70/sqft |
Source: RealTracs MLS as distributed by MLS GRID #1355072 Report a problem | ||
| 6/10/2012 | Price change | $149,900-2%$73/sqft |
Source: Reliant Realty, LLC #1355072 Report a problem | ||
| 4/17/2012 | Listed for sale | $153,000-3.2%$74/sqft |
Source: Reliant Realty, LLC #1355072 Report a problem | ||
| 10/4/2011 | Listing removed | $158,000$77/sqft |
Source: Reliant Realty, LLC #1280570 Report a problem | ||
| 6/5/2011 | Listed for sale | $158,000+3.9%$77/sqft |
Source: Reliant Realty - REO Division #1280570 Report a problem | ||
| 12/11/2010 | Listing removed | $152,000$74/sqft |
Source: Reliant Realty, LLC #1197989 Report a problem | ||
| 9/4/2010 | Price change | $152,000-3.2%$74/sqft |
Source: Reliant Realty, LLC #1197989 Report a problem | ||
| 7/10/2010 | Price change | $157,000-0.6%$76/sqft |
Source: Reliant Realty, LLC #1197989 Report a problem | ||
| 6/10/2010 | Price change | $157,900-1.3%$77/sqft |
Source: Hodges and Fooshee Realty Inc. #1181583 Report a problem | ||
| 5/11/2010 | Listed for sale | $159,900-0.6%$78/sqft |
Source: Hodges and Fooshee Realty, Inc #1181583 Report a problem | ||
| 3/19/2008 | Sold | $160,820+5.9%$78/sqft |
Source: Public Record Report a problem | ||
| 1/25/2005 | Sold | $151,900+7.3%$74/sqft |
Source: Public Record Report a problem | ||
| 8/31/2001 | Sold | $141,500$69/sqft |
Source: Public Record Report a problem | ||
Public tax history
| Year | Property taxes | Tax assessment |
|---|---|---|
| 2025 | $2,555 +23% | $90,800 +42.2% |
| 2024 | $2,078 | $63,850 |
| 2023 | $2,078 | $63,850 |
| 2022 | $2,078 -1% | $63,850 |
| 2021 | $2,099 +6% | $63,850 +36.1% |
| 2020 | $1,980 +33.8% | $46,900 |
| 2019 | $1,480 | $46,900 |
| 2018 | $1,480 +0% | $46,900 |
| 2017 | $1,480 | $46,900 +36.7% |
| 2016 | $1,480 -4.5% | $34,300 |
| 2015 | $1,549 | $34,300 |
| 2014 | $1,549 | $34,300 |
| 2013 | -- | $34,300 +1.9% |
| 2012 | -- | $33,675 |
| 2011 | -- | $33,675 |
| 2010 | -- | $33,675 |
| 2009 | -- | $33,675 -12.4% |
| 2008 | -- | $38,425 |
| 2007 | -- | $38,425 |
| 2006 | -- | -- |
| 2005 | -- | -- |
| 2004 | -- | -- |
| 2003 | -- | -- |
| 2002 | -- | -- |
| 2001 | -- | -- |
| 2000 | -- | -- |
Find assessor info on the county website
Monthly payment
Est. payment
Payment breakdown
Explore the cost of this home by adjusting the details. Changes won't be saved.Climate risks
Neighborhood: 37013
Nearby schools
GreatSchools rating
- 7/10Cane Ridge Elementary SchoolGrades: PK-5Distance: 0.6 mi
- 3/10Antioch Middle SchoolGrades: 6-8Distance: 2.6 mi
- 2/10Cane Ridge High SchoolGrades: 9-12Distance: 0.9 mi
Schools provided by the listing agent
- Elementary: Cane Ridge Elementary
- Middle: Antioch Middle
- High: Cane Ridge High School
Source: RealTracs MLS as distributed by MLS GRID. This data may not be complete. We recommend contacting the local school district to confirm school assignments for this home.
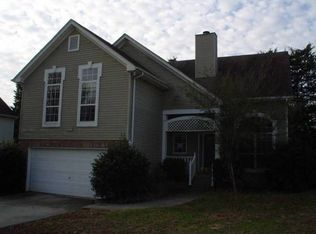
- $380,0004 bd3 ba1.8k sqft3532 Longhaven Xing, Antioch, TN 37013Sold
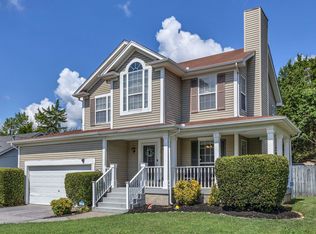
- $410,0003 bd3 ba1.8k sqft5609 Cedar Ash Xing, Antioch, TN 37013Sold
- $391,7003 bd2 ba1.8k sqft5617 Cedar Ash Xing, Antioch, TN 37013Off Market
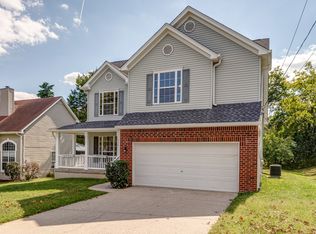
- $375,0003 bd3 ba1.7k sqft3528 Longhaven Xing, Antioch, TN 37013Sold
- $334,0003 bd2 ba1.4k sqft5605 Cedar Ash Xing, Antioch, TN 37013Off Market
- $410,0003 bd3 ba1.8k sqft3521 Longhaven Xing, Antioch, TN 37013Sold
- $369,2003 bd3 ba1.8k sqft3429 Cainbrook Xing, Antioch, TN 37013Off Market
- $475,8003 bd3 ba3.3k sqft5612 Cedar Ash Xing, Antioch, TN 37013Off Market
A local agent can set up tours, give advice and negotiate with sellers.
A local lender can help you make sure your offer is ready when you are.
Similar homes
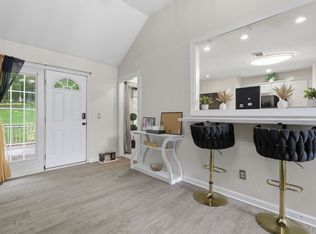
- $385,0003 bd3 ba1.6k sqft4229 Kevinwood Ct, Antioch, TN 37013For Sale
 MLS ID #3182904, Brittani Love. RealTracs MLS as distributed by MLS GRID
 - $377,0003 bd2 ba1.7k sqft529 Forest Pointe Pl, Antioch, TN 37013For Sale
 MLS ID #3251724, Hussein Alnuaimi. RealTracs MLS as distributed by MLS GRID
 - $420,0003 bd3 ba2.1k sqft2733 Welshcrest Dr, Antioch, TN 37013For Sale
 MLS ID #3185539, Norma J Drake. RealTracs MLS as distributed by MLS GRID
 - $375,0003 bd3 ba1.9k sqft8209 Ramstone Way, Antioch, TN 37013For Sale
 MLS ID #3232619, Nadine Choufani. RealTracs MLS as distributed by MLS GRID
 - $365,0003 bd3 ba1.5k sqft1225 Silverstream Point, Antioch, TN 37013For SaleMLS ID #3245692, Baker Reynolds. RealTracs MLS as distributed by MLS GRID
- $429,9004 bd3 ba2k sqft2224 Green Trails Dr, Antioch, TN 37013For SaleMLS ID #3269459, Sara Evers. RealTracs MLS as distributed by MLS GRID
- $460,0003 bd3 ba2.7k sqft2337 Edencrest Dr, Antioch, TN 37013For SaleMLS ID #3254658, Valery Parham, MBA. RealTracs MLS as distributed by MLS GRID
- $350,0003 bd3 ba1.9k sqft1204 Maritime Prt, Antioch, TN 37013For SaleMLS ID #3220200, Ethan Pearson AHWD®. RealTracs MLS as distributed by MLS GRID
- $349,0003 bd2 ba1k sqft131 Tusculum Rd, Antioch, TN 37013For SaleMLS ID #3256201, Garren McCloud. RealTracs MLS as distributed by MLS GRID
- $299,9003 bd3 ba1.6k sqft3316 Calais Cir, Antioch, TN 37013For SaleMLS ID #3277697, Sarahi Molineros. RealTracs MLS as distributed by MLS GRID
- $369,9003 bd3 ba1.2k sqft110 Bakertown Rd, Antioch, TN 37013For SaleMLS ID #3264148, Cindy Holmes. RealTracs MLS as distributed by MLS GRID
- $245,0003 bd3 ba1.5k sqft5521 Cedar Ash Xing, Antioch, TN 37013For SaleMLS ID #3251435, Debra Edwards. RealTracs MLS as distributed by MLS GRID
- $434,9004 bd2 ba1.6k sqft3245 Niagara Dr, Nashville, TN 37214For SaleMLS ID #3306213, Jack Costigan. RealTracs MLS as distributed by MLS GRID
- $390,0003 bd3 ba1.6k sqft4304 Brackenwood Dr, Old Hickory, TN 37138For SaleMLS ID #3302241, Dondi Tyler. RealTracs MLS as distributed by MLS GRID
- $399,9004 bd2 ba1.8k sqft749 Fitzpatrick Rd, Nashville, TN 37214For SaleMLS ID #3229647, Wylie Chapman. RealTracs MLS as distributed by MLS GRID
- $--2 bd3 ba1.2k sqft442 Flintlock Ct, Nashville, TN 37217AuctionAuction.com 2
- $269,9002 bd2 ba1.2k sqft3609 Wells Ct, Antioch, TN 37013For SaleMLS ID #3288352, Linda I. Pruitt. RealTracs MLS as distributed by MLS GRID
- $249,9003 bd3 ba1.4k sqft2940 Baby Ruth Ln Unit 13, Antioch, TN 37013For SaleMLS ID #3272154, Kelli Wagner. RealTracs MLS as distributed by MLS GRID
- $415,9903 bd2 ba1.5k sqft119 Vincent Ln, La Vergne, TN 37086For SaleMLS ID #3159765, Michael Ezsol. RealTracs MLS as distributed by MLS GRID
- $270,0002 bd3 ba1.5k sqft5830 Monroe Xing, Antioch, TN 37013For SaleMLS ID #3133178, Erin Holloway. RealTracs MLS as distributed by MLS GRID
