Welcome to 2337 Edencrest Drive—a well-maintained home offering the perfect blend of space, comfort, and convenience in one of Antioch’s most accessible locations. Nestled in a quiet neighborhood, this home features a functional layout designed for both everyday living and entertaining.
Step inside the freshly painted home to find inviting living spaces filled with natural light, spacious bedrooms, and flexible areas that can adapt to your lifestyle, including an oversized bonus room that can serve as a home office, playroom, or guest space, AND an office primed to convert into a 4th bedroom. The kitchen offers ample cabinetry and workspace, flowing seamlessly into the main living areas for easy gatherings. Plus the spacious living room features a wood burning fireplace with a gas starter.
Outside, enjoy a backyard with ample room to relax, entertain, or create your own outdoor retreat. Conveniently located just minutes from shopping, dining, parks, and major commuter routes including I-24, this home offers easy access to downtown Nashville while keeping you close to everyday essentials.
This home also qualifies for an unbeatable lender opportunity! Take advantage of 0% down, no PMI, and up to $5500 in lender paid closing costs. Lender paid closing cost incentive can be used with any approved lender programs. (subject to lender approval). Ask for details today!
Looking for a move-in-ready home in a great location with room to grow and customize so you can make it your own? Then 2337 Edencrest Drive is one you won’t want to miss.
Active
$460,000
2337 Edencrest Dr, Antioch, TN 37013
3beds
2,716sqft
Single Family Residence, Residential
Built in 1999
10,454 Square Feet Lot
$-- Zestimate®
$169/sqft
$19/mo HOA
What's special
Functional layoutOversized bonus roomSpacious bedroomsQuiet neighborhood
- 71 days
- 147
- 7
Zillow last checked:
Listing updated:
Listed by:
Valery Parham, MBA 615-560-6400,
William Wilson Homes 615-267-3922
Source: RealTracs MLS as distributed by MLS GRID,MLS#: 3254658
Facts & features
Interior
Bedrooms & bathrooms
- Bedrooms: 3
- Bathrooms: 3
- Full bathrooms: 2
- 1/2 bathrooms: 1
- Main level bedrooms: 1
Recreation room
- Features: Second Floor
- Level: Second Floor
Heating
- Natural Gas
Cooling
- Central Air
Appliances
- Included: Electric Oven, Electric Range, Dishwasher, Microwave, Refrigerator, Stainless Steel Appliance(s)
- Laundry: Electric Dryer Hookup, Washer Hookup
Features
- Flooring: Carpet, Wood, Tile
- Basement: Crawl Space
- Number of fireplaces: 1
Interior area
- Total structure area: 2,716
- Total interior livable area: 2,716 sqft
- Finished area above ground: 2,716
Property
Parking
- Total spaces: 6
- Parking features: Garage Faces Front
- Attached garage spaces: 2
- Uncovered spaces: 4
Features
- Levels: One
- Stories: 2
- Patio & porch: Porch, Covered, Deck
Lot
- Size: 10,454 Square Feet
- Dimensions: 95 x 156
Details
- Parcel number: 149150A07500CO
- Special conditions: Standard
Construction
Type & style
- Home type: SingleFamily
- Property subtype: Single Family Residence, Residential
Materials
- Brick
Condition
- New construction: No
- Year built: 1999
Utilities & green energy
- Sewer: Public Sewer
- Water: Public
- Utilities for property: Natural Gas Available, Water Available
Community & HOA
Community
- Subdivision: Cambridge Forest
HOA
- Has HOA: Yes
- HOA fee: $228 annually
Location
- Region: Antioch
Financial & listing details
- Price per square foot: $169/sqft
- Tax assessed value: $434,200
- Annual tax amount: $3,055
- Date on market: 7/1/2026
Estimated market value
Not available
Estimated sales range
Not available
Not available
Price history
| Date | Event | Price |
|---|---|---|
| 7/1/2026 | Listed for sale | $460,000+155.7%$169/sqft |
Source:  RealTracs MLS as distributed by MLS GRID #3254658 Report a problem RealTracs MLS as distributed by MLS GRID #3254658 Report a problem | ||
| 6/16/2012 | Sold | $179,900$66/sqft |
Source: RealTracs MLS as distributed by MLS GRID #1350413 Report a problem | ||
| 3/30/2012 | Listed for sale | $179,900-2.6%$66/sqft |
Source: Keller Williams Realty #1350413 Report a problem | ||
| 12/9/1999 | Sold | $184,755$68/sqft |
Source: Public Record Report a problem | ||
Public tax history
| Year | Property taxes | Tax assessment |
|---|---|---|
| 2025 | $3,055 +24.1% | $108,550 +43.5% |
| 2024 | $2,462 | $75,650 |
| 2023 | $2,462 | $75,650 |
| 2022 | $2,462 -1% | $75,650 |
| 2021 | $2,487 +8.5% | $75,650 +39.3% |
| 2020 | $2,292 +33.8% | $54,300 |
| 2019 | $1,713 | $54,300 |
| 2018 | $1,713 +0% | $54,300 |
| 2017 | $1,713 | $54,300 +20.4% |
| 2016 | $1,713 -15.9% | $45,100 |
| 2015 | $2,037 | $45,100 |
| 2014 | $2,037 | $45,100 |
| 2013 | -- | $45,100 -6.8% |
| 2012 | -- | $48,400 |
| 2011 | -- | $48,400 |
| 2010 | -- | $48,400 |
| 2009 | -- | $48,400 -10% |
| 2008 | -- | $53,750 |
| 2007 | -- | $53,750 |
| 2006 | -- | -- |
| 2005 | -- | -- |
| 2004 | -- | -- |
| 2003 | -- | -- |
| 2002 | -- | -- |
| 2001 | -- | -- |
| 2000 | -- | -- |
Find assessor info on the county website
Monthly payment
Est. payment
Payment breakdown
Explore the cost of this home by adjusting the details. Changes won't be saved.Climate risks
Neighborhood: Cambridge Forest
Nearby schools
Schools provided by the listing agent
- Elementary: Eagle View Elementary School
- Middle: Antioch Middle
- High: Cane Ridge High School
Source: RealTracs MLS as distributed by MLS GRID. This data may not be complete. We recommend contacting the local school district to confirm school assignments for this home.

Similar homes
- $415,0003 bd3 ba2.1k sqft2733 Welshcrest Dr, Antioch, TN 37013For Sale
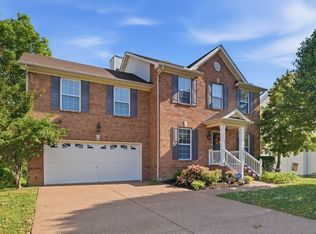
 MLS ID #3525825, Norma J Drake. RealTracs MLS as distributed by MLS GRID
 - $389,0003 bd2 ba1.7k sqft768 Dover Glen Dr, Antioch, TN 37013For Sale
 MLS ID #3270678, George W Weeks. RealTracs MLS as distributed by MLS GRID
 - $389,0003 bd3 ba2k sqft5613 Cedar Ash Xing, Antioch, TN 37013For Sale
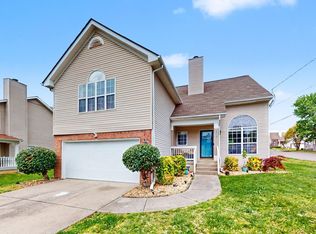 MLS ID #3514842, Chris DeTray. RealTracs MLS as distributed by MLS GRID
 - $418,5004 bd3 ba2.3k sqft212 Grovedale Trce, Antioch, TN 37013For Sale
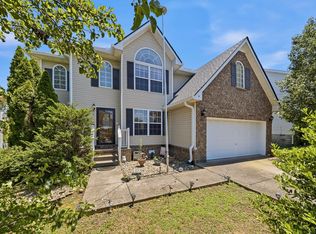 MLS ID #3318864, William (Bill) C. Britt. RealTracs MLS as distributed by MLS GRID
 - $394,9904 bd2 ba1.7k sqft413 Ashby Pl, Antioch, TN 37013For SaleMLS ID #3531925, Marbelin Vasquez. RealTracs MLS as distributed by MLS GRID
- $504,9004 bd3 ba3.1k sqft4060 Barnes Cove Dr, Antioch, TN 37013For SaleMLS ID #3304545, Gary Ashton. RealTracs MLS as distributed by MLS GRID
- $424,9003 bd3 ba2.4k sqft1961 Deep Woods Trl, Nashville, TN 37214For SaleMLS ID #3529192, Tim Harkum. RealTracs MLS as distributed by MLS GRID
- $514,9004 bd4 ba3.4k sqft3401 Bent Wood Cv, Antioch, TN 37013For SaleMLS ID #3322411, Candice M. Van Bibber-Jefferson. RealTracs MLS as distributed by MLS GRID
- $415,0003 bd2 ba1.9k sqft3320 Milbridge Dr, Antioch, TN 37013For SaleMLS ID #3510672, Alex Mindaga. RealTracs MLS as distributed by MLS GRID
- $410,0003 bd3 ba1.7k sqft708 Post Oak Dr, Antioch, TN 37013For SaleMLS ID #3205790, Taylor Burkhead Earls. RealTracs MLS as distributed by MLS GRID
- $414,9004 bd3 ba2k sqft2224 Green Trails Dr, Antioch, TN 37013For SaleMLS ID #3269459, Sara Evers. RealTracs MLS as distributed by MLS GRID
- $445,0005 bd3 ba2.2k sqft272 Clearlake Dr W, Nashville, TN 37217For SaleMLS ID #3513213, Kate Nelson. RealTracs MLS as distributed by MLS GRID
- $499,9003 bd3 ba2.5k sqft4824 Blue Springs Dr, Nashville, TN 37211For SaleMLS ID #3248448, Fo Abdullah. RealTracs MLS as distributed by MLS GRID
- $499,9904 bd3 ba2.7k sqft4700 Cape Hope Pass, Hermitage, TN 37076For SaleMLS ID #3528800, Allison (Ally) Kennedy. RealTracs MLS as distributed by MLS GRID
- $529,9003 bd3 ba2.6k sqft7205 Autumn Crossing Way, Brentwood, TN 37027For SaleMLS ID #3543197, Lake Elam. RealTracs MLS as distributed by MLS GRID
- $369,0003 bd3 ba1.9k sqft8209 Ramstone Way, Antioch, TN 37013For SaleMLS ID #3232619, Nadine Choufani. RealTracs MLS as distributed by MLS GRID
- $489,0004 bd3 ba1.9k sqft1163 Fitzpatrick Rd, Nashville, TN 37214For SaleMLS ID #3525865, Sherrie Hudson. RealTracs MLS as distributed by MLS GRID
- $349,9003 bd3 ba1.6k sqft3713 Huntingboro Trl, Antioch, TN 37013For SaleMLS ID #3241993, Robert Salmons. RealTracs MLS as distributed by MLS GRID
- $450,0003 bd3 ba1.7k sqft616 Belgium Dr, Hermitage, TN 37076For SaleMLS ID #3261469, Selist Gerges. RealTracs MLS as distributed by MLS GRID
- $429,0004 bd3 ba2.1k sqft4208 New Hope Meadow Rd, Hermitage, TN 37076For SaleMLS ID #3333895, Gary Ashton. RealTracs MLS as distributed by MLS GRID
