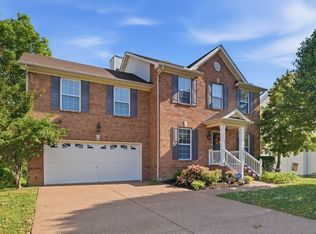
Welcome to 272 Clearlake Dr. W, in a cozy neighborhood next to Percy Priest Lake. Step into a fabulous foyer with a stone floor, a main floor perfect for recharging and entertaining with both a den and living room. The dining room and kitchen connect the living spaces. A light-filled sunroom connects it all with the beautiful backyard. Fabulous outdoor space includes front and back gardens with mature fruit trees, deck with a hot tub, and a fire pit. Upstairs you will find four private, spacious bedrooms. Downstairs is a smaller bedroom or office and a large utility/half bath. The garage is large enough for parking and a workshop. Bring your kayak and check out the trail to Percy Priest Lake!
Active
$445,000
272 Clearlake Dr W, Nashville, TN 37217
5beds
2,249sqft
Single Family Residence, Residential
Built in 1976
0.32 Acres Lot
$-- Zestimate®
$198/sqft
$-- HOA
What's special
Beautiful backyardFour private spacious bedroomsLight-filled sunroomFire pitFabulous outdoor space
- 13 days |
- 361 |
- 50 |
Likely to sell faster than
Zillow last checked:
Listing updated:
Listed by:
Kate Nelson 615-268-0319,
Onward Real Estate 615-656-8599
Source: RealTracs MLS as distributed by MLS GRID,MLS#: 3513213
Facts & features
Interior
Bedrooms & bathrooms
- Bedrooms: 5
- Bathrooms: 3
- Full bathrooms: 2
- 1/2 bathrooms: 1
Bedroom 1
- Features: Full Bath
- Level: Full Bath
- Area: 196 Square Feet
- Dimensions: 14x14
Bedroom 2
- Area: 143 Square Feet
- Dimensions: 11x13
Bedroom 3
- Area: 110 Square Feet
- Dimensions: 10x11
Bedroom 4
- Area: 110 Square Feet
- Dimensions: 10x11
Primary bathroom
- Features: Suite
- Level: Suite
Den
- Features: Separate
- Level: Separate
- Area: 240 Square Feet
- Dimensions: 12x20
Dining room
- Area: 132 Square Feet
- Dimensions: 11x12
Other
- Features: Other
- Level: Other
- Area: 100 Square Feet
- Dimensions: 10x10
Kitchen
- Area: 168 Square Feet
- Dimensions: 12x14
Living room
- Features: Combination
- Level: Combination
- Area: 204 Square Feet
- Dimensions: 12x17
Other
- Features: Bedroom 5
- Level: Bedroom 5
- Area: 117 Square Feet
- Dimensions: 9x13
Other
- Features: Florida Room
- Level: Florida Room
- Area: 187 Square Feet
- Dimensions: 11x17
Heating
- Central
Cooling
- Central Air
Appliances
- Included: Electric Oven, Gas Range, Dishwasher, Dryer, Microwave, Refrigerator, Stainless Steel Appliance(s), Washer
- Laundry: Electric Dryer Hookup, Washer Hookup
Features
- Ceiling Fan(s), Entrance Foyer, Extra Closets
- Flooring: Carpet, Wood, Tile
- Basement: Finished
- Number of fireplaces: 1
- Fireplace features: Den, Gas
Interior area
- Total structure area: 2,249
- Total interior livable area: 2,249 sqft
- Finished area above ground: 2,057
- Finished area below ground: 192
Property
Parking
- Total spaces: 6
- Parking features: Garage Door Opener, Garage Faces Rear, Driveway
- Attached garage spaces: 2
- Uncovered spaces: 4
Accessibility
- Accessibility features: Accessible Approach with Ramp
Features
- Levels: Three Or More
- Stories: 2
- Patio & porch: Deck, Porch
- Has spa: Yes
- Spa features: Private
Lot
- Size: 0.32 Acres
- Dimensions: 117 x 172
- Features: Level
- Topography: Level
Details
- Additional structures: Storage
- Parcel number: 13606009300
- Special conditions: Standard
Construction
Type & style
- Home type: SingleFamily
- Architectural style: Other
- Property subtype: Single Family Residence, Residential
Materials
- Brick, Vinyl Siding
- Roof: Asphalt
Condition
- New construction: No
- Year built: 1976
Utilities & green energy
- Sewer: Public Sewer
- Water: Public
- Utilities for property: Water Available
Community & HOA
Community
- Subdivision: Priest Lake Park
HOA
- Has HOA: No
Location
- Region: Nashville
Financial & listing details
- Price per square foot: $198/sqft
- Tax assessed value: $366,200
- Annual tax amount: $2,576
- Date on market: 8/15/2026
Estimated market value
Not available
Estimated sales range
Not available
Not available
Price history
| Date | Event | Price |
|---|---|---|
| 8/15/2026 | Listed for sale | $445,000+71.2%$198/sqft |
Source:  RealTracs MLS as distributed by MLS GRID #3513213 Report a problem RealTracs MLS as distributed by MLS GRID #3513213 Report a problem | ||
| 5/29/2018 | Sold | $260,000-1.1%$116/sqft |
Source: RealTracs MLS as distributed by MLS GRID #1913028 Report a problem | ||
| 3/23/2018 | Listed for sale | $262,900$117/sqft |
Source: Exit Realty Bob Lamb & Associates #1913028 Report a problem | ||
Public tax history
| Year | Property taxes | Tax assessment |
|---|---|---|
| 2025 | $2,576 +37.2% | $91,550 +58.7% |
| 2024 | $1,878 | $57,700 |
| 2023 | $1,878 | $57,700 |
| 2022 | $1,878 -1% | $57,700 |
| 2021 | $1,897 -8.2% | $57,700 +17.9% |
| 2020 | $2,066 +33.8% | $48,950 |
| 2019 | $1,544 | $48,950 |
| 2018 | $1,544 | $48,950 |
| 2017 | -- | $48,950 +38.4% |
| 2016 | $1,544 -3.3% | $35,375 |
| 2015 | $1,598 | $35,375 |
| 2014 | $1,598 | $35,375 |
| 2013 | -- | $35,375 -9.1% |
| 2012 | -- | $38,925 |
| 2011 | -- | $38,925 |
| 2010 | -- | $38,925 |
| 2009 | -- | $38,925 +9.8% |
| 2008 | -- | $35,450 |
| 2007 | -- | $35,450 |
| 2006 | -- | -- |
| 2005 | -- | -- |
| 2004 | -- | -- |
| 2003 | -- | -- |
| 2002 | -- | -- |
| 2001 | -- | -- |
| 2000 | -- | -- |
Find assessor info on the county website
Monthly payment
Est. payment
Payment breakdown
Explore the cost of this home by adjusting the details. Changes won't be saved.Climate risks
Neighborhood: Priest Lake Park
Nearby schools
GreatSchools rating
- 5/10Smith Springs Elementary SchoolGrades: PK-5Distance: 1.3 mi
- 4/10John F. Kennedy Middle SchoolGrades: 6-8Distance: 2.9 mi
- 3/10Antioch High SchoolGrades: 9-12Distance: 3.5 mi
Schools provided by the listing agent
- Elementary: Smith Springs Elementary School
- Middle: Apollo Middle
- High: Antioch High School
Source: RealTracs MLS as distributed by MLS GRID. This data may not be complete. We recommend contacting the local school district to confirm school assignments for this home.
- $338,7004 bd1 ba1.9k sqft268 Clearlake Dr W, Nashville, TN 37217Off Market
- $402,2004 bd3 ba1.9k sqft276 Clearlake Dr W, Nashville, TN 37217Off Market
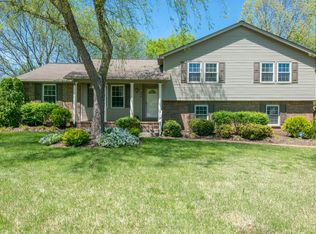
- $305,4003 bd1 ba1.4k sqft105 Islandia Dr, Nashville, TN 37217Off Market
- $394,6004 bd2 ba2k sqft109 Islandia Dr, Nashville, TN 37217Off Market
- $345,5003 bd3 ba1.9k sqft265 Clearlake Dr W, Nashville, TN 37217Off Market
- $384,0003 bd2 ba2.2k sqft264 Clearlake Dr W, Nashville, TN 37217Off Market
- $400,6003 bd3 ba2.4k sqft261 Clearlake Dr W, Nashville, TN 37217Off Market
- $387,5004 bd3 ba2.1k sqft280 Clearlake Dr W, Nashville, TN 37217Off Market
A local agent can set up tours, give advice and negotiate with sellers.
A local lender can help you make sure your offer is ready when you are.
Similar homes
- $475,0004 bd3 ba3k sqft2617 Mesa Dr, Nashville, TN 37217For Sale
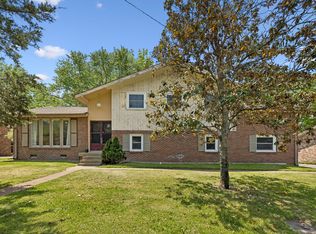
 MLS ID #3206857, Miguel A. Gomez. RealTracs MLS as distributed by MLS GRID
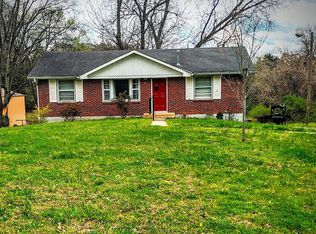
 - $420,0003 bd2 ba3k sqft442 Ezell Pike, Nashville, TN 37217For Sale By Owner
- $600,0004 bd3 ba3.2k sqft132 Clearlake Dr E, Nashville, TN 37217For Sale
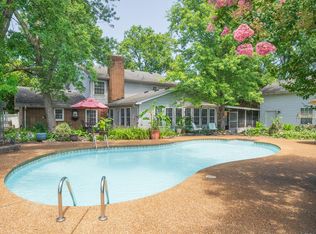 MLS ID #3246425, Tony Meyers. RealTracs MLS as distributed by MLS GRID
 - $415,0003 bd3 ba2.1k sqft2733 Welshcrest Dr, Antioch, TN 37013For Sale
 MLS ID #3525825, Norma J Drake. RealTracs MLS as distributed by MLS GRID
 - $424,9002 bd2 ba1.7k sqft4216 Maxwell Rd, Antioch, TN 37013For SaleMLS ID #3526594, Amy D. Pope. RealTracs MLS as distributed by MLS GRID
- $419,0003 bd2 ba2.1k sqft759 Fitzpatrick Rd, Nashville, TN 37214For SaleMLS ID #3510861, Miguel Esparza. RealTracs MLS as distributed by MLS GRID
- $479,9003 bd2 ba1.9k sqft742 Currey Rd, Nashville, TN 37217For SaleMLS ID #3224297, Drew Hodges. RealTracs MLS as distributed by MLS GRID
- $418,5004 bd3 ba2.3k sqft212 Grovedale Trce, Antioch, TN 37013For SaleMLS ID #3318864, William (Bill) C. Britt. RealTracs MLS as distributed by MLS GRID
- $420,0003 bd3 ba2.2k sqft1168 Peebles Dr, Smyrna, TN 37167For SaleMLS ID #3526588, Maya Torabi. RealTracs MLS as distributed by MLS GRID
- $455,0003 bd2 ba2k sqft445 Harwell Dr, Hermitage, TN 37076For SaleMLS ID #3305262, Sherry Snider. RealTracs MLS as distributed by MLS GRID
- $450,0003 bd2 ba1.8k sqft2801 Capella Ct, Nashville, TN 37214For SaleMLS ID #3246558, Maggie Edwards. RealTracs MLS as distributed by MLS GRID
- $375,0002 bd2 ba1.2k sqft310 Melpar Dr, Nashville, TN 37211For SaleMLS ID #3525679, Bobby Hite. RealTracs MLS as distributed by MLS GRID
- $385,0003 bd2 ba1.2k sqft3109 Edgemont Dr, Nashville, TN 37214For SaleMLS ID #3514335, Mark Lewis. RealTracs MLS as distributed by MLS GRID
- $444,9005 bd4 ba3k sqft626 Knollwood Dr, La Vergne, TN 37086For SaleMLS ID #3251639, Amy Grisofe. RealTracs MLS as distributed by MLS GRID
- $499,9003 bd3 ba2.5k sqft4824 Blue Springs Dr, Nashville, TN 37211For SaleMLS ID #3248448, Fo Abdullah. RealTracs MLS as distributed by MLS GRID
- $450,0004 bd2 ba2.1k sqft1223 Westchester Dr, Nashville, TN 37207For SaleMLS ID #3253539, Eddie Poole. RealTracs MLS as distributed by MLS GRID
- $525,0005 bd3 ba2.3k sqft5140 Whitaker Dr, Nashville, TN 37211For SaleMLS ID #3285956, Jesus Pena. RealTracs MLS as distributed by MLS GRID
- $349,0004 bd3 ba2.3k sqft201 Raywood Ct, Nashville, TN 37211For SaleMLS ID #3164246, April Harrington. RealTracs MLS as distributed by MLS GRID
- $489,9004 bd3 ba2.3k sqft409 Sunset Ct, Hermitage, TN 37076For SaleMLS ID #3243580, SHERRY MULLINS. RealTracs MLS as distributed by MLS GRID
- $469,9003 bd3 ba2.1k sqft1080 Cedarcreek Village Rd, Mount Juliet, TN 37122For SaleMLS ID #3520380, Jessica Kamarata. RealTracs MLS as distributed by MLS GRID
