Receive a special rate incentive or closing cost credit with seller’s suggested lender! Beautifully renovated multi-level home in an unbeatable location just 20 minutes from downtown Nashville and minutes from Brentwood, Granbery Park, I-65, and endless shopping and dining. Thoughtfully updated from top to bottom, this move-in ready home offers an ideal layout for multigenerational living, guests, or even income-producing potential—all with no HOA. Renovations include new windows (December 2023), new concrete siding (2025), all new main plumbing and sewer line (2025), renovated main bathroom and two updated showers, hardwood and ceramic tile flooring throughout, six renovated closets, gas and electric stove connections, two washer and dryer hookups, foam insulation in the crawlspace, all new exterior wood trim around the windows (2025), and beautiful cedar posts and shutters added in October 2025. The main level welcomes you with a spacious living room filled with natural light, dining room, and kitchen featuring ample cabinetry, granite countertops, tile backsplash, and stainless steel appliances. Upstairs, the private primary suite offers a full ensuite bathroom and two closets for exceptional storage. Two additional spacious bedrooms complete the upper level. The fully finished walk-out basement provides versatility with its own private entrance, a cozy den with a fireplace, and two oversized bedrooms—each with its own full bathroom—making it an ideal in-law suite, guest quarters, or investment opportunity. Step outside to enjoy the covered front porch, a large deck overlooking the fenced backyard, an above-ground pool, and a storage building. Offering updates, flexible living space, and a prime Nashville location, this one-of-a-kind home is truly move-in ready and a rare opportunity you won't want to miss!
Active
$550,000
5140 Whitaker Dr, Nashville, TN 37211
5beds
2,373sqft
:
Get pre-qualified$3,321/mo
Single Family Residence, Residential
Built in 1971
0.28 Acres Lot
$-- Zestimate®
$232/sqft
$-- HOA
What's special
Storage buildingCovered front porchAbove-ground poolStainless steel appliancesTwo additional spacious bedroomsTile backsplashKitchen featuring ample cabinetry
- 10 days |
- 778 |
- 45 |
Likely to sell faster than
Zillow last checked:
Listing updated:
Listed by:
Jesus Pena 615-517-4773,
Keller Williams Realty Mt. Juliet 615-758-8886,
Christian LeMere 615-593-8090,
Keller Williams Realty Mt. Juliet
Source: RealTracs MLS as distributed by MLS GRID,MLS#: 3285956
Facts & features
Interior
Bedrooms & bathrooms
- Bedrooms: 5
- Bathrooms: 3
- Full bathrooms: 3
Bedroom 1
- Features: Suite
- Level: Suite
- Area: 154 Square Feet
- Dimensions: 11x14
Bedroom 2
- Area: 117 Square Feet
- Dimensions: 9x13
Bedroom 3
- Area: 120 Square Feet
- Dimensions: 10x12
Bedroom 4
- Area: 120 Square Feet
- Dimensions: 10x12
Primary bathroom
- Features: Double Vanity
- Level: Double Vanity
Den
- Area: 289 Square Feet
- Dimensions: 17x17
Dining room
- Area: 100 Square Feet
- Dimensions: 10x10
Kitchen
- Area: 120 Square Feet
- Dimensions: 10x12
Living room
- Area: 264 Square Feet
- Dimensions: 12x22
Other
- Features: Bedroom 5
- Level: Bedroom 5
- Area: 154 Square Feet
- Dimensions: 11x14
Heating
- Central, Natural Gas
Cooling
- Central Air, Electric
Appliances
- Included: Electric Oven, Electric Range, Disposal, Microwave, Stainless Steel Appliance(s)
- Laundry: Electric Dryer Hookup, Washer Hookup
Features
- Built-in Features, Ceiling Fan(s), In-Law Floorplan, Walk-In Closet(s)
- Flooring: Wood, Tile
- Basement: Finished,Full
- Number of fireplaces: 1
- Fireplace features: Den
Interior area
- Total structure area: 2,373
- Total interior livable area: 2,373 sqft
- Finished area above ground: 1,258
- Finished area below ground: 1,115
Property
Features
- Levels: Three Or More
- Stories: 2
- Patio & porch: Porch, Covered, Patio
- Has private pool: Yes
- Pool features: Above Ground
- Fencing: Back Yard
Lot
- Size: 0.28 Acres
- Dimensions: 115 x 142
- Features: Level
- Topography: Level
Details
- Additional structures: Storage
- Parcel number: 16106021700
- Special conditions: Standard
Construction
Type & style
- Home type: SingleFamily
- Property subtype: Single Family Residence, Residential
Materials
- Brick, Frame
Condition
- New construction: No
- Year built: 1971
Utilities & green energy
- Sewer: Public Sewer
- Water: Public
- Utilities for property: Electricity Available, Natural Gas Available, Water Available
Community & HOA
Community
- Security: Fire Alarm, Smoke Detector(s)
- Subdivision: Huntington Park
HOA
- Has HOA: No
Location
- Region: Nashville
Financial & listing details
- Price per square foot: $232/sqft
- Tax assessed value: $473,000
- Annual tax amount: $3,328
- Date on market: 7/17/2026
- Electric utility on property: Yes
Estimated market value
Not available
Estimated sales range
Not available
Not available
Price history
| Date | Event | Price |
|---|---|---|
| 7/17/2026 | Listed for sale | $550,000-5%$232/sqft |
Source:  RealTracs MLS as distributed by MLS GRID #3285956 Report a problem RealTracs MLS as distributed by MLS GRID #3285956 Report a problem | ||
| 6/29/2026 | Listing removed | $579,000$244/sqft |
Source: RealTracs MLS as distributed by MLS GRID #3170620 Report a problem | ||
| 4/9/2026 | Listed for sale | $579,000+131.6%$244/sqft |
Source: RealTracs MLS as distributed by MLS GRID #3170620 Report a problem | ||
| 7/2/2016 | Sold | $250,000-2%$105/sqft |
Source: RealTracs MLS as distributed by MLS GRID #1729953 Report a problem | ||
| 5/16/2016 | Listed for sale | $255,225$108/sqft |
Source: TheDailyClassifieds.Com #1729953 Report a problem | ||
Public tax history
| Year | Property taxes | Tax assessment |
|---|---|---|
| 2025 | $3,328 +23.7% | $118,250 +43% |
| 2024 | $2,691 | $82,700 |
| 2023 | $2,691 | $82,700 |
| 2022 | $2,691 -1% | $82,700 |
| 2021 | $2,719 -4.7% | $82,700 +22.3% |
| 2020 | $2,854 +33.8% | $67,625 |
| 2019 | $2,134 | $67,625 |
| 2018 | $2,134 | $67,625 |
| 2017 | $2,134 | $67,625 +39.4% |
| 2016 | $2,134 -2.6% | $48,500 |
| 2015 | $2,190 | $48,500 |
| 2014 | $2,190 | $48,500 |
| 2013 | -- | $48,500 +9% |
| 2012 | -- | $44,500 |
| 2011 | -- | $44,500 |
| 2010 | -- | $44,500 |
| 2009 | -- | $44,500 +18.7% |
| 2008 | -- | $37,500 |
| 2007 | -- | $37,500 |
| 2006 | -- | -- |
| 2005 | -- | -- |
| 2004 | -- | -- |
| 2003 | -- | -- |
| 2002 | -- | -- |
| 2001 | -- | -- |
| 2000 | -- | -- |
Find assessor info on the county website
Monthly payment
Est. payment
Payment breakdown
Explore the cost of this home by adjusting the details. Changes won't be saved.Climate risks
Neighborhood: McMurray - Huntingdon
Nearby schools
GreatSchools rating
- 10/10Granbery Elementary SchoolGrades: K-5Distance: 0.9 mi
- 5/10William Henry Oliver Middle SchoolGrades: 6-8Distance: 2.7 mi
- 4/10John Overton High SchoolGrades: 9-12Distance: 2.5 mi
Schools provided by the listing agent
- Elementary: Granbery Elementary
- Middle: William Henry Oliver Middle
- High: John Overton Comp High School
Source: RealTracs MLS as distributed by MLS GRID. This data may not be complete. We recommend contacting the local school district to confirm school assignments for this home.
- $436,7004 bd2 ba2.1k sqft5144 Whitaker Dr, Nashville, TN 37211Off Market
- $389,2003 bd1 ba2.2k sqft5130 Whitaker Dr, Nashville, TN 37211Off Market
- $439,3003 bd1 ba1.5k sqft731 Tobylynn Dr, Nashville, TN 37211Off Market
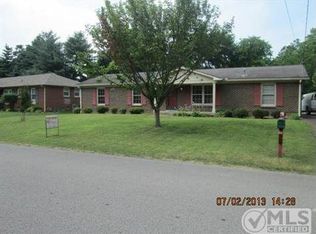
- $328,1003 bd1 ba1.2k sqft735 Tobylynn Dr, Nashville, TN 37211Off Market
- $360,1003 bd2 ba1.2k sqft727 Tobylynn Dr, Nashville, TN 37211Off Market
- $505,3002 bd3 ba2k sqft5150 Whitaker Dr, Nashville, TN 37211Off Market
- $421,4003 bd2 ba1.8k sqft5141 Whitaker Dr, Nashville, TN 37211Off Market
- $394,9003 bd2 ba1.8k sqft5145 Whitaker Dr, Nashville, TN 37211Off Market
A local agent can set up tours, give advice and negotiate with sellers.
Similar homes
- $470,0004 bd2 ba2k sqft683 Brewer Dr, Nashville, TN 37211For Sale
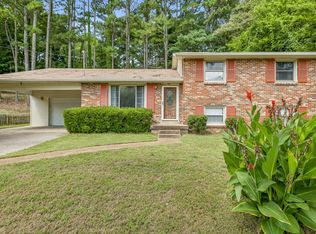
 MLS ID #3184071, Brandon Saunders. RealTracs MLS as distributed by MLS GRID
 - $499,9003 bd3 ba2.5k sqft4824 Blue Springs Dr, Nashville, TN 37211For Sale
 MLS ID #3248448, Fo Abdullah. RealTracs MLS as distributed by MLS GRID
 - $499,0004 bd3 ba2.6k sqft3210 Southlake Dr, Nashville, TN 37211For Sale
 MLS ID #3217212, Atin Lamsal. RealTracs MLS as distributed by MLS GRID
 - $625,0004 bd3 ba3.1k sqft624 Andrew Rucker Ln, Nashville, TN 37211For Sale
 MLS ID #3191747, Reed Sircy. RealTracs MLS as distributed by MLS GRID
 - $575,0003 bd2 ba1.8k sqft535 Richmar Dr, Nashville, TN 37211For SaleMLS ID #3217424, Jacqueline (Jackie) Brown. RealTracs MLS as distributed by MLS GRID
- $629,9004 bd3 ba2.7k sqft205 Overcrest Ct, Nashville, TN 37211For SaleMLS ID #3155645, Tonia King. RealTracs MLS as distributed by MLS GRID
- $459,0003 bd2 ba1.7k sqft3115 Southlake Dr, Nashville, TN 37211For SaleMLS ID #3303392, Abby Murphy. RealTracs MLS as distributed by MLS GRID
- $457,5003 bd3 ba1.6k sqft5053 English Village Dr, Nashville, TN 37211For SaleMLS ID #3254755, Jon Schumm. RealTracs MLS as distributed by MLS GRID
- $559,0005 bd3 ba2.5k sqft7005 Calderwood Dr, Antioch, TN 37013For SaleMLS ID #3243506, Steven Myers. RealTracs MLS as distributed by MLS GRID
- $749,9003 bd3 ba2.1k sqft4928 Danby Dr, Nashville, TN 37211For SaleMLS ID #3248004, Mark Buchanan. RealTracs MLS as distributed by MLS GRID
- $446,4003 bd2 ba1.5k sqft3731 Valley Ridge Dr, Nashville, TN 37211For SaleMLS ID #3224603, Lacee Fitch. RealTracs MLS as distributed by MLS GRID
- $420,0003 bd2 ba1.4k sqft5004 W Durrett Dr, Nashville, TN 37211For SaleMLS ID #3247708, J. Daniel Long. RealTracs MLS as distributed by MLS GRID
- $644,9003 bd2 ba2k sqft5171 Regent Dr, Nashville, TN 37220For SaleMLS ID #3276765, Grayson Smith. RealTracs MLS as distributed by MLS GRID
- $525,0004 bd3 ba2.2k sqft2300 Kimberly Dr, Nashville, TN 37214For SaleMLS ID #3244338, Shannon Orrand. RealTracs MLS as distributed by MLS GRID
- $645,0003 bd2 ba2.4k sqft2922 Fernbrook Ln, Nashville, TN 37214For SaleMLS ID #3305412, Tony Carletello. RealTracs MLS as distributed by MLS GRID
- $--6 bd4 ba3.2k sqft5664 Eatons Creek Rd, Joelton, TN 37080AuctionMLS ID #3263341, Bryan Ayers. RealTracs MLS as distributed by MLS GRID
- $439,9004 bd3 ba2k sqft2224 Green Trails Dr, Antioch, TN 37013For SaleMLS ID #3269459, Sara Evers. RealTracs MLS as distributed by MLS GRID
- $565,0004 bd3 ba2.8k sqft396 Solitude Cir, Goodlettsville, TN 37072For SaleMLS ID #3288014, Brian Copeland. RealTracs MLS as distributed by MLS GRID
- $495,0004 bd3 ba2.1k sqft874 Daybreak Dr, Antioch, TN 37013For SaleMLS ID #3221505, Patricia Sanchez-Darby. RealTracs MLS as distributed by MLS GRID
- $580,0004 bd3 ba2.3k sqft178 Meadowlake Dr, Hendersonville, TN 37075For SaleMLS ID #3283827, Misty (Hargis) Hackney. RealTracs MLS as distributed by MLS GRID
