FRESHLY PAINTED INSIDE AND OUT—NOW OFFERED AT A NEW, REDUCED PRICE! This beautifully updated home is priced to sell. Schedule your showing today! Inviting ranch-style home with soaring ceilings, two separate bedrooms suites and a bright, open floor plan rich in character and warmth. The spacious formal dining room and front living room feature large windows that fill the home with natural light, showcasing its welcoming living areas and distinctive architectural details. The primary suite includes a walk-in closet and connects to a versatile den that functions as a second living area, complete with built-in bookcases and double doors leading to the expansive deck, enhancing the home’s indoor-outdoor flow. Additional built-in bookcases in the library add warmth and charm.
Ideally located in the heart of Nashville, this home offers convenient access to all three major interstates — I-65, I-24, and I-40 — and is less than 6 miles from downtown Nashville.
The kitchen features granite countertops and a stylish glass backsplash, while the bathrooms also offer granite countertops for a clean and elegant finish throughout the home.
The finished portion of the basement has successfully operated as an Airbnb/secondary suite for the past 10 years, generating attractive rental income. Complete with its own private entrance, full bathroom, patio, garden area, additional sitting space, and a separate room used as a library, the space is currently permitted as an owner-occupied short-term rental. Please refer to the documents section for the last three years of rent rolls and current Airbnb link.
Enjoy the inviting backyard complete with a fire pit and solar string lights, ideal for relaxing or entertaining guests. The property also offers six paved parking spaces in the backyard, providing ample parking for homeowners and visitors alike.
Active
Price cut: $11K (7/22)
$499,000
3210 Southlake Dr, Nashville, TN 37211
4beds
2,600sqft
Single Family Residence, Residential
Built in 1955
0.34 Acres Lot
$-- Zestimate®
$192/sqft
$-- HOA
What's special
Garden areaDistinctive architectural detailsExpansive deckSpacious formal dining roomSoaring ceilingsBuilt-in bookcases
- 11 minutes
- 35
- 2
Zillow last checked:
Listing updated:
Listed by:
Atin Lamsal 423-457-9607,
Benchmark Realty, LLC 615-371-1544,
Michael Cadle 615-335-5337,
Benchmark Realty, LLC
Source: RealTracs MLS as distributed by MLS GRID,MLS#: 3217212
Facts & features
Interior
Bedrooms & bathrooms
- Bedrooms: 4
- Bathrooms: 3
- Full bathrooms: 3
- Main level bedrooms: 3
Bedroom 1
- Features: Suite
- Level: Suite
- Area: 165 Square Feet
- Dimensions: 11x15
Bedroom 2
- Area: 168 Square Feet
- Dimensions: 14x12
Bedroom 3
- Features: Bath
- Level: Bath
- Area: 280 Square Feet
- Dimensions: 10x28
Bedroom 4
- Area: 120 Square Feet
- Dimensions: 10x12
Primary bathroom
- Features: Double Vanity
- Level: Double Vanity
Den
- Features: Separate
- Level: Separate
- Area: 323 Square Feet
- Dimensions: 17x19
Dining room
- Features: Formal
- Level: Formal
- Area: 176 Square Feet
- Dimensions: 16x11
Kitchen
- Area: 180 Square Feet
- Dimensions: 10x18
Living room
- Features: Combination
- Level: Combination
- Area: 437 Square Feet
- Dimensions: 19x23
Other
- Features: Library
- Level: Library
- Area: 170 Square Feet
- Dimensions: 10x17
Heating
- Central, Heat Pump
Cooling
- Ceiling Fan(s), Central Air
Appliances
- Included: Electric Oven, Dishwasher, Disposal
- Laundry: Electric Dryer Hookup, Washer Hookup
Features
- Bookcases, High Ceilings, Open Floorplan, Pantry, High Speed Internet, Kitchen Island
- Flooring: Carpet, Wood, Tile, Vinyl
- Basement: Crawl Space,Finished,Partial
Interior area
- Total structure area: 2,600
- Total interior livable area: 2,600 sqft
- Finished area above ground: 1,884
- Finished area below ground: 716
Property
Parking
- Total spaces: 6
- Parking features: Driveway, Paved
- Uncovered spaces: 6
Features
- Levels: Two
- Stories: 1
- Patio & porch: Deck
- Has spa: Yes
- Spa features: Private
- Fencing: Back Yard
Lot
- Size: 0.34 Acres
- Dimensions: 66 x 188
- Features: Level, Sloped
- Topography: Level,Sloped
Details
- Parcel number: 13303003300
- Special conditions: Standard
Construction
Type & style
- Home type: SingleFamily
- Architectural style: Ranch
- Property subtype: Single Family Residence, Residential
Materials
- Brick, Vinyl Siding
- Roof: Asphalt
Condition
- New construction: No
- Year built: 1955
Utilities & green energy
- Sewer: Public Sewer
- Water: Public
- Utilities for property: Water Available, Cable Connected
Community & HOA
Community
- Subdivision: Southlake
HOA
- Has HOA: No
Location
- Region: Nashville
Financial & listing details
- Price per square foot: $192/sqft
- Tax assessed value: $429,500
- Annual tax amount: $3,022
- Date on market: 8/29/2026
Estimated market value
Not available
Estimated sales range
Not available
Not available
Price history
| Date | Event | Price |
|---|---|---|
| 8/29/2026 | Listed for sale | $499,000$192/sqft |
Source:  RealTracs MLS as distributed by MLS GRID #3217212 Report a problem RealTracs MLS as distributed by MLS GRID #3217212 Report a problem | ||
| 8/23/2026 | Contingent | $499,000$192/sqft |
Source: RealTracs MLS as distributed by MLS GRID #3217212 Report a problem | ||
| 7/22/2026 | Price change | $499,000-2.2%$192/sqft |
Source: RealTracs MLS as distributed by MLS GRID #3217212 Report a problem | ||
| 6/14/2026 | Price change | $510,000-3.6%$196/sqft |
Source: RealTracs MLS as distributed by MLS GRID #3217212 Report a problem | ||
| 5/22/2026 | Listed for sale | $529,000+291.9%$203/sqft |
Source: RealTracs MLS as distributed by MLS GRID #3217212 Report a problem | ||
| 3/19/2003 | Sold | $135,000$52/sqft |
Source: Public Record Report a problem | ||
Public tax history
| Year | Property taxes | Tax assessment |
|---|---|---|
| 2025 | $3,022 +17.9% | $107,375 +36.3% |
| 2024 | $2,563 | $78,775 |
| 2023 | $2,563 | $78,775 |
| 2022 | $2,563 -1% | $78,775 |
| 2021 | $2,590 -1.7% | $78,775 +26.2% |
| 2020 | $2,635 +33.8% | $62,425 |
| 2019 | $1,970 | $62,425 |
| 2018 | $1,970 +789.2% | $62,425 |
| 2017 | $222 -80.4% | $62,425 +67.8% |
| 2016 | $1,130 +68.1% | $37,200 |
| 2015 | $672 -60% | $37,200 |
| 2014 | $1,680 | $37,200 |
| 2013 | -- | $37,200 -1.5% |
| 2012 | -- | $37,775 |
| 2011 | -- | $37,775 |
| 2010 | -- | $37,775 |
| 2009 | -- | $37,775 +1.8% |
| 2008 | -- | $37,125 |
| 2007 | -- | $37,125 |
| 2006 | -- | -- |
| 2005 | -- | -- |
| 2004 | -- | -- |
| 2003 | -- | -- |
| 2002 | -- | -- |
| 2001 | -- | -- |
| 2000 | -- | -- |
Find assessor info on the county website
Monthly payment
Est. payment
Payment breakdown
Explore the cost of this home by adjusting the details. Changes won't be saved.Climate risks
Neighborhood: Glencliff
Nearby schools
Schools provided by the listing agent
- Elementary: Glencliff Elementary
- Middle: Wright Middle
- High: Glencliff High School
Source: RealTracs MLS as distributed by MLS GRID. This data may not be complete. We recommend contacting the local school district to confirm school assignments for this home.

Similar homes
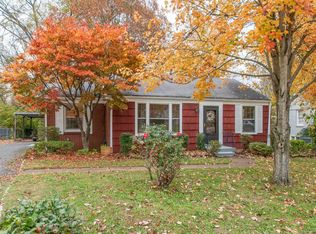
- $525,0004 bd3 ba2.6k sqft338 Lynn Dr, Nashville, TN 37211For Sale
 MLS ID #3146378, Sam Mahtani. RealTracs MLS as distributed by MLS GRID
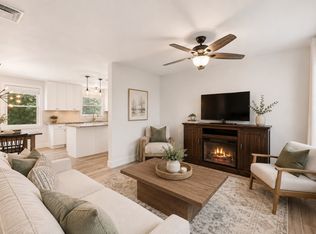
 - $535,0003 bd3 ba2.3k sqft301 Browning Rd, Nashville, TN 37211For Sale
 MLS ID #3243677, Simon Kerr. RealTracs MLS as distributed by MLS GRID
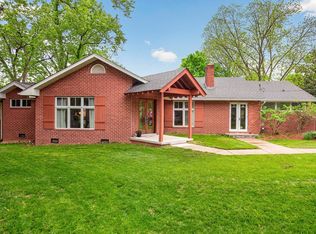
 - $525,0005 bd3 ba2.3k sqft5140 Whitaker Dr, Nashville, TN 37211For Sale
 MLS ID #3285956, Jesus Pena. RealTracs MLS as distributed by MLS GRID
 - $549,9003 bd2 ba2k sqft569 McMurray Dr, Nashville, TN 37211For Sale
 MLS ID #3328519, Andrea Wall. RealTracs MLS as distributed by MLS GRID
 - $519,9003 bd3 ba2.3k sqft535 Huntington Pkwy, Nashville, TN 37211For SaleMLS ID #3304212, Kelli Bjork. RealTracs MLS as distributed by MLS GRID
- $499,0003 bd2 ba1.7k sqft304 Cross Timbers Dr, Nashville, TN 37221For SaleMLS ID #3526427, John Calton. RealTracs MLS as distributed by MLS GRID
- $475,0004 bd3 ba3k sqft2617 Mesa Dr, Nashville, TN 37217For SaleMLS ID #3206857, Miguel A. Gomez. RealTracs MLS as distributed by MLS GRID
- $449,9003 bd3 ba1.6k sqft5053 English Village Dr, Nashville, TN 37211For SaleMLS ID #3254755, Jon Schumm. RealTracs MLS as distributed by MLS GRID
- $457,5003 bd2 ba1.3k sqft93 Jay St, Nashville, TN 37210For SaleMLS ID #3234195, Kristee Dickson. RealTracs MLS as distributed by MLS GRID
- $445,0005 bd3 ba2.2k sqft272 Clearlake Dr W, Nashville, TN 37217For SaleMLS ID #3513213, Kate Nelson. RealTracs MLS as distributed by MLS GRID
- $549,9004 bd2 ba2.4k sqft1523 McGavock Pike, Nashville, TN 37216For SaleMLS ID #3505925, Ryan Boggs. RealTracs MLS as distributed by MLS GRID
- $625,0004 bd3 ba3.1k sqft624 Andrew Rucker Ln, Nashville, TN 37211For SaleMLS ID #3191747, Reed Sircy. RealTracs MLS as distributed by MLS GRID
- $465,0004 bd3 ba2.4k sqft1901 Deep Woods Trl, Nashville, TN 37214For SaleMLS ID #3221202, Lisa Stigliano. RealTracs MLS as distributed by MLS GRID
- $549,9003 bd3 ba1.4k sqft2219 Berrywood Rd, Nashville, TN 37216For SaleMLS ID #3262064, Whit Murray. RealTracs MLS as distributed by MLS GRID
- $560,0003 bd3 ba2.6k sqft7313 S Colony Ct, Nashville, TN 37221For SaleMLS ID #3527743, Julie A. Davis. RealTracs MLS as distributed by MLS GRID
- $520,8983 bd2 ba1.8k sqft2024 Hunters Pl, Mount Juliet, TN 37122For SaleMLS ID #3514197, Tina Dorow. RealTracs MLS as distributed by MLS GRID
- $450,0003 bd2 ba1.8k sqft2801 Capella Ct, Nashville, TN 37214For SaleMLS ID #3246558, Maggie Edwards. RealTracs MLS as distributed by MLS GRID
- $710,0003 bd3 ba3.1k sqft4804 Redcastle Rdg, Nashville, TN 37211For SaleMLS ID #3505951, Steven Myers. RealTracs MLS as distributed by MLS GRID
- $650,0004 bd3 ba2k sqft1909 Argo Ln, Nashville, TN 37211For SaleMLS ID #3269696, LaShonda Jones. RealTracs MLS as distributed by MLS GRID
- $420,0003 bd3 ba2.2k sqft1168 Peebles Dr, Smyrna, TN 37167For SaleMLS ID #3526588, Maya Torabi. RealTracs MLS as distributed by MLS GRID
