Sellers will contribute $10,000 towards buyer closing costs, or rate buy down! Location, location, location! Welcome to 569 McMurray Drive, ideally situated approximately 10 minutes from Brentwood and 15 minutes from both Franklin and Nashville. This well-maintained home offers hardwood flooring throughout much of the main level, an updated kitchen, a remodeled primary bath, a refreshed deck, and a functional basement providing flexible additional space. More than $114,000 in improvements offer added comfort and peace of mind. The renovated kitchen features quartz countertops, a newer sink and faucet, LVP flooring, and an updated range and range hood. Major upgrades include a new HVAC system (2025), water heater (2025), and roof, gutters, and attic insulation (2024). Ten main-floor Pella windows were replaced in 2021, while the basement windows and sliding glass door were replaced in 2024. The windows, sliding door, and roof include transferable 50-year warranties. Additional improvements include replanked decking with new railings, replaced cast-iron plumbing and water service line, an updated basement electrical panel, grounded electrical service, a whole-home surge protector, a Halo HVAC air purifier, updated lighting and outlets, and two low-flow toilets. With its extensive updates, versatile basement, and convenient location near three of Middle Tennessee’s most sought-after destinations, this home is ready for its next chapter.
Active
Price cut: $10K (8/17)
$565,000
569 McMurray Dr, Nashville, TN 37211
3beds
2,014sqft
Single Family Residence, Residential
Built in 1965
0.39 Acres Lot
$-- Zestimate®
$281/sqft
$-- HOA
What's special
Updated kitchenRefreshed deckLvp flooringNewer sink and faucetUpdated lighting and outletsRemodeled primary bathTwo low-flow toilets
- 9 days |
- 408 |
- 21 |
Likely to sell faster than
Zillow last checked:
Listing updated:
Listed by:
Andrea Wall 615-430-9553,
Redfin 615-933-5419
Source: RealTracs MLS as distributed by MLS GRID,MLS#: 3328519
Facts & features
Interior
Bedrooms & bathrooms
- Bedrooms: 3
- Bathrooms: 2
- Full bathrooms: 2
- Main level bedrooms: 3
Bedroom 1
- Features: Full Bath
- Level: Full Bath
- Area: 121 Square Feet
- Dimensions: 11x11
Bedroom 2
- Area: 121 Square Feet
- Dimensions: 11x11
Bedroom 3
- Area: 110 Square Feet
- Dimensions: 11x10
Dining room
- Features: Combination
- Level: Combination
Kitchen
- Features: Eat-in Kitchen
- Level: Eat-in Kitchen
- Area: 288 Square Feet
- Dimensions: 24x12
Living room
- Features: Combination
- Level: Combination
- Area: 276 Square Feet
- Dimensions: 23x12
Other
- Features: Office
- Level: Office
- Area: 105 Square Feet
- Dimensions: 15x7
Recreation room
- Features: Basement Level
- Level: Basement Level
- Area: 276 Square Feet
- Dimensions: 23x12
Heating
- Central, Electric
Cooling
- Central Air, Electric
Appliances
- Included: Electric Oven, Electric Range, Dishwasher, Microwave, Refrigerator
- Laundry: Electric Dryer Hookup, Washer Hookup
Features
- Built-in Features, Entrance Foyer, Pantry, High Speed Internet
- Flooring: Carpet, Wood, Tile
- Basement: Finished,Full
Interior area
- Total structure area: 2,014
- Total interior livable area: 2,014 sqft
- Finished area above ground: 1,325
- Finished area below ground: 689
Property
Parking
- Total spaces: 2
- Parking features: Garage Door Opener, Garage Faces Rear, Driveway
- Attached garage spaces: 2
- Has uncovered spaces: Yes
Features
- Levels: Two
- Stories: 2
- Patio & porch: Deck, Covered
Lot
- Size: 0.39 Acres
- Dimensions: 90 x 219
- Features: Rolling Slope, Wooded
- Topography: Rolling Slope,Wooded
Details
- Parcel number: 16107002400
- Special conditions: Standard
Construction
Type & style
- Home type: SingleFamily
- Property subtype: Single Family Residence, Residential
Materials
- Brick, Wood Siding
- Roof: Shingle
Condition
- New construction: No
- Year built: 1965
Utilities & green energy
- Sewer: Public Sewer
- Water: Public
- Utilities for property: Electricity Available, Water Available, Cable Connected
Community & HOA
Community
- Subdivision: Mcmurray Woods
HOA
- Has HOA: No
Location
- Region: Nashville
Financial & listing details
- Price per square foot: $281/sqft
- Tax assessed value: $429,900
- Annual tax amount: $3,024
- Date on market: 8/7/2026
- Electric utility on property: Yes
Estimated market value
Not available
Estimated sales range
Not available
Not available
Price history
| Date | Event | Price |
|---|---|---|
| 8/17/2026 | Price change | $565,000-1.7%$281/sqft |
Source:  RealTracs MLS as distributed by MLS GRID #3328519 Report a problem RealTracs MLS as distributed by MLS GRID #3328519 Report a problem | ||
| 8/7/2026 | Listed for sale | $575,000+109.9%$286/sqft |
Source: RealTracs MLS as distributed by MLS GRID #3328519 Report a problem | ||
| 6/2/2017 | Sold | $274,000-0.3%$136/sqft |
Source: RealTracs MLS as distributed by MLS GRID #1815811 Report a problem | ||
| 4/19/2017 | Pending sale | $274,900$136/sqft |
Source: Benchmark Realty, LLC #1815811 Report a problem | ||
| 4/6/2017 | Listed for sale | $274,900+66.6%$136/sqft |
Source: Benchmark Realty, LLC #1815811 Report a problem | ||
| 3/4/2013 | Sold | $165,000-5.7%$82/sqft |
Source: RealTracs MLS as distributed by MLS GRID #1405979 Report a problem | ||
| 11/8/2012 | Listed for sale | $175,000$87/sqft |
Source: Bobby Hite Co., REALTORS #1405979 Report a problem | ||
Public tax history
| Year | Property taxes | Tax assessment |
|---|---|---|
| 2025 | $3,024 +19.7% | $107,475 +38.4% |
| 2024 | $2,527 | $77,650 |
| 2023 | $2,527 | $77,650 |
| 2022 | $2,527 -1% | $77,650 |
| 2021 | $2,553 +0.8% | $77,650 +29.4% |
| 2020 | $2,534 +33.8% | $60,025 |
| 2019 | $1,894 | $60,025 |
| 2018 | $1,894 +0% | $60,025 |
| 2017 | $1,894 | $60,025 +42.2% |
| 2016 | $1,894 -0.6% | $42,200 |
| 2015 | $1,906 | $42,200 |
| 2014 | $1,906 | $42,200 |
| 2013 | -- | $42,200 +0.3% |
| 2012 | -- | $42,075 |
| 2011 | -- | $42,075 |
| 2010 | -- | $42,075 |
| 2009 | -- | $42,075 +10.4% |
| 2008 | -- | $38,100 |
| 2007 | -- | $38,100 |
| 2006 | -- | -- |
| 2005 | -- | -- |
| 2004 | -- | -- |
| 2003 | -- | -- |
| 2002 | -- | -- |
| 2001 | -- | -- |
| 2000 | -- | -- |
Find assessor info on the county website
Monthly payment
Est. payment
Payment breakdown
Explore the cost of this home by adjusting the details. Changes won't be saved.Climate risks
Neighborhood: McMurray - Huntingdon
Nearby schools
GreatSchools rating
- 4/10McMurray Middle SchoolGrades: 5-8Distance: 0.3 mi
- 4/10John Overton High SchoolGrades: 9-12Distance: 2.8 mi
- 7/10Tusculum Elementary SchoolGrades: PK-5Distance: 0.7 mi
Schools provided by the listing agent
- Elementary: Tusculum Elementary
- Middle: McMurray Middle
- High: John Overton Comp High School
Source: RealTracs MLS as distributed by MLS GRID. This data may not be complete. We recommend contacting the local school district to confirm school assignments for this home.
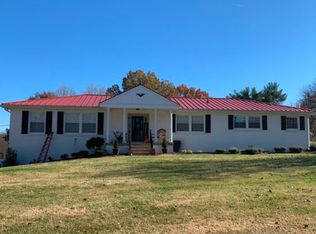
- $582,7003 bd3 ba3.1k sqft5102 Hilson Rd, Nashville, TN 37211Off Market
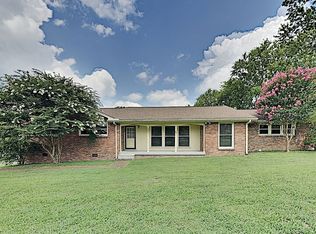
- $466,6003 bd1 ba1.4k sqft567 McMurray Dr, Nashville, TN 37211Off Market
- $417,4003 bd2 ba1.5k sqft5104 Hilson Rd, Nashville, TN 37211Off Market

- $571,5004 bd3 ba2.5k sqft5108 Hilson Rd, Nashville, TN 37211Off Market
- $665,0003 bd4 ba2.3k sqft565 McMurray Dr, Nashville, TN 37211Sold
- $407,0003 bd2 ba1.5k sqft586 McMurray Dr, Nashville, TN 37211Off Market
- $511,6004 bd3 ba2.1k sqft5101 Hilson Rd, Nashville, TN 37211Off Market
- $549,3003 bd3 ba2.2k sqft5112 Hilson Rd, Nashville, TN 37211Off Market
A local agent can set up tours, give advice and negotiate with sellers.
A local lender can help you make sure your offer is ready when you are.
Similar homes
- $525,0003 bd3 ba2k sqft600 Huntington Pkwy, Nashville, TN 37211For Sale

 MLS ID #3312553, Amanda Morris. RealTracs MLS as distributed by MLS GRID
 - $524,9003 bd3 ba2.3k sqft535 Huntington Pkwy, Nashville, TN 37211For Sale
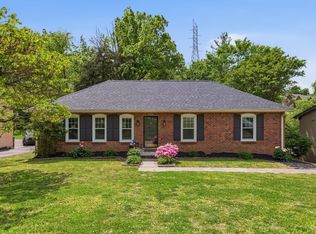 MLS ID #3304212, Kelli Bjork. RealTracs MLS as distributed by MLS GRID
 - $575,0003 bd2 ba1.8k sqft535 Richmar Dr, Nashville, TN 37211For Sale
 MLS ID #3217424, Jacqueline (Jackie) Brown. RealTracs MLS as distributed by MLS GRID
 - $535,0003 bd2 ba1.8k sqft4808 Overcrest Dr, Nashville, TN 37211For Sale
 MLS ID #3181254, Ashley Cline. RealTracs MLS as distributed by MLS GRID
 - $549,9003 bd2 ba1.7k sqft607 Elaine Dr, Nashville, TN 37211For SaleMLS ID #3220273, Sarah Wiley. RealTracs MLS as distributed by MLS GRID
- $625,0003 bd2 ba1.4k sqft5016 Manuel Dr, Nashville, TN 37211For SaleMLS ID #3245593, Bobby Hite. RealTracs MLS as distributed by MLS GRID
- $525,0004 bd2 ba1.7k sqft154 Lake Park Dr, Nashville, TN 37211For SaleMLS ID #3263354, Cassidy McGugan. RealTracs MLS as distributed by MLS GRID
- $535,0003 bd3 ba2.3k sqft301 Browning Rd, Nashville, TN 37211For SaleMLS ID #3243677, Simon Kerr. RealTracs MLS as distributed by MLS GRID
- $525,0004 bd3 ba2.6k sqft338 Lynn Dr, Nashville, TN 37211For SaleMLS ID #3146378, Sam Mahtani. RealTracs MLS as distributed by MLS GRID
- $459,0003 bd2 ba1.7k sqft3115 Southlake Dr, Nashville, TN 37211For SaleMLS ID #3303392, Abby Murphy. RealTracs MLS as distributed by MLS GRID
- $629,9004 bd3 ba2.7k sqft205 Overcrest Ct, Nashville, TN 37211For SaleMLS ID #3155645, Tonia King. RealTracs MLS as distributed by MLS GRID
- $457,5003 bd3 ba1.6k sqft5053 English Village Dr, Nashville, TN 37211For SaleMLS ID #3254755, Jon Schumm. RealTracs MLS as distributed by MLS GRID
- $419,9003 bd2 ba1.2k sqft4408 Taylor Rd, Nashville, TN 37211For SaleMLS ID #3318859, Abigail Hale. RealTracs MLS as distributed by MLS GRID
- $565,0004 bd2 ba2.4k sqft1523 McGavock Pike, Nashville, TN 37216For SaleMLS ID #3505925, Ryan Boggs. RealTracs MLS as distributed by MLS GRID
- $499,0004 bd3 ba2.6k sqft3210 Southlake Dr, Nashville, TN 37211For SaleMLS ID #3217212, Atin Lamsal. RealTracs MLS as distributed by MLS GRID
- $420,0003 bd2 ba1.4k sqft5004 W Durrett Dr, Nashville, TN 37211For SaleMLS ID #3247708, J. Daniel Long. RealTracs MLS as distributed by MLS GRID
- $699,9004 bd3 ba2.8k sqft4824 Briarwood Dr, Nashville, TN 37211For SaleMLS ID #3285608, MacKenzie Strawn Hyde. RealTracs MLS as distributed by MLS GRID
- $440,0002 bd2 ba1.2k sqft441 Coventry Dr, Nashville, TN 37211New ConstructionMLS ID #3309073, Brooks Spellings. RealTracs MLS as distributed by MLS GRID
- $644,9003 bd2 ba2k sqft5171 Regent Dr, Nashville, TN 37220For SaleMLS ID #3276765, Grayson Smith. RealTracs MLS as distributed by MLS GRID
- $399,9993 bd2 ba2.2k sqft505 Harding Pl, Nashville, TN 37211For SaleMLS ID #3220586, Tara Sitman. RealTracs MLS as distributed by MLS GRID
