Crieve Hall convenience! 4 side brick home on lovely, level lot offering 3 bedrooms 2 baths, spacious living room, dining room, eat-in kitchen and separate den. Long drive leads to 2 car carport at back, covered deck, sunning deck with gas grill and storage building. Roof is 3 years old, HVAC is 3 years old and water heater is 6 months old. Needs updating. Conveniently located near downtown Nashville, Green Hills, Brentwood and Franklin offering opportunities for dining, shopping and local entertainment!
Active
$625,000
5016 Manuel Dr, Nashville, TN 37211
3beds
1,484sqft
:
Get pre-qualified$3,773/mo
Single Family Residence, Residential
Built in 1956
0.6 Acres Lot
$-- Zestimate®
$421/sqft
$-- HOA
What's special
Storage buildingEat-in kitchenSeparate denCovered deckLovely level lotDining room
- 49 days |
- 619 |
- 20 |
Likely to sell faster than
Zillow last checked:
Listing updated:
Listed by:
Bobby Hite 615-593-0214,
Bobby Hite Co., REALTORS 615-593-0214
Source: RealTracs MLS as distributed by MLS GRID,MLS#: 3245593
Facts & features
Interior
Bedrooms & bathrooms
- Bedrooms: 3
- Bathrooms: 2
- Full bathrooms: 2
- Main level bedrooms: 3
Bedroom 1
- Area: 117 Square Feet
- Dimensions: 9x13
Bedroom 2
- Area: 143 Square Feet
- Dimensions: 11x13
Bedroom 3
- Area: 110 Square Feet
- Dimensions: 10x11
Primary bathroom
- Features: Ceramic
- Level: Ceramic
Den
- Features: Separate
- Level: Separate
- Area: 320 Square Feet
- Dimensions: 16x20
Dining room
- Area: 100 Square Feet
- Dimensions: 10x10
Kitchen
- Features: Eat-in Kitchen
- Level: Eat-in Kitchen
Living room
- Features: Separate
- Level: Separate
- Area: 240 Square Feet
- Dimensions: 20x12
Other
- Features: Utility Room
- Level: Utility Room
- Area: 15 Square Feet
- Dimensions: 5x3
Heating
- Central, Natural Gas
Cooling
- Ceiling Fan(s), Central Air, Electric
Appliances
- Included: Oven, Range, Dishwasher, Refrigerator
- Laundry: Gas Dryer Hookup, Washer Hookup
Features
- Ceiling Fan(s)
- Flooring: Carpet, Wood, Tile
- Basement: Crawl Space
Interior area
- Total structure area: 1,484
- Total interior livable area: 1,484 sqft
- Finished area above ground: 1,484
Property
Parking
- Total spaces: 2
- Parking features: Attached, Driveway, Paved
- Carport spaces: 2
- Has uncovered spaces: Yes
Features
- Levels: One
- Stories: 1
- Patio & porch: Deck, Covered, Porch
Lot
- Size: 0.6 Acres
- Dimensions: 120 x 209
- Features: Level
- Topography: Level
Details
- Additional structures: Storage
- Parcel number: 14612008800
- Special conditions: Standard
Construction
Type & style
- Home type: SingleFamily
- Architectural style: Ranch
- Property subtype: Single Family Residence, Residential
Materials
- Brick
- Roof: Asphalt
Condition
- New construction: No
- Year built: 1956
Utilities & green energy
- Sewer: Public Sewer
- Water: Public
- Utilities for property: Electricity Available, Natural Gas Available, Water Available
Community & HOA
Community
- Subdivision: Crieve Hall
HOA
- Has HOA: No
Location
- Region: Nashville
Financial & listing details
- Price per square foot: $421/sqft
- Tax assessed value: $590,500
- Annual tax amount: $4,154
- Date on market: 6/19/2026
- Electric utility on property: Yes
Estimated market value
Not available
Estimated sales range
Not available
Not available
Price history
| Date | Event | Price |
|---|---|---|
| 7/3/2026 | Listed for sale | $625,000+594.4%$421/sqft |
Source:  RealTracs MLS as distributed by MLS GRID #3245593 Report a problem RealTracs MLS as distributed by MLS GRID #3245593 Report a problem | ||
| 4/30/2003 | Sold | $90,000+140%$61/sqft |
Source: Agent Provided Report a problem | ||
| 1/21/1977 | Sold | $37,500$25/sqft |
Source: Agent Provided Report a problem | ||
Public tax history
| Year | Property taxes | Tax assessment |
|---|---|---|
| 2025 | $4,154 +37.1% | $147,625 +58.5% |
| 2024 | $3,031 | $93,150 |
| 2023 | $3,031 | $93,150 |
| 2022 | $3,031 -1% | $93,150 |
| 2021 | $3,063 -5.3% | $93,150 +21.6% |
| 2020 | $3,234 +33.8% | $76,625 |
| 2019 | $2,418 | $76,625 |
| 2018 | $2,418 | $76,625 |
| 2017 | $2,418 | $76,625 +40.2% |
| 2016 | $2,418 -2% | $54,650 |
| 2015 | $2,468 | $54,650 |
| 2014 | $2,468 | $54,650 |
| 2013 | -- | $54,650 +4.2% |
| 2012 | -- | $52,450 |
| 2011 | -- | $52,450 |
| 2010 | -- | $52,450 |
| 2009 | -- | $52,450 +20.7% |
| 2008 | -- | $43,450 |
| 2007 | -- | $43,450 |
| 2006 | -- | -- |
| 2005 | -- | -- |
| 2004 | -- | -- |
| 2003 | -- | -- |
| 2002 | -- | -- |
| 2001 | -- | -- |
| 2000 | -- | -- |
Find assessor info on the county website
Monthly payment
Est. payment
Payment breakdown
Explore the cost of this home by adjusting the details. Changes won't be saved.Climate risks
Neighborhood: Crieve Hall
Nearby schools
GreatSchools rating
- 7/10Crieve Hall Elementary SchoolGrades: K-5Distance: 0.4 mi
- 6/10Croft Design Center Middle PrepGrades: 6-8Distance: 1.7 mi
- 4/10John Overton High SchoolGrades: 9-12Distance: 1.2 mi
Schools provided by the listing agent
- Elementary: Crieve Hall Elementary
- Middle: Croft Design Center
- High: John Overton Comp High School
Source: RealTracs MLS as distributed by MLS GRID. This data may not be complete. We recommend contacting the local school district to confirm school assignments for this home.
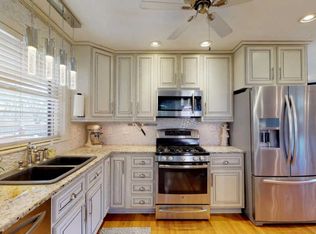
- $712,1003 bd2 ba1.4k sqft5014 Manuel Dr, Nashville, TN 37211Off Market
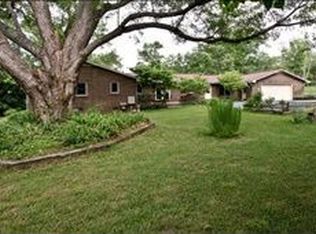
- $906,1003 bd2 ba2.6k sqft5018 Manuel Dr, Nashville, TN 37211Off Market
- $636,1003 bd2 ba1.5k sqft5012 Manuel Dr, Nashville, TN 37211Off Market
- $855,5004 bd2 ba2.7k sqft5017 Churchill Dr, Nashville, TN 37211Off Market
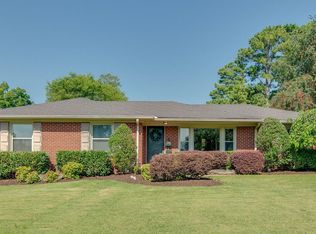
- $482,0002 bd1 ba1.1k sqft5019 Churchill Dr, Nashville, TN 37211Off Market
- $793,2003 bd3 ba2.1k sqft5017 Manuel Dr, Nashville, TN 37211Off Market
- $606,3003 bd1 ba1.4k sqft5015 Churchill Dr, Nashville, TN 37211Off Market
- $686,0004 bd2 ba1.5k sqft5019 Manuel Dr, Nashville, TN 37211Sold
A local agent can set up tours, give advice and negotiate with sellers.
Similar homes
- $575,0003 bd2 ba2k sqft569 McMurray Dr, Nashville, TN 37211For Sale

 MLS ID #3328519, Andrea Wall. RealTracs MLS as distributed by MLS GRID
 - $575,0003 bd2 ba1.8k sqft535 Richmar Dr, Nashville, TN 37211For Sale
 MLS ID #3217424, Jacqueline (Jackie) Brown. RealTracs MLS as distributed by MLS GRID
 - $549,9003 bd2 ba1.7k sqft607 Elaine Dr, Nashville, TN 37211For Sale
 MLS ID #3220273, Sarah Wiley. RealTracs MLS as distributed by MLS GRID
 - $644,9003 bd2 ba2k sqft5171 Regent Dr, Nashville, TN 37220For Sale
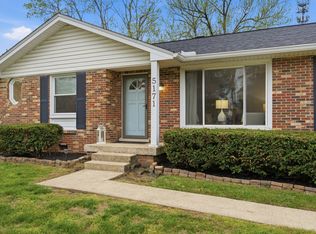 MLS ID #3276765, Grayson Smith. RealTracs MLS as distributed by MLS GRID
 - $450,0002 bd2 ba1.2k sqft441 Coventry Dr, Nashville, TN 37211New ConstructionMLS ID #3309073, Brooks Spellings. RealTracs MLS as distributed by MLS GRID
- $535,0003 bd2 ba1.8k sqft4808 Overcrest Dr, Nashville, TN 37211For SaleMLS ID #3181254, Ashley Cline. RealTracs MLS as distributed by MLS GRID
- $420,0003 bd2 ba1.4k sqft5004 W Durrett Dr, Nashville, TN 37211For SaleMLS ID #3247708, J. Daniel Long. RealTracs MLS as distributed by MLS GRID
- $650,0004 bd3 ba2k sqft1909 Argo Ln, Nashville, TN 37211For SaleMLS ID #3269696, LaShonda Jones. RealTracs MLS as distributed by MLS GRID
- $625,0003 bd2 ba2.1k sqft2309 Sweetwood Rd, Nashville, TN 37214For SaleMLS ID #3244386, Jennifer (Jenny) D. Bell. RealTracs MLS as distributed by MLS GRID
- $625,0004 bd2 ba1.5k sqft31 Gerald St, Nashville, TN 37207For SaleMLS ID #3243131, Kali Vise. RealTracs MLS as distributed by MLS GRID
- $400,0004 bd2 ba1.7k sqft3308 Marcus Dr, Nashville, TN 37211For SaleMLS ID #3260680, Chelsea Smith. RealTracs MLS as distributed by MLS GRID
- $595,0003 bd3 ba1.6k sqft1712 Litton Ave, Nashville, TN 37216For SaleMLS ID #3183884, Chadd Bryant. RealTracs MLS as distributed by MLS GRID
- $457,5003 bd3 ba1.6k sqft5053 English Village Dr, Nashville, TN 37211For SaleMLS ID #3254755, Jon Schumm. RealTracs MLS as distributed by MLS GRID
- $750,0003 bd2 ba1.7k sqft1213 Shiloh Dr, Nashville, TN 37205For SaleMLS ID #3335346, Maggie Odle, ABR, SRES, E-PRO, AHWD, C2EX. RealTracs MLS as distributed by MLS GRID
- $490,0003 bd3 ba2k sqft3506 McGavock Pike, Nashville, TN 37217For SaleMLS ID #3260981, Maria Holland. RealTracs MLS as distributed by MLS GRID
- $650,0003 bd2 ba1.9k sqft8008 Quail Creek Rd, Nashville, TN 37221For SaleMLS ID #3312366, Steve Frye. RealTracs MLS as distributed by MLS GRID
- $574,9003 bd2 ba1.6k sqft929 Lemont Dr, Nashville, TN 37216For SaleMLS ID #3155777, Mary Presley. RealTracs MLS as distributed by MLS GRID
- $595,0003 bd3 ba1.9k sqft1201 S Graycroft Ave, Madison, TN 37115For SaleMLS ID #3117262, Alec Bahmed. RealTracs MLS as distributed by MLS GRID
- $354,5003 bd1 ba1.3k sqft3938 E Ridge Dr, Nashville, TN 37211For SaleMLS ID #3163641, Christian Wilson. RealTracs MLS as distributed by MLS GRID
- $550,0003 bd2 ba1.6k sqft4515 Graycroft Ave, Nashville, TN 37216For SaleMLS ID #3256717, Brianna Morant. RealTracs MLS as distributed by MLS GRID
