Best of Both Worlds! This original Abby Hall ranch offers an updated, open kitchen, den and breakfast area for today’s living, plus a sun-filled formal living room and dedicated dining room when you’re feeling a little more traditional. The updated bathrooms still showcase the home’s original charm and character. But wait, there’s more—so much outdoor living! Nearly an acre of gorgeous backyard with mature trees, a new screened porch and deck that flow seamlessly from the dining room for easy indoor/outdoor entertaining. And there’s plenty of peace of mind behind the scenes, too, with new interior plumbing, new gas lines, new water lines to the street, new windows and a tankless water heater. A classic ranch with the character you want and the updates you’ll be glad are already done!
Active
$450,000
441 Coventry Dr, Nashville, TN 37211
2beds
1,262sqft
:
Get pre-qualified$2,717/mo
Single Family Residence, Residential
Built in 1956
0.95 Acres Lot
$-- Zestimate®
$357/sqft
$-- HOA
What's special
New windowsUpdated open kitchenDen and breakfast areaDedicated dining room
- 6 days |
- 444 |
- 51 |
Likely to sell faster than
Zillow last checked:
Listing updated:
Listed by:
Brooks Spellings 615-878-4303,
Zeitlin Sotheby's International Realty 615-383-0183,
Beverly B Spellings 615-579-7451,
Zeitlin Sotheby's International Realty
Source: RealTracs MLS as distributed by MLS GRID,MLS#: 3309073
Facts & features
Interior
Bedrooms & bathrooms
- Bedrooms: 2
- Bathrooms: 2
- Full bathrooms: 1
- 1/2 bathrooms: 1
- Main level bedrooms: 2
Bedroom 1
- Area: 156 Square Feet
- Dimensions: 13x12
Bedroom 2
- Area: 90 Square Feet
- Dimensions: 10x9
Dining room
- Features: Formal
- Level: Formal
- Area: 120 Square Feet
- Dimensions: 12x10
Kitchen
- Area: 340 Square Feet
- Dimensions: 20x17
Living room
- Area: 176 Square Feet
- Dimensions: 16x11
Other
- Features: Breakfast Room
- Level: Breakfast Room
- Area: 56 Square Feet
- Dimensions: 8x7
Heating
- Central
Cooling
- Central Air
Appliances
- Included: Dishwasher, Disposal, Refrigerator, Stainless Steel Appliance(s), Washer
Features
- Flooring: Wood
- Basement: Crawl Space
Interior area
- Total structure area: 1,262
- Total interior livable area: 1,262 sqft
- Finished area above ground: 1,262
Property
Parking
- Total spaces: 4
- Parking features: Private, Driveway
- Carport spaces: 2
- Uncovered spaces: 2
Features
- Levels: One
- Stories: 1
- Patio & porch: Deck, Patio, Screened
Lot
- Size: 0.95 Acres
- Dimensions: 130 x 300
- Features: Level
- Topography: Level
Details
- Parcel number: 14702015500
- Special conditions: Standard
Construction
Type & style
- Home type: SingleFamily
- Architectural style: Cottage
- Property subtype: Single Family Residence, Residential
Materials
- Other
- Roof: Shingle
Condition
- New construction: Yes
- Year built: 1956
Utilities & green energy
- Sewer: Public Sewer
- Water: Public
- Utilities for property: Water Available
Community & HOA
Community
- Subdivision: Abbay Hall
HOA
- Has HOA: No
Location
- Region: Nashville
Financial & listing details
- Price per square foot: $357/sqft
- Tax assessed value: $489,000
- Annual tax amount: $3,440
- Date on market: 7/27/2026
Estimated market value
Not available
Estimated sales range
Not available
Not available
Price history
| Date | Event | Price |
|---|---|---|
| 7/27/2026 | Listed for sale | $450,000+125%$357/sqft |
Source:  RealTracs MLS as distributed by MLS GRID #3309073 Report a problem RealTracs MLS as distributed by MLS GRID #3309073 Report a problem | ||
| 6/2/2016 | Sold | $200,000+60%$158/sqft |
Source: RealTracs MLS as distributed by MLS GRID #1734977 Report a problem | ||
| 4/23/2003 | Sold | $125,000+29.1%$99/sqft |
Source: Public Record Report a problem | ||
| 9/30/1997 | Sold | $96,800$77/sqft |
Source: Public Record Report a problem | ||
Public tax history
| Year | Property taxes | Tax assessment |
|---|---|---|
| 2025 | $3,440 +31.9% | $122,250 +52.6% |
| 2024 | $2,607 | $80,125 |
| 2023 | $2,607 | $80,125 |
| 2022 | $2,607 -1% | $80,125 |
| 2021 | $2,635 +7.2% | $80,125 +37.6% |
| 2020 | $2,458 +33.8% | $58,225 |
| 2019 | $1,837 | $58,225 |
| 2018 | $1,837 | $58,225 |
| 2017 | $1,837 | $58,225 +45% |
| 2016 | $1,837 +1.3% | $40,150 |
| 2015 | $1,813 | $40,150 |
| 2014 | $1,813 | $40,150 |
| 2013 | -- | $40,150 +11.1% |
| 2012 | -- | $36,150 |
| 2011 | -- | $36,150 |
| 2010 | -- | $36,150 |
| 2009 | -- | $36,150 +16.9% |
| 2008 | -- | $30,925 |
| 2007 | -- | $30,925 |
| 2006 | -- | -- |
| 2005 | -- | -- |
| 2004 | -- | -- |
| 2003 | -- | -- |
| 2002 | -- | -- |
| 2001 | -- | -- |
| 2000 | -- | -- |
Find assessor info on the county website
Monthly payment
Est. payment
Payment breakdown
Explore the cost of this home by adjusting the details. Changes won't be saved.Climate risks
Neighborhood: 37211
Nearby schools
GreatSchools rating
- 6/10Norman Binkley Elementary SchoolGrades: PK-5Distance: 0.7 mi
- 6/10Croft Design Center Middle PrepGrades: 6-8Distance: 0.6 mi
- 4/10John Overton High SchoolGrades: 9-12Distance: 1.8 mi
Schools provided by the listing agent
- Elementary: Norman Binkley Elementary
- Middle: Croft Design Center
- High: John Overton Comp High School
Source: RealTracs MLS as distributed by MLS GRID. This data may not be complete. We recommend contacting the local school district to confirm school assignments for this home.
- $624,9003 bd3 ba1.9k sqft445 Coventry Dr, Nashville, TN 37211For Sale

- $---- bd-- ba-- sqft437 Coventry Dr, Nashville, TN 37211Off Market
- $481,3003 bd1 ba1.2k sqft449 Coventry Dr, Nashville, TN 37211Off Market
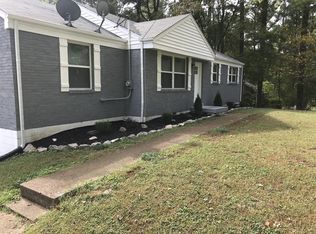
- $532,7003 bd2 ba1.2k sqft433 Coventry Dr, Nashville, TN 37211Off Market
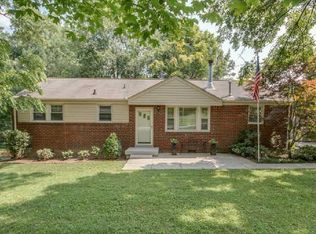
- $375,0003 bd1 ba1.5k sqft440 Coventry Dr, Nashville, TN 37211Sold
- $425,3003 bd1 ba1.3k sqft449 Bellingrath Dr, Nashville, TN 37211Off Market
- $524,9004 bd2 ba1.2k sqft453 Coventry Dr, Nashville, TN 37211Off Market
- $491,2003 bd1 ba1.4k sqft438 Coventry Dr, Nashville, TN 37211Off Market
A local agent can set up tours, give advice and negotiate with sellers.
Similar homes
- $459,0003 bd2 ba1.7k sqft3115 Southlake Dr, Nashville, TN 37211For Sale
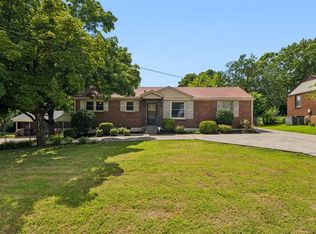
 MLS ID #3303392, Abby Murphy. RealTracs MLS as distributed by MLS GRID
 - $420,0003 bd2 ba1.4k sqft5004 W Durrett Dr, Nashville, TN 37211For Sale
 MLS ID #3247708, J. Daniel Long. RealTracs MLS as distributed by MLS GRID
 - $445,4003 bd2 ba1.5k sqft3731 Valley Ridge Dr, Nashville, TN 37211For Sale
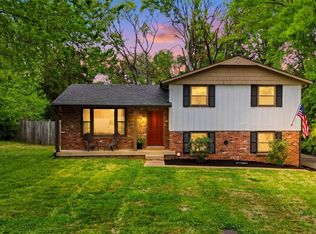 MLS ID #3224603, Lacee Fitch. RealTracs MLS as distributed by MLS GRID
 - $589,9003 bd2 ba1.5k sqft204 Overcrest Ct, Nashville, TN 37211For Sale
 MLS ID #3302300, Ryan Boggs. RealTracs MLS as distributed by MLS GRID
 - $417,5003 bd2 ba1.2k sqft4910 Raywood Ln, Nashville, TN 37211For SaleMLS ID #3264241, Tiffany Bippus. RealTracs MLS as distributed by MLS GRID
- $535,0003 bd2 ba1.8k sqft4808 Overcrest Dr, Nashville, TN 37211For SaleMLS ID #3181254, Ashley Cline. RealTracs MLS as distributed by MLS GRID
- $400,0004 bd2 ba1.7k sqft3308 Marcus Dr, Nashville, TN 37211For SaleMLS ID #3260680, Chelsea Smith. RealTracs MLS as distributed by MLS GRID
- $415,0003 bd2 ba1.6k sqft417 Springview Dr, Nashville, TN 37214For SaleMLS ID #3314909, Pete Jones. RealTracs MLS as distributed by MLS GRID
- $389,9003 bd2 ba1.2k sqft307 Paragon Mills Rd, Nashville, TN 37211For SaleMLS ID #3263222, Sarah Beardsley Taylor. RealTracs MLS as distributed by MLS GRID
- $525,0004 bd2 ba1.7k sqft154 Lake Park Dr, Nashville, TN 37211For SaleMLS ID #3263354, Cassidy McGugan. RealTracs MLS as distributed by MLS GRID
- $457,5003 bd3 ba1.6k sqft5053 English Village Dr, Nashville, TN 37211For SaleMLS ID #3254755, Jon Schumm. RealTracs MLS as distributed by MLS GRID
- $549,9003 bd2 ba1.7k sqft607 Elaine Dr, Nashville, TN 37211For SaleMLS ID #3220273, Sarah Wiley. RealTracs MLS as distributed by MLS GRID
- $457,5003 bd2 ba1.3k sqft93 Jay St, Nashville, TN 37210For SaleMLS ID #3234195, Kristee Dickson. RealTracs MLS as distributed by MLS GRID
- $410,0004 bd2 ba1.4k sqft746 Greymont Dr, Nashville, TN 37217For SaleMLS ID #3230421, Ryan Rucker. RealTracs MLS as distributed by MLS GRID
- $339,9002 bd2 ba1k sqft342 Elysian Fields Rd, Nashville, TN 37211For SaleMLS ID #3230599, Reene Elhanshali. RealTracs MLS as distributed by MLS GRID
- $459,9003 bd2 ba1.6k sqft710 River Pass, Madison, TN 37115For SaleMLS ID #3306152, Karen Hoff. RealTracs MLS as distributed by MLS GRID
- $625,0003 bd2 ba1.4k sqft5016 Manuel Dr, Nashville, TN 37211For SaleMLS ID #3245593, Bobby Hite. RealTracs MLS as distributed by MLS GRID
- $449,9994 bd2 ba1.5k sqft302 Dorr Dr, Goodlettsville, TN 37072For SaleMLS ID #3314387, Dustin Hopper. RealTracs MLS as distributed by MLS GRID
- $575,0003 bd2 ba1.8k sqft535 Richmar Dr, Nashville, TN 37211For SaleMLS ID #3217424, Jacqueline (Jackie) Brown. RealTracs MLS as distributed by MLS GRID
- $375,0003 bd1 ba1.3k sqft405 McIver St, Nashville, TN 37211For SaleMLS ID #3244091, Marnie Hendley. RealTracs MLS as distributed by MLS GRID
