Most buyers think they have to choose between character and move-in-ready. At 445 Coventry Drive, you get both.
Set on a nearly ¾-acre tree-lined lot in Crieve Hall, this fully renovated home has been rebuilt from the inside out with updated electrical, plumbing, windows, flooring, and finishes throughout. The custom kitchen features quartz countertops, stainless steel appliances, and opens to comfortable living spaces designed for everyday living and entertaining.
The main level offers two bedrooms and two full baths, plus a separate dining room that could easily serve as a home office. Need additional bedroom space? The dining room could be enclosed with the addition of a door to create an additional bedroom if desired.
What truly sets this property apart is the fully finished lower-level living suite with its own private entrance, bedroom, full bath, and living area. Whether you're looking for guest accommodations, multi-generational living, a home office, creative studio space, or the opportunity for rental income, this flexible space offers options that are hard to find at this price point.
Outside, you'll enjoy the privacy and space of a large, usable yard with future DADU potential while being just minutes from downtown Nashville, Brentwood, shopping, dining, and parks.
Fully renovated. Flexible floor plan. Income potential. Large lot. Prime location.
Active
Price cut: $15.1K (7/30)
$624,900
445 Coventry Dr, Nashville, TN 37211
3beds
1,978sqft
:
Get pre-qualified$3,812/mo
Single Family Residence, Residential
Built in 1958
0.73 Acres Lot
$-- Zestimate®
$316/sqft
$-- HOA
What's special
- 58 days |
- 768 |
- 107 |
Likely to sell faster than
Zillow last checked:
Listing updated:
Listed by:
Kyle Wallace 615-495-6236,
Real Broker 844-591-7325,
Jen McDow 615-400-6996,
Real Broker
Source: RealTracs MLS as distributed by MLS GRID,MLS#: 3231144
Facts & features
Interior
Bedrooms & bathrooms
- Bedrooms: 3
- Bathrooms: 3
- Full bathrooms: 3
- Main level bedrooms: 2
Bedroom 1
- Features: Suite
- Level: Suite
- Area: 180 Square Feet
- Dimensions: 15x12
Bedroom 2
- Area: 132 Square Feet
- Dimensions: 12x11
Bedroom 3
- Features: Extra Large Closet
- Level: Extra Large Closet
- Area: 264 Square Feet
- Dimensions: 22x12
Primary bathroom
- Features: Double Vanity
- Level: Double Vanity
Dining room
- Features: Separate
- Level: Separate
- Area: 88 Square Feet
- Dimensions: 8x11
Kitchen
- Features: Eat-in Kitchen
- Level: Eat-in Kitchen
- Area: 156 Square Feet
- Dimensions: 13x12
Living room
- Features: Great Room
- Level: Great Room
- Area: 198 Square Feet
- Dimensions: 18x11
Other
- Features: Utility Room
- Level: Utility Room
Recreation room
- Features: Basement Level
- Level: Basement Level
- Area: 294 Square Feet
- Dimensions: 21x14
Heating
- Central, Electric
Cooling
- Central Air, Electric
Appliances
- Included: Electric Oven, Electric Range, Dishwasher, Disposal, ENERGY STAR Qualified Appliances, Microwave, Refrigerator, Stainless Steel Appliance(s)
- Laundry: Electric Dryer Hookup, Washer Hookup
Features
- Built-in Features, Ceiling Fan(s), Extra Closets, Open Floorplan, Redecorated, Smart Thermostat, High Speed Internet
- Flooring: Wood, Tile
- Basement: Exterior Entry,Finished,Full
- Number of fireplaces: 1
- Fireplace features: Living Room, Wood Burning
Interior area
- Total structure area: 1,978
- Total interior livable area: 1,978 sqft
- Finished area above ground: 1,270
- Finished area below ground: 708
Property
Parking
- Total spaces: 7
- Parking features: Detached, Aggregate, Driveway
- Carport spaces: 2
- Uncovered spaces: 5
Features
- Levels: Two
- Stories: 1
- Patio & porch: Patio
- Fencing: Partial
Lot
- Size: 0.73 Acres
- Dimensions: 104 x 302
- Features: Level, Private, Rolling Slope
- Topography: Level,Private,Rolling Slope
Details
- Parcel number: 14702015600
- Special conditions: Standard
Construction
Type & style
- Home type: SingleFamily
- Architectural style: Ranch
- Property subtype: Single Family Residence, Residential
Materials
- Brick
- Roof: Shingle
Condition
- New construction: No
- Year built: 1958
Utilities & green energy
- Sewer: Public Sewer
- Water: Public
- Utilities for property: Electricity Available, Water Available
Community & HOA
Community
- Security: Carbon Monoxide Detector(s), Smoke Detector(s)
- Subdivision: Abbay Hall
HOA
- Has HOA: No
Location
- Region: Nashville
Financial & listing details
- Price per square foot: $316/sqft
- Tax assessed value: $568,500
- Annual tax amount: $3,999
- Date on market: 6/5/2026
- Electric utility on property: Yes
Estimated market value
Not available
Estimated sales range
Not available
Not available
Price history
| Date | Event | Price |
|---|---|---|
| 7/30/2026 | Price change | $624,900-2.4%$316/sqft |
Source:  RealTracs MLS as distributed by MLS GRID #3231144 Report a problem RealTracs MLS as distributed by MLS GRID #3231144 Report a problem | ||
| 6/11/2026 | Listed for sale | $639,990+3.2%$324/sqft |
Source: RealTracs MLS as distributed by MLS GRID #3231144 Report a problem | ||
| 2/21/2025 | Sold | $620,000-4.6%$313/sqft |
Source: RealTracs MLS as distributed by MLS GRID #2774191 Report a problem | ||
| 1/23/2025 | Contingent | $650,000$329/sqft |
Source: RealTracs MLS as distributed by MLS GRID #2774191 Report a problem | ||
| 1/8/2025 | Listed for sale | $650,000$329/sqft |
Source: RealTracs MLS as distributed by MLS GRID #2774191 Report a problem | ||
| 12/10/2024 | Listing removed | $650,000$329/sqft |
Source: RealTracs MLS as distributed by MLS GRID #2767456 Report a problem | ||
| 12/9/2024 | Listed for sale | $650,000-2.3%$329/sqft |
Source: RealTracs MLS as distributed by MLS GRID #2767456 Report a problem | ||
| 11/12/2024 | Listing removed | $665,000-2.2%$336/sqft |
Source: RealTracs MLS as distributed by MLS GRID #2749650 Report a problem | ||
| 10/26/2024 | Price change | $679,976-2.9%$344/sqft |
Source: RealTracs MLS as distributed by MLS GRID #2749650 Report a problem | ||
| 10/18/2024 | Listed for sale | $700,000+75%$354/sqft |
Source: RealTracs MLS as distributed by MLS GRID #2749650 Report a problem | ||
| 8/12/2022 | Sold | $399,900$202/sqft |
Source: RealTracs MLS as distributed by MLS GRID #2407092 Report a problem | ||
| 7/28/2022 | Pending sale | $399,900$202/sqft |
Source: RealTracs MLS as distributed by MLS GRID #2407092 Report a problem | ||
| 7/11/2022 | Contingent | $399,900$202/sqft |
Source: RealTracs MLS as distributed by MLS GRID #2407092 Report a problem | ||
| 7/8/2022 | Listed for sale | $399,900$202/sqft |
Source: RealTracs MLS as distributed by MLS GRID #2407092 Report a problem | ||
Public tax history
| Year | Property taxes | Tax assessment |
|---|---|---|
| 2025 | $3,999 +52% | $142,125 +75.8% |
| 2024 | $2,631 | $80,850 |
| 2023 | $2,631 | $80,850 |
| 2022 | $2,631 -1% | $80,850 |
| 2021 | $2,658 +2.5% | $80,850 +31.6% |
| 2020 | $2,593 +33.8% | $61,425 |
| 2019 | $1,938 | $61,425 |
| 2018 | $1,938 +0% | $61,425 |
| 2017 | $1,938 | $61,425 +46.8% |
| 2016 | $1,938 +2.5% | $41,850 |
| 2015 | $1,890 | $41,850 |
| 2014 | $1,890 | $41,850 |
| 2013 | -- | $41,850 +7.7% |
| 2012 | -- | $38,875 |
| 2011 | -- | $38,875 |
| 2010 | -- | $38,875 |
| 2009 | -- | $38,875 +16.5% |
| 2008 | -- | $33,375 |
| 2007 | -- | $33,375 |
| 2006 | -- | -- |
| 2005 | -- | -- |
| 2004 | -- | -- |
| 2003 | -- | -- |
| 2002 | -- | -- |
| 2001 | -- | -- |
| 2000 | -- | -- |
Find assessor info on the county website
Monthly payment
Est. payment
Payment breakdown
Explore the cost of this home by adjusting the details. Changes won't be saved.Climate risks
Neighborhood: 37211
Nearby schools
GreatSchools rating
- 6/10Norman Binkley Elementary SchoolGrades: PK-5Distance: 0.6 mi
- 6/10Croft Design Center Middle PrepGrades: 6-8Distance: 0.6 mi
- 4/10John Overton High SchoolGrades: 9-12Distance: 1.8 mi
Schools provided by the listing agent
- Elementary: Norman Binkley Elementary
- Middle: Croft Design Center
- High: John Overton Comp High School
Source: RealTracs MLS as distributed by MLS GRID. This data may not be complete. We recommend contacting the local school district to confirm school assignments for this home.
- $481,3003 bd1 ba1.2k sqft449 Coventry Dr, Nashville, TN 37211Off Market
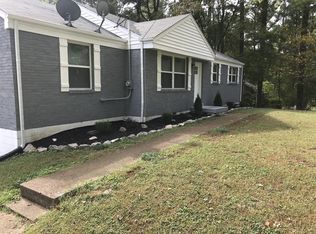
- $450,0002 bd2 ba1.2k sqft441 Coventry Dr, Nashville, TN 37211New Construction

- $524,9004 bd2 ba1.2k sqft453 Coventry Dr, Nashville, TN 37211Off Market
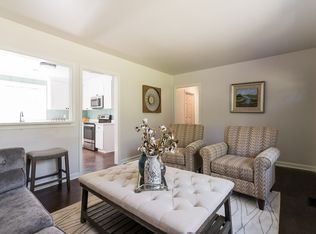
- $---- bd-- ba-- sqft437 Coventry Dr, Nashville, TN 37211Off Market
- $497,2003 bd2 ba1.7k sqft455 Coventry Dr, Nashville, TN 37211Off Market
- $425,3003 bd1 ba1.3k sqft449 Bellingrath Dr, Nashville, TN 37211Off Market
- $375,0003 bd1 ba1.5k sqft440 Coventry Dr, Nashville, TN 37211Sold
- $432,1003 bd1 ba1.2k sqft457 Coventry Dr, Nashville, TN 37211Off Market
A local agent can set up tours, give advice and negotiate with sellers.
Similar homes
- $589,9003 bd2 ba1.5k sqft204 Overcrest Ct, Nashville, TN 37211For Sale

 MLS ID #3302300, Ryan Boggs. RealTracs MLS as distributed by MLS GRID
 - $579,0003 bd2 ba1.5k sqft4729 Danby Dr, Nashville, TN 37211For Sale
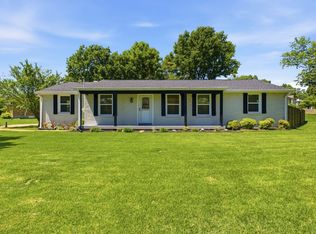 MLS ID #3231028, Peyman Noman. RealTracs MLS as distributed by MLS GRID
 - $535,0003 bd2 ba1.8k sqft4808 Overcrest Dr, Nashville, TN 37211For Sale
 MLS ID #3181254, Ashley Cline. RealTracs MLS as distributed by MLS GRID
 - $725,0004 bd3 ba2.2k sqft714 Harding Pl, Nashville, TN 37211For Sale
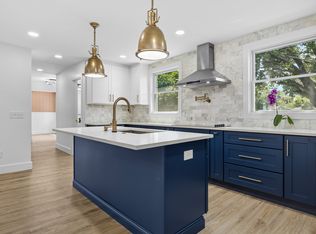 MLS ID #3314507, Kirklyn Powell. RealTracs MLS as distributed by MLS GRID
 - $525,0003 bd3 ba2k sqft600 Huntington Pkwy, Nashville, TN 37211For SaleMLS ID #3312553, Amanda Morris. RealTracs MLS as distributed by MLS GRID
- $565,0004 bd2 ba1.9k sqft517 Adamwood Dr, Nashville, TN 37211For SaleMLS ID #3302378, Donnel Milam. RealTracs MLS as distributed by MLS GRID
- $699,9004 bd3 ba1.8k sqft405 Lynn Dr, Nashville, TN 37211For SaleMLS ID #3233746, Ashlee Fisher Baker. RealTracs MLS as distributed by MLS GRID
- $749,9004 bd4 ba2.6k sqft207 Overcrest Ct, Nashville, TN 37211For SaleMLS ID #3264133, Jeff Mackie. RealTracs MLS as distributed by MLS GRID
- $584,9003 bd3 ba2.6k sqft736 Carlyle Pl, Nashville, TN 37211For SaleMLS ID #3245453, Cody Hollister. RealTracs MLS as distributed by MLS GRID
- $720,0004 bd3 ba2.8k sqft521 Westcrest Dr, Nashville, TN 37211For SaleMLS ID #3304229, Kimberly Biddle. RealTracs MLS as distributed by MLS GRID
- $649,9004 bd2 ba1.8k sqft513 Rosedale Ave, Nashville, TN 37211For SaleMLS ID #3245683, Kyle Yates. RealTracs MLS as distributed by MLS GRID
- $815,0004 bd2 ba2k sqft5028 Briarwood Dr, Nashville, TN 37211For SaleMLS ID #3255430, Hannah Stephenson. RealTracs MLS as distributed by MLS GRID
- $800,0004 bd3 ba2.6k sqft5437 Hill Road Cir, Nashville, TN 37220For SaleMLS ID #3306648, JONATHAN HARRIS. RealTracs MLS as distributed by MLS GRID
- $599,9003 bd3 ba1.8k sqft5905 Old Harding Pike, Nashville, TN 37205For SaleMLS ID #3223009, Tabby Snyder Coldwell. RealTracs MLS as distributed by MLS GRID
- $598,7003 bd4 ba1.8k sqft1021D Elvira Ave, Nashville, TN 37216For SaleMLS ID #3318681, Callie Loewen. RealTracs MLS as distributed by MLS GRID
- $429,9003 bd3 ba1.5k sqft197 Paragon Mills Rd, Nashville, TN 37211For SaleMLS ID #3311707, Callie Southerland. RealTracs MLS as distributed by MLS GRID
- $569,9993 bd3 ba2.3k sqft2676 Hartford Dr, Nashville, TN 37210For SaleMLS ID #3183665, Evan Thomas. RealTracs MLS as distributed by MLS GRID
- $774,9003 bd3 ba1.5k sqft4912 Trousdale Dr, Nashville, TN 37220For SaleMLS ID #3160189, Chip Wilkison. RealTracs MLS as distributed by MLS GRID
- $399,0003 bd3 ba2.1k sqft226 Garwood Dr, Nashville, TN 37210For SaleMLS ID #3272167, Christian Rasmussen. RealTracs MLS as distributed by MLS GRID
- $519,9005 bd3 ba2.4k sqft321 Deep Woods Cir, Nashville, TN 37214For SaleMLS ID #3318499, Catherine Hawkins. RealTracs MLS as distributed by MLS GRID
