Back Active!!! This is your sign!!! COME GET IT!! Amazing Price Adjustment!!! Opportunity in the highly admired Highlands of Belle Meade area! This beautifully renovated 3/4BR/3BA home offers the chance to live in one of Nashville’s most sought-after locations at a price that reflects the remaining exterior items needing attention. The interior has been extensively updated and is ready to enjoy, featuring a new kitchen, updated bathrooms, fresh paint, engineered wood flooring, updated plumbing and electrical, 2020 HVAC, and a new roof in 2025.
After the renovation work was completed, the Nashville ice storm caused exterior damage from fallen limbs, leaving some remaining repairs needed to the driveway, ornamental iron fence, and a few roof areas (No Leaks Inside House). Property is being sold as-is, giving the next buyer an incredible opportunity to step into this location with major interior improvements already completed.
Tucked into a peaceful setting with mature trees and a calming creek running behind the home, the backyard offers a relaxing natural backdrop with so much potential to create a beautiful outdoor retreat. No HOA. Don’t miss this chance to make 5905 Old Harding Pike your own in one of West Nashville’s most admired areas. Buyer/buyer’s agent to verify all pertinent information, including schools, square footage, condition, repairs, flood zone, insurance, and any required due diligence.
Active
Price cut: $30K (9/30)
$569,900
5905 Old Harding Pike, Nashville, TN 37205
3beds
1,862sqft
Single Family Residence, Residential
Built in 1940
0.61 Acres Lot
$-- Zestimate®
$306/sqft
$-- HOA
What's special
Updated bathroomsFresh paintBeautifully renovatedUpdated plumbing and electricalNew kitchenEngineered wood flooring
- 85 days
- 1,332
- 154
Zillow last checked:
Listing updated:
Listed by:
Tabby Snyder Coldwell 615-796-4212,
Coldwell Banker Southern Realty 615-893-1130
Source: RealTracs MLS as distributed by MLS GRID,MLS#: 3223009
Facts & features
Interior
Bedrooms & bathrooms
- Bedrooms: 3
- Bathrooms: 3
- Full bathrooms: 3
- Main level bedrooms: 3
Bedroom 1
- Features: Walk-In Closet(s)
- Level: Walk-In Closet(s)
- Area: 264 Square Feet
- Dimensions: 22x12
Bedroom 2
- Area: 143 Square Feet
- Dimensions: 13x11
Bedroom 3
- Area: 132 Square Feet
- Dimensions: 12x11
Primary bathroom
- Features: Double Vanity
- Level: Double Vanity
Dining room
- Features: Combination
- Level: Combination
- Area: 132 Square Feet
- Dimensions: 12x11
Kitchen
- Area: 132 Square Feet
- Dimensions: 12x11
Living room
- Area: 273 Square Feet
- Dimensions: 21x13
Heating
- Central, Electric
Cooling
- Central Air, Electric
Appliances
- Included: Electric Range, Dishwasher, Disposal
- Laundry: Electric Dryer Hookup, Washer Hookup
Features
- Flooring: Wood, Tile
- Basement: Crawl Space
- Has fireplace: No
Interior area
- Total structure area: 1,862
- Total interior livable area: 1,862 sqft
- Finished area above ground: 1,862
Property
Parking
- Total spaces: 7
- Parking features: Gravel
- Uncovered spaces: 7
Features
- Levels: One
- Stories: 1
- Patio & porch: Patio, Covered, Deck, Screened
- Fencing: Back Yard
- Has view: Yes
- View description: Water
- Has water view: Yes
- Water view: Water
- Waterfront features: Creek
Lot
- Size: 0.61 Acres
- Dimensions: 100 x 288
Details
- Parcel number: 13001002400
- Special conditions: Standard
Construction
Type & style
- Home type: SingleFamily
- Property subtype: Single Family Residence, Residential
Materials
- Ext Insul. Coating System
- Roof: Shingle
Condition
- New construction: No
- Year built: 1940
Utilities & green energy
- Sewer: Public Sewer
- Water: Public
- Utilities for property: Electricity Available, Water Available
Community & HOA
Community
- Subdivision: Highlands Of Belle Meade
HOA
- Has HOA: No
Location
- Region: Nashville
Financial & listing details
- Price per square foot: $306/sqft
- Tax assessed value: $664,800
- Annual tax amount: $3,065
- Date on market: 7/21/2026
- Electric utility on property: Yes
Estimated market value
Not available
Estimated sales range
Not available
Not available
Price history
| Date | Event | Price |
|---|---|---|
| 9/30/2026 | Price change | $569,900-5%$306/sqft |
Source:  RealTracs MLS as distributed by MLS GRID #3223009 Report a problem RealTracs MLS as distributed by MLS GRID #3223009 Report a problem | ||
| 7/21/2026 | Listed for sale | $599,900$322/sqft |
Source: RealTracs MLS as distributed by MLS GRID #3223009 Report a problem | ||
| 7/18/2026 | Contingent | $599,900$322/sqft |
Source: RealTracs MLS as distributed by MLS GRID #3223009 Report a problem | ||
| 7/10/2026 | Price change | $599,900-11.1%$322/sqft |
Source: RealTracs MLS as distributed by MLS GRID #3223009 Report a problem | ||
| 5/30/2026 | Listed for sale | $675,000+50%$363/sqft |
Source: RealTracs MLS as distributed by MLS GRID #3223009 Report a problem | ||
| 9/24/2025 | Sold | $450,000-5.3%$242/sqft |
Source: RealTracs MLS as distributed by MLS GRID #2971419 Report a problem | ||
| 9/5/2025 | Contingent | $475,000$255/sqft |
Source: RealTracs MLS as distributed by MLS GRID #2971419 Report a problem | ||
| 8/23/2025 | Listed for sale | $475,000$255/sqft |
Source: RealTracs MLS as distributed by MLS GRID #2971419 Report a problem | ||
| 8/23/2025 | Contingent | $475,000$255/sqft |
Source: RealTracs MLS as distributed by MLS GRID #2971419 Report a problem | ||
| 8/8/2025 | Listed for sale | $475,000-26.9%$255/sqft |
Source: RealTracs MLS as distributed by MLS GRID #2971419 Report a problem | ||
| 6/30/2022 | Sold | $650,000+8.5%$349/sqft |
Source: RealTracs MLS as distributed by MLS GRID #2396896 Report a problem | ||
| 6/16/2022 | Pending sale | $599,000$322/sqft |
Source: RealTracs MLS as distributed by MLS GRID #2396896 Report a problem | ||
| 6/16/2022 | Listed for sale | $599,000+242.3%$322/sqft |
Source: RealTracs MLS as distributed by MLS GRID #2396896 Report a problem | ||
| 8/28/2003 | Sold | $175,000+12.9%$94/sqft |
Source: Public Record Report a problem | ||
| 3/29/2001 | Sold | $155,000+38.4%$83/sqft |
Source: Public Record Report a problem | ||
| 11/29/1994 | Sold | $112,000$60/sqft |
Source: Public Record Report a problem | ||
Public tax history
| Year | Property taxes | Tax assessment |
|---|---|---|
| 2025 | $4,677 +52.6% | $166,200 +76.4% |
| 2024 | $3,065 | $94,200 |
| 2023 | $3,065 | $94,200 |
| 2022 | $3,065 -1% | $94,200 |
| 2021 | $3,097 -3.7% | $94,200 +23.7% |
| 2020 | $3,215 +33.8% | $76,175 |
| 2019 | $2,403 | $76,175 |
| 2018 | $2,403 | $76,175 |
| 2017 | $2,403 | $76,175 +3.3% |
| 2016 | $2,403 -27.8% | $73,725 |
| 2015 | $3,329 | $73,725 |
| 2014 | $3,329 | $73,725 |
| 2013 | -- | $73,725 -3.2% |
| 2012 | -- | $76,200 +72.5% |
| 2011 | -- | $44,175 -42% |
| 2010 | -- | $76,200 |
| 2009 | -- | $76,200 +43.6% |
| 2008 | -- | $53,075 |
| 2007 | -- | $53,075 |
| 2006 | -- | -- |
| 2005 | -- | -- |
| 2004 | -- | -- |
| 2003 | -- | -- |
| 2002 | -- | -- |
| 2001 | -- | -- |
| 2000 | -- | -- |
Find assessor info on the county website
Monthly payment
Est. payment
Payment breakdown
Explore the cost of this home by adjusting the details. Changes won't be saved.Climate risks
Neighborhood: 37205
Nearby schools
Schools provided by the listing agent
- Elementary: Gower Elementary
- Middle: H. G. Hill Middle
- High: James Lawson High School
Source: RealTracs MLS as distributed by MLS GRID. This data may not be complete. We recommend contacting the local school district to confirm school assignments for this home.
- $592,8002 bd1 ba1.4k sqft5903 Old Harding Pike, Nashville, TN 37205Off Market
- $650,0004 bd4 ba2.8k sqft5909 Old Harding Pike, Nashville, TN 37205For Sale
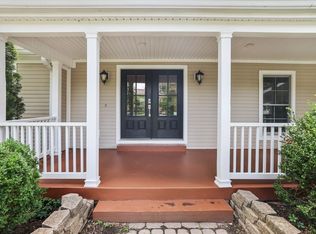
- $367,5002 bd1 ba1.4k sqft5901 Old Harding Pike, Nashville, TN 37205Off Market
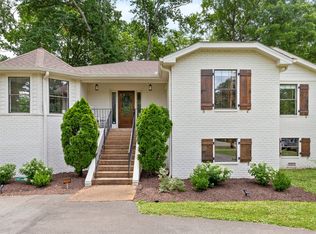
- $716,4003 bd2 ba2k sqft5911 Old Harding Pike, Nashville, TN 37205Off Market
Similar homes
- $585,0003 bd2 ba1.7k sqft4840 Lynn Dr, Nashville, TN 37211For Sale
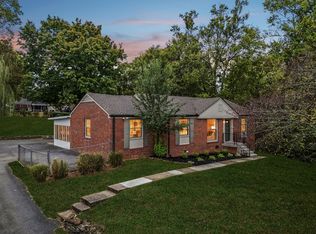
 MLS ID #3599470, Andy Hunt. RealTracs MLS as distributed by MLS GRID
 - $499,9003 bd3 ba2.1k sqft206 New Sawyer Brown Rd, Nashville, TN 37221For Sale
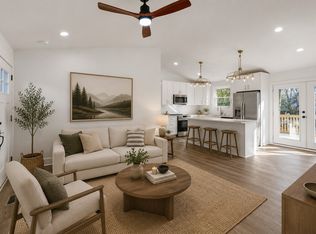 MLS ID #3612371, Katie Brooks Boone. RealTracs MLS as distributed by MLS GRID
 - $599,9994 bd2 ba1.9k sqft729 Woodland Way, Nashville, TN 37209For Sale
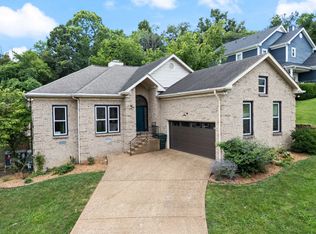 MLS ID #3255684, Erin Holloway. RealTracs MLS as distributed by MLS GRID
 - $795,0003 bd2 ba2.1k sqft703 Clematis Dr, Nashville, TN 37205For Sale
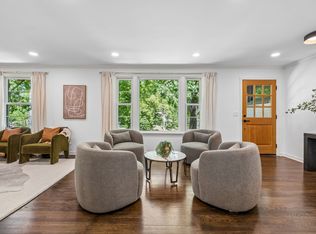 MLS ID #3316097, Catherine Languido. RealTracs MLS as distributed by MLS GRID
 - $549,0003 bd2 ba1.5k sqft4729 Danby Dr, Nashville, TN 37211For SaleMLS ID #3602066, Peyman Noman. RealTracs MLS as distributed by MLS GRID
- $625,0003 bd3 ba1.9k sqft552 Westboro Dr, Nashville, TN 37209For SaleMLS ID #3546007, Toby Graves. RealTracs MLS as distributed by MLS GRID
- $550,0003 bd3 ba1.9k sqft201 Overcrest Ct, Nashville, TN 37211For SaleMLS ID #3320925, Sam Miller. RealTracs MLS as distributed by MLS GRID
- $489,0003 bd3 ba1.9k sqft737 Cedar Crest Dr, Nashville, TN 37209For SaleMLS ID #3513081, Anthony Wade. RealTracs MLS as distributed by MLS GRID
- $525,0004 bd3 ba1.5k sqft628 Maplewood Ln, Nashville, TN 37216For SaleMLS ID #3615123, Emilee Warner. RealTracs MLS as distributed by MLS GRID
- $524,9003 bd3 ba2.6k sqft736 Carlyle Pl, Nashville, TN 37211For SaleMLS ID #3245453, Cody Hollister. RealTracs MLS as distributed by MLS GRID
- $624,9003 bd3 ba1.8k sqft2903 Stanwyck Dr, Nashville, TN 37207For SaleMLS ID #3541442, Anna Dorris. RealTracs MLS as distributed by MLS GRID
- $699,9993 bd3 ba2k sqft407 Lynn Dr, Nashville, TN 37211For SaleMLS ID #3610878, Peyman Noman. RealTracs MLS as distributed by MLS GRID
- $589,0004 bd3 ba2.6k sqft1175 Old Hickory Blvd, Nashville, TN 37207For SaleMLS ID #3193759, Amanda Knox. RealTracs MLS as distributed by MLS GRID
- $475,0004 bd2 ba1.4k sqft6628 Cabot Dr, Nashville, TN 37209For SaleMLS ID #3520555, Debbie DeLoach. RealTracs MLS as distributed by MLS GRID
- $499,9003 bd3 ba2.1k sqft2403 Underwood St, Nashville, TN 37208For SaleMLS ID #3512493, Ron Hodges. RealTracs MLS as distributed by MLS GRID
- $589,0004 bd3 ba2.1k sqft413 Springview Dr, Nashville, TN 37214For SaleMLS ID #3531093, Ashley Exum. RealTracs MLS as distributed by MLS GRID
- $525,0003 bd2 ba1.8k sqft4808 Overcrest Dr, Nashville, TN 37211For SaleMLS ID #3181254, Ashley Cline. RealTracs MLS as distributed by MLS GRID
- $798,5004 bd3 ba2.4k sqft5410C Kentucky Ave, Nashville, TN 37209For SaleMLS ID #3528094, Tamanna Qureshi. RealTracs MLS as distributed by MLS GRID
- $477,5003 bd2 ba1k sqft5820 Leslie Ave, Nashville, TN 37209For SaleMLS ID #3529042, Heather Thompson. RealTracs MLS as distributed by MLS GRID
- $568,0003 bd3 ba1.4k sqft1901 Riverside Dr, Nashville, TN 37216For SaleMLS ID #3516390, J. Daniel Long. RealTracs MLS as distributed by MLS GRID
