DO NOT MISS!! Tucked away on one of West Meade's desirable streets, 703 Clematis Dr offers a rare opportunity to own nearly an acre for under $800K — one of the only homes in the neighborhood at this price point. This one-level, all-brick ranch has been meaningfully upgraded with newer Andersen windows throughout and a fully retrofitted and waterproofed crawlspace — two of the most expensive, high-value improvements a buyer can inherit, offering real peace of mind and energy efficiency that most homes at this price simply don't have. The renovated kitchen anchors the home with an oversized island, quartz countertops, and stainless appliances, complemented by fresh paint and new landscaping throughout. A flexible rec room plus a designated office space. Set on a private, nearly acre lot with mature trees, this is a compelling combination of location, quality, and value — West Meade living at an approachable price.
Active
$795,000
703 Clematis Dr, Nashville, TN 37205
3beds
2,119sqft
:
Get pre-qualified$4,800/mo
Single Family Residence, Residential
Built in 1960
0.87 Acres Lot
$-- Zestimate®
$375/sqft
$-- HOA
What's special
- 1 day |
- 199 |
- 11 |
Zillow last checked:
Listing updated:
Listed by:
Catherine Languido 615-609-0488,
Coldwell Banker Southern Realty 615-298-9800
Source: RealTracs MLS as distributed by MLS GRID,MLS#: 3316097
Facts & features
Interior
Bedrooms & bathrooms
- Bedrooms: 3
- Bathrooms: 2
- Full bathrooms: 2
- Main level bedrooms: 3
Bedroom 1
- Features: Full Bath
- Level: Full Bath
- Area: 168 Square Feet
- Dimensions: 12x14
Bedroom 2
- Area: 121 Square Feet
- Dimensions: 11x11
Bedroom 3
- Area: 132 Square Feet
- Dimensions: 11x12
Dining room
- Features: Combination
- Level: Combination
- Area: 144 Square Feet
- Dimensions: 12x12
Other
- Area: 238 Square Feet
- Dimensions: 14x17
Kitchen
- Features: Eat-in Kitchen
- Level: Eat-in Kitchen
- Area: 192 Square Feet
- Dimensions: 12x16
Living room
- Features: Combination
- Level: Combination
- Area: 348 Square Feet
- Dimensions: 29x12
Recreation room
- Area: 308 Square Feet
- Dimensions: 14x22
Heating
- Central
Cooling
- Central Air
Appliances
- Included: Built-In Electric Oven, Built-In Electric Range, Dishwasher, Dryer, Freezer, Microwave, Refrigerator, Washer
Features
- Flooring: Wood
- Basement: Crawl Space,Finished,Partial
Interior area
- Total structure area: 2,119
- Total interior livable area: 2,119 sqft
- Finished area above ground: 2,119
Property
Features
- Levels: One
- Stories: 1
Lot
- Size: 0.87 Acres
- Dimensions: 229 x 369
- Features: Private
- Topography: Private
Details
- Parcel number: 11502008000
- Special conditions: Standard
Construction
Type & style
- Home type: SingleFamily
- Architectural style: Ranch
- Property subtype: Single Family Residence, Residential
Materials
- Brick
Condition
- New construction: No
- Year built: 1960
Utilities & green energy
- Sewer: Public Sewer
- Water: Public
- Utilities for property: Water Available
Community & HOA
Community
- Subdivision: Crest Meade / West Meade
HOA
- Has HOA: No
Location
- Region: Nashville
Financial & listing details
- Price per square foot: $375/sqft
- Tax assessed value: $929,200
- Annual tax amount: $6,536
- Date on market: 7/31/2026
Estimated market value
Not available
Estimated sales range
Not available
Not available
Price history
| Date | Event | Price |
|---|---|---|
| 8/1/2026 | Listed for sale | $795,000-4.2%$375/sqft |
Source:  RealTracs MLS as distributed by MLS GRID #3316097 Report a problem RealTracs MLS as distributed by MLS GRID #3316097 Report a problem | ||
| 7/24/2026 | Listing removed | $829,900$392/sqft |
Source: RealTracs MLS as distributed by MLS GRID #3181095 Report a problem | ||
| 6/24/2026 | Price change | $829,900-2.4%$392/sqft |
Source: RealTracs MLS as distributed by MLS GRID #3181095 Report a problem | ||
| 4/23/2026 | Listed for sale | $849,900+19.7%$401/sqft |
Source: RealTracs MLS as distributed by MLS GRID #3181095 Report a problem | ||
| 1/26/2026 | Listing removed | $3,250$2/sqft |
Source: Zillow Rentals Report a problem | ||
| 11/18/2025 | Listed for rent | $3,250-1.5%$2/sqft |
Source: Zillow Rentals Report a problem | ||
| 8/3/2023 | Listing removed | -- |
Source: Zillow Rentals Report a problem | ||
| 7/14/2023 | Price change | $3,300-5.7%$2/sqft |
Source: Zillow Rentals Report a problem | ||
| 6/5/2023 | Listed for rent | $3,500$2/sqft |
Source: Zillow Rentals Report a problem | ||
| 3/1/2022 | Sold | $710,000-8.4%$335/sqft |
Source: RealTracs MLS as distributed by MLS GRID #2315743 Report a problem | ||
| 1/28/2022 | Contingent | $775,000$366/sqft |
Source: RealTracs MLS as distributed by MLS GRID #2315743 Report a problem | ||
| 1/20/2022 | Price change | $775,000-3.1%$366/sqft |
Source: RealTracs MLS as distributed by MLS GRID #2315743 Report a problem | ||
| 1/5/2022 | Price change | $800,000-3%$378/sqft |
Source: RealTracs MLS as distributed by MLS GRID #2315743 Report a problem | ||
| 12/17/2021 | Listed for sale | $825,000+108.9%$389/sqft |
Source: RealTracs MLS as distributed by MLS GRID #2315743 Report a problem | ||
| 3/26/2021 | Sold | $395,000-7.7%$186/sqft |
Source: RealTracs MLS as distributed by MLS GRID #2233638 Report a problem | ||
| 3/16/2021 | Pending sale | $428,000$202/sqft |
Source: RealTracs MLS as distributed by MLS GRID #2233638 Report a problem | ||
| 3/9/2021 | Listed for sale | $428,000$202/sqft |
Source: RealTracs MLS as distributed by MLS GRID #2233638 Report a problem | ||
| 3/8/2021 | Contingent | $428,000$202/sqft |
Source: RealTracs MLS as distributed by MLS GRID #2233638 Report a problem | ||
| 3/6/2021 | Listed for sale | $428,000+83.7%$202/sqft |
Source: RealTracs MLS as distributed by MLS GRID #2233638 Report a problem | ||
| 8/24/2005 | Sold | $233,000$110/sqft |
Source: Public Record Report a problem | ||
Public tax history
| Year | Property taxes | Tax assessment |
|---|---|---|
| 2025 | $6,537 +64.4% | $232,300 +90.1% |
| 2024 | $3,976 | $122,175 |
| 2023 | $3,976 | $122,175 |
| 2022 | $3,976 -1% | $122,175 |
| 2021 | $4,017 +9.3% | $122,175 +40.3% |
| 2020 | $3,675 +33.8% | $87,075 |
| 2019 | $2,747 | $87,075 |
| 2018 | $2,747 | $87,075 |
| 2017 | $2,747 | $87,075 +50.9% |
| 2016 | $2,747 +5.4% | $57,700 |
| 2015 | $2,606 | $57,700 |
| 2014 | $2,606 | $57,700 |
| 2013 | -- | $57,700 -10.3% |
| 2012 | -- | $64,325 |
| 2011 | -- | $64,325 |
| 2010 | -- | $64,325 |
| 2009 | -- | $64,325 +18.6% |
| 2008 | -- | $54,250 |
| 2007 | -- | $54,250 |
| 2006 | -- | -- |
| 2005 | -- | -- |
| 2004 | -- | -- |
| 2003 | -- | -- |
| 2002 | -- | -- |
| 2001 | -- | -- |
| 2000 | -- | -- |
Find assessor info on the county website
Monthly payment
Est. payment
Payment breakdown
Explore the cost of this home by adjusting the details. Changes won't be saved.Climate risks
Neighborhood: Hillwood Estates
Nearby schools
GreatSchools rating
- 6/10Gower Elementary SchoolGrades: PK-5Distance: 1.4 mi
- 5/10H G Hill Middle SchoolGrades: 6-8Distance: 1.7 mi
- 5/10James Lawson High SchoolGrades: 9-12Distance: 5.4 mi
Schools provided by the listing agent
- Elementary: Gower Elementary
- Middle: H. G. Hill Middle
- High: James Lawson High School
Source: RealTracs MLS as distributed by MLS GRID. This data may not be complete. We recommend contacting the local school district to confirm school assignments for this home.
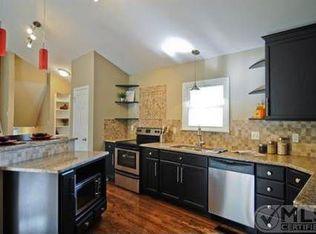
- $850,0003 bd2 ba2.1k sqft705 Clematis Dr, Nashville, TN 37205Sold
- $835,3004 bd3 ba2.4k sqft613 Clematis Dr, Nashville, TN 37205Off Market
- $979,0003 bd4 ba3k sqft707 Clematis Dr, Nashville, TN 37205Off Market
- $1,080,0004 bd36 ba4.9k sqft609 Clematis Dr, Nashville, TN 37205Sold

- $731,3003 bd2 ba2k sqft704 Clematis Dr, Nashville, TN 37205Off Market
- $718,7003 bd1 ba2k sqft702 Clematis Dr, Nashville, TN 37205Off Market
- $790,0003 bd2 ba2.6k sqft708 Clematis Dr, Nashville, TN 37205Sold
- $2,338,2504 bd5 ba4.4k sqft1105 Sparta Rd, Nashville, TN 37205Sold
A local agent can set up tours, give advice and negotiate with sellers.
A local lender can help you make sure your offer is ready when you are.
Similar homes
- $769,0003 bd3 ba2.3k sqft814 Kendall Dr, Nashville, TN 37209For Sale

 MLS ID #3245204, Sutton Lipman Costanza. RealTracs MLS as distributed by MLS GRID
 - $949,0005 bd3 ba2.6k sqft6538 Rolling Fork Dr, Nashville, TN 37205For Sale
 MLS ID #3234261, Connor Kennedy. RealTracs MLS as distributed by MLS GRID
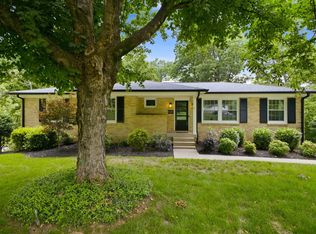
 - $800,0004 bd3 ba2.6k sqft5437 Hill Road Cir, Nashville, TN 37220For Sale
 MLS ID #3306648, JONATHAN HARRIS. RealTracs MLS as distributed by MLS GRID
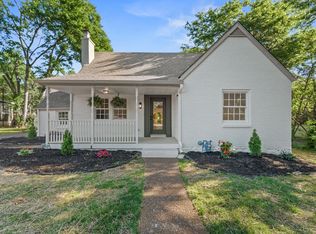
 - $829,0004 bd3 ba2.5k sqft1107 Riverwood Dr, Nashville, TN 37216For Sale
 MLS ID #3314920, Lupe Lagunas. RealTracs MLS as distributed by MLS GRID
 - $725,0004 bd3 ba2.2k sqft714 Harding Pl, Nashville, TN 37211For SaleMLS ID #3314507, Kirklyn Powell. RealTracs MLS as distributed by MLS GRID
- $774,0003 bd3 ba2k sqft421 Theresa Ave, Nashville, TN 37209For SaleMLS ID #3305286, Sloan Hines. RealTracs MLS as distributed by MLS GRID
- $599,9003 bd3 ba1.8k sqft5905 Old Harding Pike, Nashville, TN 37205For SaleMLS ID #3223009, Tabby Snyder Coldwell. RealTracs MLS as distributed by MLS GRID
- $649,9004 bd3 ba1.8k sqft6419 Charlotte Road Cir, Nashville, TN 37209For SaleMLS ID #3265751, Mona Martin. RealTracs MLS as distributed by MLS GRID
- $799,9003 bd2 ba2.1k sqft238 Heathersett Dr, Franklin, TN 37064For SaleMLS ID #3314321, Tammye Harlan. RealTracs MLS as distributed by MLS GRID
- $815,0004 bd2 ba2k sqft5028 Briarwood Dr, Nashville, TN 37211For SaleMLS ID #3255430, Hannah Stephenson. RealTracs MLS as distributed by MLS GRID
- $699,9003 bd2 ba2k sqft477 Saddle Dr, Nashville, TN 37221For SaleMLS ID #3262137, Katie Morrell. RealTracs MLS as distributed by MLS GRID
- $845,0003 bd2 ba2.1k sqft4201 Burrus St, Nashville, TN 37216For SaleMLS ID #3301906, Jake Blount. RealTracs MLS as distributed by MLS GRID
- $689,0004 bd3 ba2.5k sqft7555 County Line Rd, Fairview, TN 37062For SaleMLS ID #3312687, Drew Gaw. RealTracs MLS as distributed by MLS GRID
- $799,9002 bd2 ba2.4k sqft1307 Old Hickory Blvd, Brentwood, TN 37027For SaleMLS ID #3171577, Leanne VandeKamp. RealTracs MLS as distributed by MLS GRID
- $650,0004 bd2 ba1.9k sqft729 Woodland Way, Nashville, TN 37209For SaleMLS ID #3255684, Erin Holloway. RealTracs MLS as distributed by MLS GRID
- $797,0003 bd3 ba2.7k sqft134 Spring Valley Rd, Nashville, TN 37214For SaleMLS ID #3248358, John C. Rochford. RealTracs MLS as distributed by MLS GRID
- $774,9003 bd3 ba1.5k sqft4912 Trousdale Dr, Nashville, TN 37220For SaleMLS ID #3160189, Chip Wilkison. RealTracs MLS as distributed by MLS GRID
- $525,0003 bd3 ba2k sqft600 Huntington Pkwy, Nashville, TN 37211For SaleMLS ID #3312553, Amanda Morris. RealTracs MLS as distributed by MLS GRID
- $669,9003 bd2 ba2.6k sqft3262 McGavock Pike, Nashville, TN 37214For SaleMLS ID #3305529, Maggie Edwards. RealTracs MLS as distributed by MLS GRID
- $799,0004 bd3 ba2.1k sqft1106 Pennock Ave, Nashville, TN 37207For SaleMLS ID #3268452, Chris Fumia. RealTracs MLS as distributed by MLS GRID
