The Jewel of Burrus Street is a historic 1930s Inglewood craftsman haven. Spanning 2,173 sq ft, this 3-bed, 2-bath blue beauty blends minimalist style with a spirit of hospitality. Entertaining flows from the Roycroft Bottle Green kitchen to warm living spaces and two sunlit downstairs bedrooms with a main-level bath. Upstairs reveals the generous primary suite and micro-cemented bath.
The true showstopper? An estate-sized .64-acre lot! Step onto the large deck overlooking a massive, estate like backyard with fruiting peach and blueberry bushes. This Southern oasis includes an oversized 25'x35' carport for gatherings, plus ~625 sq ft of basement storage with a 163 sq ft sound-treated music project studio.
Active
$845,000
4201 Burrus St, Nashville, TN 37216
3beds
2,173sqft
:
Get pre-qualified$5,040/mo
Single Family Residence, Residential
Built in 1930
0.64 Acres Lot
$-- Zestimate®
$389/sqft
$-- HOA
What's special
- 10 days |
- 310 |
- 23 |
Zillow last checked:
Listing updated:
Listed by:
Jake Blount 615-997-0715,
Real Broker 844-591-7325
Source: RealTracs MLS as distributed by MLS GRID,MLS#: 3301906
Facts & features
Interior
Bedrooms & bathrooms
- Bedrooms: 3
- Bathrooms: 2
- Full bathrooms: 2
- Main level bedrooms: 2
Bedroom 1
- Area: 156 Square Feet
- Dimensions: 12x13
Bedroom 2
- Area: 156 Square Feet
- Dimensions: 12x13
Bedroom 3
- Area: 204 Square Feet
- Dimensions: 12x17
Primary bathroom
- Features: Double Vanity
- Level: Double Vanity
Den
- Features: Combination
- Level: Combination
- Area: 120 Square Feet
- Dimensions: 10x12
Dining room
- Features: Combination
- Level: Combination
- Area: 120 Square Feet
- Dimensions: 10x12
Kitchen
- Area: 143 Square Feet
- Dimensions: 11x13
Living room
- Area: 216 Square Feet
- Dimensions: 12x18
Other
- Features: Music Room
- Level: Music Room
- Area: 132 Square Feet
- Dimensions: 11x12
Heating
- Central, Furnace, Natural Gas
Cooling
- Central Air, Electric, Wall/Window Unit(s)
Appliances
- Included: Electric Oven, Gas Range, Dishwasher, Disposal, Dryer, Freezer, Microwave, Refrigerator, Stainless Steel Appliance(s), Washer, Smart Appliance(s)
- Laundry: Electric Dryer Hookup, Washer Hookup
Features
- Air Filter, Ceiling Fan(s), Extra Closets, High Ceilings, Smart Light(s), Smart Thermostat, Walk-In Closet(s), High Speed Internet, Kitchen Island
- Flooring: Wood, Laminate, Tile
- Basement: Partially Finished
- Number of fireplaces: 1
Interior area
- Total structure area: 2,173
- Total interior livable area: 2,173 sqft
- Finished area above ground: 1,907
- Finished area below ground: 266
Property
Parking
- Total spaces: 4
- Parking features: Detached
- Carport spaces: 4
Features
- Levels: Three Or More
- Stories: 2
- Patio & porch: Porch, Covered, Deck
- Exterior features: Balcony, Smart Light(s), Smart Lock(s)
- Fencing: Back Yard
Lot
- Size: 0.64 Acres
- Dimensions: 102 x 278
- Features: Level
- Topography: Level
Details
- Parcel number: 06111001500
- Special conditions: Standard
- Other equipment: Air Purifier
Construction
Type & style
- Home type: SingleFamily
- Architectural style: Craftsman
- Property subtype: Single Family Residence, Residential
Materials
- Wood Siding
- Roof: Asphalt
Condition
- New construction: No
- Year built: 1930
Utilities & green energy
- Sewer: Public Sewer
- Water: Public
- Utilities for property: Electricity Available, Natural Gas Available, Water Available
Green energy
- Energy efficient items: Insulation
Community & HOA
Community
- Security: Security Gate, Smoke Detector(s)
- Subdivision: Maplewood
HOA
- Has HOA: No
Location
- Region: Nashville
Financial & listing details
- Price per square foot: $389/sqft
- Tax assessed value: $732,800
- Annual tax amount: $5,155
- Date on market: 7/31/2026
- Electric utility on property: Yes
Estimated market value
Not available
Estimated sales range
Not available
Not available
Price history
| Date | Event | Price |
|---|---|---|
| 7/31/2026 | Listed for sale | $845,000+49.6%$389/sqft |
Source:  RealTracs MLS as distributed by MLS GRID #3301906 Report a problem RealTracs MLS as distributed by MLS GRID #3301906 Report a problem | ||
| 1/15/2021 | Sold | $565,000$260/sqft |
Source: RealTracs MLS as distributed by MLS GRID #2210061 Report a problem | ||
| 1/15/2021 | Pending sale | $565,000$260/sqft |
Source: RE/MAX Choice Properties #2210061 Report a problem | ||
| 12/8/2020 | Listed for sale | $565,000+7.6%$260/sqft |
Source: RE/MAX Choice Properties #2210061 Report a problem | ||
| 7/5/2019 | Sold | $525,000$242/sqft |
Source: RealTracs MLS as distributed by MLS GRID #2041852 Report a problem | ||
| 5/17/2019 | Listed for sale | $525,000+266.7%$242/sqft |
Source: The Ashton Real Estate Group of RE/MAX Advantage #2041852 Report a problem | ||
| 3/16/2018 | Listing removed | $2,700$1/sqft |
Source: Owner Report a problem | ||
| 2/22/2018 | Price change | $2,700-1.8%$1/sqft |
Source: Owner Report a problem | ||
| 1/22/2018 | Listed for rent | $2,750$1/sqft |
Source: Owner #1895496 Report a problem | ||
| 3/12/2014 | Sold | $143,180+50.7%$66/sqft |
Source: Public Record Report a problem | ||
| 11/29/2012 | Sold | $95,000$44/sqft |
Source: Public Record Report a problem | ||
Public tax history
| Year | Property taxes | Tax assessment |
|---|---|---|
| 2025 | $5,155 +24.1% | $183,200 +43.5% |
| 2024 | $4,153 | $127,625 |
| 2023 | $4,153 | $127,625 |
| 2022 | $4,153 -1% | $127,625 |
| 2021 | $4,196 +59.6% | $127,625 +104.9% |
| 2020 | $2,629 +33.8% | $62,275 |
| 2019 | $1,965 | $62,275 |
| 2018 | $1,965 | $62,275 |
| 2017 | $1,965 | $62,275 +78.3% |
| 2016 | $1,965 +24.6% | $34,925 |
| 2015 | $1,577 | $34,925 |
| 2014 | $1,577 | $34,925 |
| 2013 | -- | $34,925 +18.4% |
| 2012 | -- | $29,500 |
| 2011 | -- | $29,500 |
| 2010 | -- | $29,500 |
| 2009 | -- | $29,500 +9.5% |
| 2008 | -- | $26,950 |
| 2007 | -- | $26,950 |
| 2006 | -- | -- |
| 2005 | -- | -- |
| 2004 | -- | -- |
| 2003 | -- | -- |
| 2002 | -- | -- |
| 2001 | -- | -- |
| 2000 | -- | -- |
Find assessor info on the county website
Monthly payment
Est. payment
Payment breakdown
Explore the cost of this home by adjusting the details. Changes won't be saved.Climate risks
Neighborhood: 37216
Nearby schools
GreatSchools rating
- 5/10Hattie Cotton ElementaryGrades: PK-5Distance: 2.4 mi
- 4/10Jere Baxter Middle SchoolGrades: 6-8Distance: 1.2 mi
- 3/10Maplewood Comp High SchoolGrades: 9-12Distance: 1.2 mi
Schools provided by the listing agent
- Elementary: Hattie Cotton Elementary
- Middle: Jere Baxter Middle
- High: Maplewood Comp High School
Source: RealTracs MLS as distributed by MLS GRID. This data may not be complete. We recommend contacting the local school district to confirm school assignments for this home.
- $363,3002 bd1 ba1.1k sqft4203 Burrus St, Nashville, TN 37216Off Market
- $559,4003 bd1 ba1.1k sqft4105 Burrus St, Nashville, TN 37216Off Market
- $492,8003 bd1 ba1.4k sqft917 Matthews Ave, Nashville, TN 37216Off Market

- $477,7002 bd2 ba1.2k sqft916 McMahan Ave, Nashville, TN 37216Off Market
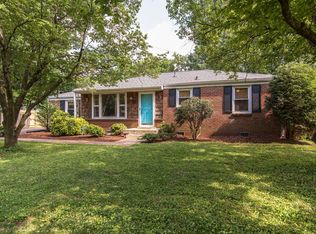
- $378,7003 bd2 ba1.2k sqft915 Matthews Ave, Nashville, TN 37216Off Market
- $543,6004 bd2 ba1.4k sqft914 McMahan Ave, Nashville, TN 37216Off Market
- $569,7003 bd2 ba2k sqft4205 Burrus St, Nashville, TN 37216Off Market
- $385,6003 bd1 ba1.4k sqft919 Matthews Ave, Nashville, TN 37216Off Market
A local agent can set up tours, give advice and negotiate with sellers.
A local lender can help you make sure your offer is ready when you are.
Similar homes
- $829,0004 bd3 ba2.5k sqft1107 Riverwood Dr, Nashville, TN 37216For Sale
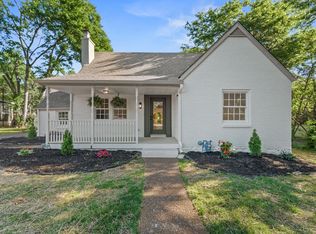
 MLS ID #3314920, Lupe Lagunas. RealTracs MLS as distributed by MLS GRID
 - $775,0004 bd3 ba2.2k sqft1012 Hart Ln, Nashville, TN 37216For Sale
 MLS ID #3320095, Jaden Ismael Porto. RealTracs MLS as distributed by MLS GRID
 - $825,0004 bd3 ba2.1k sqft911 Fairwin Ave, Nashville, TN 37216For Sale
 MLS ID #3278548, Martin (Marty) Kerrigan. RealTracs MLS as distributed by MLS GRID
 - $750,0003 bd2 ba1.9k sqft1230 Shelton Ave, Nashville, TN 37216For Sale
 MLS ID #3304269, Sylvia Giannitrapani. RealTracs MLS as distributed by MLS GRID
 - $775,0004 bd3 ba2k sqft1315 Greenland Ave, Nashville, TN 37216For SaleMLS ID #3318780, Shawnna Simpson. RealTracs MLS as distributed by MLS GRID
- $749,9004 bd2 ba2.1k sqft1507 Stratford Ave, Nashville, TN 37216For SaleMLS ID #3281117, Whit Murray. RealTracs MLS as distributed by MLS GRID
- $525,0003 bd2 ba1.9k sqft3703 Burrus St, Nashville, TN 37216For SaleMLS ID #3190408, Kate McClarnon. RealTracs MLS as distributed by MLS GRID
- $875,0003 bd2 ba1.5k sqft2926 Primrose Cir, Nashville, TN 37212For SaleMLS ID #3260030, Caroline Rosenberg. RealTracs MLS as distributed by MLS GRID
- $460,0003 bd2 ba1.1k sqft800 Oak St, Nashville, TN 37216For SaleMLS ID #3228499, Sara Campbell. RealTracs MLS as distributed by MLS GRID
- $1,145,0004 bd4 ba2.3k sqft1207 Shelton Ave, Nashville, TN 37216For SaleMLS ID #3246885, Connor Kennedy. RealTracs MLS as distributed by MLS GRID
- $797,0003 bd3 ba2.7k sqft134 Spring Valley Rd, Nashville, TN 37214For SaleMLS ID #3248358, John C. Rochford. RealTracs MLS as distributed by MLS GRID
- $550,0003 bd2 ba1.6k sqft4515 Graycroft Ave, Nashville, TN 37216For SaleMLS ID #3256717, Brianna Morant. RealTracs MLS as distributed by MLS GRID
- $799,0004 bd3 ba2.1k sqft1106 Pennock Ave, Nashville, TN 37207For SaleMLS ID #3268452, Chris Fumia. RealTracs MLS as distributed by MLS GRID
- $659,9003 bd2 ba2.6k sqft3262 McGavock Pike, Nashville, TN 37214For SaleMLS ID #3305529, Maggie Edwards. RealTracs MLS as distributed by MLS GRID
- $815,0004 bd2 ba2k sqft5028 Briarwood Dr, Nashville, TN 37211For SaleMLS ID #3255430, Hannah Stephenson. RealTracs MLS as distributed by MLS GRID
- $525,0003 bd2 ba1.3k sqft1204B Keller Ave, Nashville, TN 37216For SaleMLS ID #3314595, Travis Canby. RealTracs MLS as distributed by MLS GRID
- $795,0003 bd2 ba2.1k sqft703 Clematis Dr, Nashville, TN 37205For SaleMLS ID #3316097, Catherine Languido. RealTracs MLS as distributed by MLS GRID
- $950,0005 bd3 ba2.5k sqft1424 Stainback Ave, Nashville, TN 37207For SaleMLS ID #3190961, Kortney Wilson. RealTracs MLS as distributed by MLS GRID
- $749,0003 bd3 ba2.3k sqft814 Kendall Dr, Nashville, TN 37209For SaleMLS ID #3500785, Sutton Lipman Costanza. RealTracs MLS as distributed by MLS GRID
- $714,9003 bd2 ba1.9k sqft1035 Seymour Ave, Nashville, TN 37206For SaleMLS ID #3271034, Barry Richards. RealTracs MLS as distributed by MLS GRID
