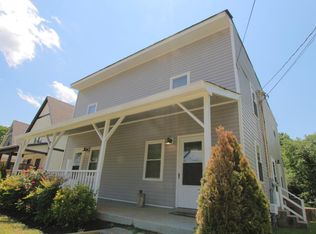
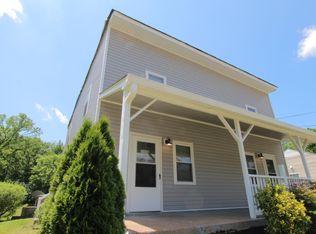
Welcome to 1204B Keller Avenue, where modern design, quality construction, and one of East Nashville's most sought-after locations come together. Built in 2020, this beautifully maintained 3-bedroom, 2-bathroom home offers nearly 1,400 square feet of thoughtfully designed living space tucked away at the end of a quiet dead-end street, where virtually no cars pass by, creating a peaceful setting that's increasingly rare while still being just minutes from everything that makes East Nashville so desirable. It's the kind of street where neighbors stop to chat, kids can ride bikes, and holiday celebrations are epic. Step inside to an inviting open-concept floor plan filled with abundant natural light. Oversized windows flood the home with sunshine, creating bright, airy spaces that feel warm, welcoming, and perfect for everyday living or entertaining. Modern finishes and a seamless flow between the living, dining, and kitchen areas make the home feel even more spacious. Enjoy your morning coffee or unwind in the evening on the screened-in front porch, the perfect place for conversation, relaxing, or enjoying Tennessee's beautiful weather. Out back, you'll find a private backyard with a cozy sitting deck, offering a quiet place to grill, entertain, or simply relax. The location truly sets this home apart. Surrounded by tree-lined streets and a welcoming community, you're just minutes from some of Nashville's favorite restaurants, including Lyra, Butcher & Bee, Peninsula, Café Roze, Lockeland Table, Five Points Pizza, and The Pharmacy Burger Parlor & Beer Garden, along with local coffee shops, boutiques, parks, and live music. Modern construction, peaceful surroundings, and an unbeatable East Nashville lifestyle are becoming increasingly hard to find. 1204B Keller Avenue delivers it all and offers an exceptional opportunity to own a home in one of Nashville's most vibrant and desirable neighborhoods.
Active
$525,000
1204B Keller Ave, Nashville, TN 37216
3beds
1,351sqft
Horizontal Property Regime - Detached, Residential
Built in 2020
871 Square Feet Lot
$-- Zestimate®
$389/sqft
$-- HOA
What's special
Peaceful settingPeaceful surroundingsScreened-in front porchModern designInviting open-concept floor planModern finishesAbundant natural light
- 30 days
- 1,432
- 156
Likely to sell faster than
Zillow last checked:
Listing updated:
Listed by:
Travis Canby 615-432-2919,
Benchmark Realty, LLC 615-432-2919,
Judith Canby,
Benchmark Realty, LLC
Source: RealTracs MLS as distributed by MLS GRID,MLS#: 3314595
Facts & features
Interior
Bedrooms & bathrooms
- Bedrooms: 3
- Bathrooms: 2
- Full bathrooms: 2
- Main level bedrooms: 2
Heating
- Central
Cooling
- Central Air
Appliances
- Included: Oven, Electric Range, Dishwasher, Disposal, Freezer, Microwave, Refrigerator, Stainless Steel Appliance(s)
Features
- Flooring: Wood, Tile
- Basement: None
Interior area
- Total structure area: 1,351
- Total interior livable area: 1,351 sqft
- Finished area above ground: 1,351
Property
Parking
- Parking features: Driveway, On Street
- Has uncovered spaces: Yes
Features
- Levels: One
- Stories: 2
Lot
- Size: 871 Square Feet
Details
- Parcel number: 072064I00200CO
- Special conditions: Standard
Construction
Type & style
- Home type: SingleFamily
- Property subtype: Horizontal Property Regime - Detached, Residential
Materials
- Wood Siding
Condition
- New construction: No
- Year built: 2020
Utilities & green energy
- Sewer: Public Sewer
- Water: Public
- Utilities for property: Water Available
Community & HOA
Community
- Subdivision: Townhomes At 1204 Keller Avenue
HOA
- Has HOA: No
Location
- Region: Nashville
Financial & listing details
- Price per square foot: $389/sqft
- Annual tax amount: $3,141
- Date on market: 7/31/2026
Estimated market value
Not available
Estimated sales range
Not available
Not available
Price history
| Date | Event | Price |
|---|---|---|
| 7/31/2026 | Listed for sale | $525,000+38.7%$389/sqft |
Source:  RealTracs MLS as distributed by MLS GRID #3314595 Report a problem RealTracs MLS as distributed by MLS GRID #3314595 Report a problem | ||
| 2/26/2021 | Sold | $378,500+1%$280/sqft |
Source: RealTracs MLS as distributed by MLS GRID #2203782 Report a problem | ||
| 12/21/2020 | Contingent | $374,900$277/sqft |
Source: RealTracs MLS as distributed by MLS GRID #2203782 Report a problem | ||
| 11/3/2020 | Listed for sale | $374,900$277/sqft |
Source: Renew Real Estate Services #2203782 Report a problem | ||
Public tax history
Tax history is unavailable.
Monthly payment
Est. payment
Payment breakdown
Explore the cost of this home by adjusting the details. Changes won't be saved.Climate risks
Neighborhood: South Inglewood
Nearby schools
Schools provided by the listing agent
- Elementary: Inglewood Elementary
- Middle: Isaac Litton Middle
- High: Stratford STEM Magnet School Upper Campus
Source: RealTracs MLS as distributed by MLS GRID. This data may not be complete. We recommend contacting the local school district to confirm school assignments for this home.

Similar homes
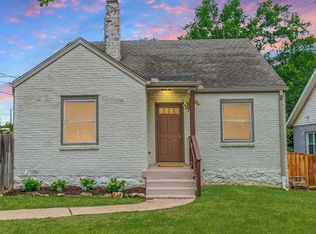
- $510,0003 bd2 ba1.9k sqft3703 Burrus St, Nashville, TN 37216For Sale
 MLS ID #3190408, Kate McClarnon. RealTracs MLS as distributed by MLS GRID
 - $525,0003 bd3 ba1.9k sqft311B Prince Ave, Nashville, TN 37207For Sale
 MLS ID #3527125, Kathleen Timberlake. RealTracs MLS as distributed by MLS GRID
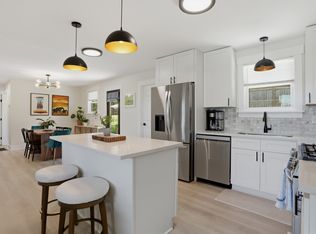
 - $550,0004 bd3 ba1.5k sqft628 Maplewood Ln, Nashville, TN 37216For Sale
 MLS ID #3242059, Emilee Warner. RealTracs MLS as distributed by MLS GRID
 - $484,5003 bd3 ba1.5k sqft814 Vibe Pl, Nashville, TN 37216For Sale
 MLS ID #3248226, Michelle Knutson. RealTracs MLS as distributed by MLS GRID
 - $589,9903 bd3 ba1.9k sqft936B Spain Ave, Nashville, TN 37216For SaleMLS ID #3190824, Peter Ledet. RealTracs MLS as distributed by MLS GRID
- $490,0003 bd2 ba1.2k sqft910 Ward St, Nashville, TN 37207For SaleMLS ID #3518891, Joe Garrido. RealTracs MLS as distributed by MLS GRID
- $539,9003 bd3 ba1.4k sqft3404 Shelby Bottoms Bnd, Nashville, TN 37206For SaleMLS ID #3499646, Amy Cannon / Owner Broker. RealTracs MLS as distributed by MLS GRID
- $525,0003 bd2 ba1.4k sqft1806 Riverside Rd, Old Hickory, TN 37138For SaleMLS ID #3525771, Ben Wilson. RealTracs MLS as distributed by MLS GRID
- $510,0003 bd4 ba1.8k sqft530 Edwin St #16, Nashville, TN 37207For SaleMLS ID #3225068, Neely Kennedy. RealTracs MLS as distributed by MLS GRID
- $480,0003 bd3 ba1.8k sqft911 Cahal Ave, Nashville, TN 37206For SaleMLS ID #3305561, Catherine Coley. RealTracs MLS as distributed by MLS GRID
- $495,0003 bd2 ba1.9k sqft4013 Cumberland Ave, Old Hickory, TN 37138For SaleMLS ID #3528468, Shannan Maxwell. RealTracs MLS as distributed by MLS GRID
- $499,0004 bd2 ba1.5k sqft822 Douglas Ave, Nashville, TN 37206For SaleMLS ID #3319987, Jaclyn Capozzolo. RealTracs MLS as distributed by MLS GRID
- $535,0003 bd2 ba1.1k sqft842 N 2nd St, Nashville, TN 37207For SaleMLS ID #3303989, Catherine Languido. RealTracs MLS as distributed by MLS GRID
- $549,9993 bd3 ba1.5k sqft860 Seymour Ave, Nashville, TN 37206For SaleMLS ID #3232272, Sara Evers. RealTracs MLS as distributed by MLS GRID
- $545,0003 bd3 ba1.7k sqft1103A Cecilia Ave, Nashville, TN 37208For SaleMLS ID #3000624, Jordan Patterson. RealTracs MLS as distributed by MLS GRID
- $529,9003 bd3 ba1.6k sqft1732B 25th Ave N, Nashville, TN 37208For SaleMLS ID #3279177, Pamela Lash. RealTracs MLS as distributed by MLS GRID
- $570,0003 bd2 ba1.1k sqft877 Carter St, Nashville, TN 37206For SaleMLS ID #3278670, Jenna Farro. RealTracs MLS as distributed by MLS GRID
- $487,5003 bd2 ba1k sqft1003 Granada Ave, Nashville, TN 37206For SaleMLS ID #3216100, Brooks Spellings. RealTracs MLS as distributed by MLS GRID
- $495,0003 bd2 ba1k sqft5820 Leslie Ave, Nashville, TN 37209For SaleMLS ID #3529042, Heather Thompson. RealTracs MLS as distributed by MLS GRID
- $489,9003 bd2 ba1.8k sqft437 Cornish Dr, Nashville, TN 37207For SaleMLS ID #3512853, Andrew Dicker. RealTracs MLS as distributed by MLS GRID
