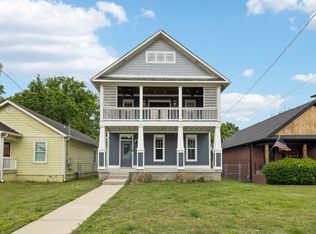
Welcome to this beautifully updated 3-bedroom, 2.5-bath home where thoughtful upgrades, inviting living spaces, and an unbeatable location come together. Freshly painted with new lighting throughout, this move-in-ready home offers a warm, modern feel from the moment you arrive.
Inside, you'll love the cozy fireplace with built ins anchoring the main living area and the custom-built bar, creating the perfect space for entertaining family and friends. The home also features a spacious 2-car garage-port with overhead storage, providing plenty of room for parking and storage.
Step outside to enjoy a private backyard complete with a privacy fence and a custom fire pit and large outdoor deck, ideal for relaxing evenings under the stars. The charming front yard is enclosed by a black cast iron fence, adding curb appeal and character.
Conveniently located less than 10 minutes from downtown and the area's major hospitals, this home is also under one mile from local restaurants, coffee shops, and neighborhood favorites, giving you the perfect balance of city convenience and neighborhood charm. $5000 lender credit and free appraisal when using preferred lender!
Active
$549,900
1732B 25th Ave N, Nashville, TN 37208
3beds
1,614sqft
:
Get pre-qualified$3,320/mo
Horizontal Property Regime - Detached, Residential
Built in 2020
871 Square Feet Lot
$-- Zestimate®
$341/sqft
$-- HOA
What's special
Custom fire pitThoughtful upgradesInviting living spaces
- 26 days |
- 217 |
- 9 |
Zillow last checked:
Listing updated:
Listed by:
Pamela Lash 615-981-9344,
The Elysian Group 615-212-5105
Source: RealTracs MLS as distributed by MLS GRID,MLS#: 3279177
Facts & features
Interior
Bedrooms & bathrooms
- Bedrooms: 3
- Bathrooms: 3
- Full bathrooms: 2
- 1/2 bathrooms: 1
Heating
- Central
Cooling
- Central Air
Appliances
- Included: Electric Oven, Dishwasher, Disposal, Dryer, Freezer, Ice Maker, Microwave, Refrigerator, Stainless Steel Appliance(s), Washer
- Laundry: Electric Dryer Hookup, Washer Hookup
Features
- Flooring: Laminate, Tile
- Basement: None
- Number of fireplaces: 1
- Fireplace features: Electric, Living Room
Interior area
- Total structure area: 1,614
- Total interior livable area: 1,614 sqft
- Finished area above ground: 1,614
Property
Parking
- Total spaces: 2
- Parking features: Detached
- Garage spaces: 2
Features
- Levels: Two
- Stories: 2
- Patio & porch: Deck, Patio
- Exterior features: Smart Lock(s)
Lot
- Size: 871 Square Feet
Details
- Additional structures: Storage
- Parcel number: 081100B00200CO
- Special conditions: Standard
Construction
Type & style
- Home type: SingleFamily
- Property subtype: Horizontal Property Regime - Detached, Residential
Materials
- Hardboard Siding
- Roof: Asphalt
Condition
- New construction: No
- Year built: 2020
Utilities & green energy
- Sewer: Public Sewer
- Water: Public
- Utilities for property: Water Available
Community & HOA
Community
- Security: Carbon Monoxide Detector(s), Smoke Detector(s), Smart Camera(s)/Recording
- Subdivision: Homes At 1732 25th Avenue
HOA
- Has HOA: No
Location
- Region: Nashville
Financial & listing details
- Price per square foot: $341/sqft
- Tax assessed value: $316,500
- Annual tax amount: $3,221
- Date on market: 7/14/2026
Estimated market value
Not available
Estimated sales range
Not available
Not available
Price history
| Date | Event | Price |
|---|---|---|
| 7/14/2026 | Listed for sale | $549,900-3.5%$341/sqft |
Source:  RealTracs MLS as distributed by MLS GRID #3279177 Report a problem RealTracs MLS as distributed by MLS GRID #3279177 Report a problem | ||
| 6/28/2026 | Listing removed | $570,000$353/sqft |
Source: RealTracs MLS as distributed by MLS GRID #3207860 Report a problem | ||
| 6/8/2026 | Price change | $570,000-2.6%$353/sqft |
Source: RealTracs MLS as distributed by MLS GRID #3207860 Report a problem | ||
| 5/19/2026 | Price change | $585,000-1.7%$362/sqft |
Source: RealTracs MLS as distributed by MLS GRID #3207860 Report a problem | ||
| 5/12/2026 | Listed for sale | $594,900$369/sqft |
Source: RealTracs MLS as distributed by MLS GRID #3207860 Report a problem | ||
Public tax history
| Year | Property taxes | Tax assessment |
|---|---|---|
| 2024 | $2,575 | $79,125 |
| 2023 | $2,575 | $79,125 |
| 2022 | $2,575 -1% | $79,125 |
| 2021 | $2,602 +113.6% | $79,125 +174.3% |
| 2020 | $1,218 +243.1% | $28,850 +156.4% |
| 2019 | $355 | $11,250 |
Find assessor info on the county website
Monthly payment
Est. payment
Payment breakdown
Explore the cost of this home by adjusting the details. Changes won't be saved.Climate risks
Neighborhood: Osage-North Fisk
Nearby schools
GreatSchools rating
- 4/10Robert Churchwell Museum Magnet Elementary SchoolGrades: PK-5Distance: 0.4 mi
- 4/10John Early Paideia Middle MagnetGrades: 6-8Distance: 0.9 mi
- 4/10Pearl Cohn Magnet High SchoolGrades: 9-12Distance: 1.1 mi
Schools provided by the listing agent
- Elementary: Robert Churchwell Museum Magnet Elementary School
- Middle: John Early Paideia Magnet
- High: Pearl Cohn Magnet High School
Source: RealTracs MLS as distributed by MLS GRID. This data may not be complete. We recommend contacting the local school district to confirm school assignments for this home.
- $499,9003 bd3 ba1.6k sqft1732 25th Ave N, Nashville, TN 37208For Sale

- $310,9003 bd2 ba1k sqft1734 25th Ave N, Nashville, TN 37208Off Market
- $296,9004 bd2 ba1.4k sqft1730 25th Ave N, Nashville, TN 37208Off Market
- $351,4003 bd2 ba1.1k sqft1736 25th Ave N, Nashville, TN 37208Off Market
- $274,4003 bd1 ba1k sqft1728 25th Ave N, Nashville, TN 37208Off Market
- $367,9004 bd2 ba1.1k sqft1738 25th Ave N, Nashville, TN 37208Off Market
- $535,0004 bd3 ba1.4k sqft1733 25th Ave N, Nashville, TN 37208Sold
- $608,0003 bd3 ba2.2k sqft1726 25th Ave N, Nashville, TN 37208Off Market
A local agent can set up tours, give advice and negotiate with sellers.
A local lender can help you make sure your offer is ready when you are.
Similar homes
- $499,9003 bd3 ba1.6k sqft1732 25th Ave N, Nashville, TN 37208For Sale
 MLS ID #3279170, Pamela Lash. RealTracs MLS as distributed by MLS GRID
 - $575,0003 bd3 ba1.8k sqft1613 14th Ave N, Nashville, TN 37208For Sale
 MLS ID #3316080, Lisa Gaston. RealTracs MLS as distributed by MLS GRID
 - $3,1503 bd3 ba1.8k sqft1911B 15th Ave N, Nashville, TN 37208For Rent
 Zillow Rentals
 - $560,0003 bd3 ba1.6k sqft803 21st Ave N, Nashville, TN 37208For Sale
 MLS ID #3306635, David Goodman | THE GROW TEAM. RealTracs MLS as distributed by MLS GRID
 - $575,0003 bd3 ba2.1k sqft735 28th Ave N, Nashville, TN 37208For SaleMLS ID #3318443, Eric Workman. RealTracs MLS as distributed by MLS GRID
- $545,0003 bd3 ba1.7k sqft1103A Cecilia Ave, Nashville, TN 37208For SaleMLS ID #3000624, Jordan Patterson. RealTracs MLS as distributed by MLS GRID
- $570,0003 bd3 ba2.2k sqft1728B Pecan St, Nashville, TN 37208For SaleMLS ID #3211325, Sophia Cruse. RealTracs MLS as distributed by MLS GRID
- $525,0003 bd3 ba2.1k sqft2403 Underwood St, Nashville, TN 37208For SaleMLS ID #3183374, Ron Hodges. RealTracs MLS as distributed by MLS GRID
- $499,8003 bd3 ba1.7k sqft1927 14th Ave N, Nashville, TN 37208PendingMLS ID #3336345, Paul Scott. RealTracs MLS as distributed by MLS GRID
- $598,0004 bd3 ba2.2k sqft2421 14th Ave N, Nashville, TN 37208For SaleMLS ID #3246143, Mary Brooke Bonadies. RealTracs MLS as distributed by MLS GRID
- $559,9003 bd3 ba1.9k sqft5829 Leslie Ave, Nashville, TN 37209For SaleMLS ID #3281403, Tracy Blair-Kwapis. RealTracs MLS as distributed by MLS GRID
- $549,9993 bd3 ba1.5k sqft860 Seymour Ave, Nashville, TN 37206For SaleMLS ID #3232272, Sara Evers. RealTracs MLS as distributed by MLS GRID
- $549,9993 bd3 ba1.5k sqft858 Seymour Ave, Nashville, TN 37206For SaleMLS ID #3232370, Sara Evers. RealTracs MLS as distributed by MLS GRID
- $525,0003 bd2 ba1.9k sqft3703 Burrus St, Nashville, TN 37216For SaleMLS ID #3190408, Kate McClarnon. RealTracs MLS as distributed by MLS GRID
- $535,0003 bd2 ba1.1k sqft842 N 2nd St, Nashville, TN 37207For SaleMLS ID #3303989, Catherine Languido. RealTracs MLS as distributed by MLS GRID
- $598,0004 bd4 ba2.3k sqft1724A Simpkins St, Nashville, TN 37208For SaleMLS ID #3223810, Adrianna Morehouse. RealTracs MLS as distributed by MLS GRID
- $665,0004 bd3 ba2k sqft906 Morrison St, Nashville, TN 37208For SaleMLS ID #3304829, Lillian Bates. RealTracs MLS as distributed by MLS GRID
- $525,0003 bd2 ba1.3k sqft1204B Keller Ave, Nashville, TN 37216For SaleMLS ID #3314595, Travis Canby. RealTracs MLS as distributed by MLS GRID
- $619,9003 bd4 ba2.2k sqft1618 11th Ave N, Nashville, TN 37208For SaleMLS ID #3225019, Traci Huff. RealTracs MLS as distributed by MLS GRID
- $435,0002 bd3 ba1.3k sqft1501B 9th Ave N, Nashville, TN 37208For SaleMLS ID #3175956, Garren McCloud. RealTracs MLS as distributed by MLS GRID
