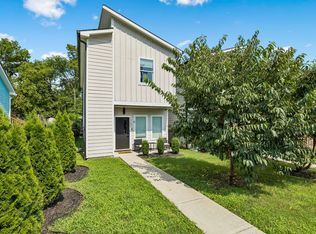
This 2021 build offers 1,787 sq ft of open-concept living with 3 bedrooms, 2.5 baths, and a striking modern exterior. Hardwood floors flow throughout, complemented by clean lines and abundant natural light. The main level blends kitchen, dining, and living into one seamless space, perfect for both everyday living and entertaining. Upstairs, spacious bedrooms and well-appointed baths provide a comfortable retreat, while the low-maintenance design keeps life simple.
Active
$545,000
1103A Cecilia Ave, Nashville, TN 37208
3beds
1,787sqft
Horizontal Property Regime - Detached, Residential
Built in 2021
871 Square Feet Lot
$-- Zestimate®
$305/sqft
$-- HOA
What's special
Clean linesModern exteriorOpen-concept livingAbundant natural lightSpacious bedroomsSeamless spaceHardwood floors
- 11 days |
- 111 |
- 3 |
Zillow last checked:
Listing updated:
Listed by:
Jordan Patterson 731-377-1103,
Compass RE 615-475-5616,
Tristan Kinsley 615-486-2424,
Compass RE
Source: RealTracs MLS as distributed by MLS GRID,MLS#: 3000624
Facts & features
Interior
Bedrooms & bathrooms
- Bedrooms: 3
- Bathrooms: 3
- Full bathrooms: 2
- 1/2 bathrooms: 1
Bedroom 1
- Features: Full Bath
- Level: Full Bath
- Area: 192 Square Feet
- Dimensions: 12x16
Bedroom 2
- Area: 150 Square Feet
- Dimensions: 10x15
Bedroom 3
- Area: 110 Square Feet
- Dimensions: 10x11
Dining room
- Area: 132 Square Feet
- Dimensions: 11x12
Kitchen
- Area: 182 Square Feet
- Dimensions: 13x14
Living room
- Features: Great Room
- Level: Great Room
- Area: 273 Square Feet
- Dimensions: 13x21
Heating
- Central, Electric
Cooling
- Central Air, Electric
Appliances
- Included: Built-In Gas Oven, Built-In Electric Range, Dishwasher, Disposal, Microwave
- Laundry: Electric Dryer Hookup, Washer Hookup
Features
- Ceiling Fan(s), High Ceilings, Open Floorplan, Pantry
- Flooring: Wood
- Basement: Crawl Space
Interior area
- Total structure area: 1,787
- Total interior livable area: 1,787 sqft
- Finished area above ground: 1,787
Property
Features
- Levels: One
- Stories: 2
- Fencing: Partial
Lot
- Size: 871 Square Feet
Details
- Parcel number: 081033T00100CO
- Special conditions: Standard
Construction
Type & style
- Home type: SingleFamily
- Property subtype: Horizontal Property Regime - Detached, Residential
Materials
- Vinyl Siding
Condition
- New construction: No
- Year built: 2021
Utilities & green energy
- Sewer: Public Sewer
- Water: Public
- Utilities for property: Electricity Available, Water Available
Community & HOA
Community
- Subdivision: Cottages @1103 Townhomes
HOA
- Has HOA: No
Location
- Region: Nashville
Financial & listing details
- Price per square foot: $305/sqft
- Annual tax amount: $3,269
- Date on market: 8/15/2026
- Electric utility on property: Yes
Estimated market value
Not available
Estimated sales range
Not available
Not available
Price history
| Date | Event | Price |
|---|---|---|
| 4/7/2026 | Listed for sale | $545,000-3.5%$305/sqft |
Source:  RealTracs MLS as distributed by MLS GRID #3000624 Report a problem RealTracs MLS as distributed by MLS GRID #3000624 Report a problem | ||
| 1/5/2026 | Listing removed | $565,000$316/sqft |
Source: RealTracs MLS as distributed by MLS GRID #3000624 Report a problem | ||
| 9/24/2025 | Listed for sale | $565,000+15.3%$316/sqft |
Source: RealTracs MLS as distributed by MLS GRID #3000624 Report a problem | ||
| 11/24/2021 | Sold | $490,000+2.1%$274/sqft |
Source: RealTracs MLS as distributed by MLS GRID #2301225 Report a problem | ||
| 10/26/2021 | Pending sale | $479,900$269/sqft |
Source: RealTracs MLS as distributed by MLS GRID #2301225 Report a problem | ||
| 10/22/2021 | Listed for sale | $479,900$269/sqft |
Source: RealTracs MLS as distributed by MLS GRID #2301225 Report a problem | ||
Public tax history
Tax history is unavailable.
Monthly payment
Est. payment
Payment breakdown
Explore the cost of this home by adjusting the details. Changes won't be saved.Climate risks
Neighborhood: Buena Vista Heights
Nearby schools
GreatSchools rating
- 5/10Jones ElementaryGrades: PK-5Distance: 0.6 mi
- 4/10John Early Paideia Middle MagnetGrades: 6-8Distance: 0.2 mi
- 4/10Pearl Cohn Magnet High SchoolGrades: 9-12Distance: 1.8 mi
Schools provided by the listing agent
- Elementary: Jones Paideia Magnet
- Middle: John Early Paideia Magnet
- High: Pearl Cohn Magnet High School
Source: RealTracs MLS as distributed by MLS GRID. This data may not be complete. We recommend contacting the local school district to confirm school assignments for this home.
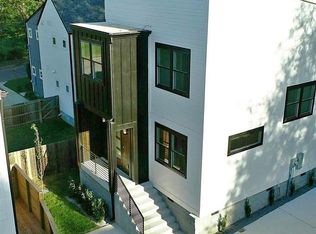
- $160,0005,227 sqft1103 Cecilia Ave, Nashville, TN 37208Off Market
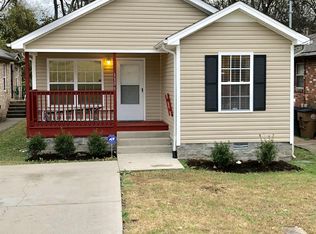
- $343,5004 bd2 ba1.3k sqft1105 Cecilia Ave, Nashville, TN 37208Off Market
- $262,6002 bd1 ba816 sqft2135 11th Ave N, Nashville, TN 37208Off Market
- $--2 bd1 ba900 sqft1107 Cecilia Ave UNIT A, Nashville, TN 37208Off Market
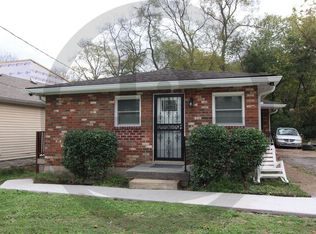
- $403,3006 bd2 ba1.6k sqft1107 Cecilia Ave, Nashville, TN 37208Off Market
- $591,0004 bd3 ba1.8k sqft2133 11th Ave N, Nashville, TN 37208Off Market
- $272,2002 bd1 ba730 sqft1102A Cecilia Ave, Nashville, TN 37208Off Market
- $608,4004 bd3 ba2.7k sqft1104A Cecilia Ave, Nashville, TN 37208Off Market
A local agent can set up tours, give advice and negotiate with sellers.
A local lender can help you make sure your offer is ready when you are.
Similar homes
- $569,9003 bd3 ba2.3k sqft1728B Pecan St, Nashville, TN 37208For Sale

 MLS ID #3516604, Jennifer Hatchette. RealTracs MLS as distributed by MLS GRID
 - $614,5993 bd4 ba2.1k sqft1814 12th Ave N, Nashville, TN 37208For Sale
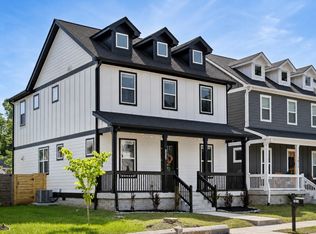 MLS ID #3520379, Mike Wegzyn. RealTracs MLS as distributed by MLS GRID
 - $575,0003 bd3 ba2k sqft1821B 14th Ave N, Nashville, TN 37208For Sale
 MLS ID #3303929, Andrew Tate. RealTracs MLS as distributed by MLS GRID
 - $529,9003 bd3 ba1.6k sqft1732B 25th Ave N, Nashville, TN 37208For Sale
 MLS ID #3279177, Pamela Lash. RealTracs MLS as distributed by MLS GRID
 - $610,0003 bd4 ba2.3k sqft1618 11th Ave N, Nashville, TN 37208For SaleMLS ID #3525838, Jon Althoff | 615-920-3966. RealTracs MLS as distributed by MLS GRID
- $598,0004 bd3 ba2.2k sqft2421 14th Ave N, Nashville, TN 37208For SaleMLS ID #3246143, Mary Brooke Bonadies. RealTracs MLS as distributed by MLS GRID
- $560,0003 bd3 ba1.6k sqft803 21st Ave N, Nashville, TN 37208For SaleMLS ID #3306635, David Goodman | THE GROW TEAM. RealTracs MLS as distributed by MLS GRID
- $565,0003 bd3 ba2.1k sqft735 28th Ave N, Nashville, TN 37208For SaleMLS ID #3318443, Eric Workman. RealTracs MLS as distributed by MLS GRID
- $599,9994 bd4 ba2.1k sqft2318 Batavia St, Nashville, TN 37208For SaleMLS ID #3319040, Diane Journell. RealTracs MLS as distributed by MLS GRID
- $549,9993 bd3 ba1.5k sqft860 Seymour Ave, Nashville, TN 37206For SaleMLS ID #3232272, Sara Evers. RealTracs MLS as distributed by MLS GRID
- $549,9993 bd3 ba1.5k sqft858 Seymour Ave, Nashville, TN 37206For SaleMLS ID #3232370, Sara Evers. RealTracs MLS as distributed by MLS GRID
- $539,9003 bd3 ba1.4k sqft3404 Shelby Bottoms Bnd, Nashville, TN 37206For SaleMLS ID #3499646, Amy Cannon / Owner Broker. RealTracs MLS as distributed by MLS GRID
- $579,9993 bd3 ba1.7k sqft1308 Alderwood Pass, Nashville, TN 37207New ConstructionMLS ID #3520722, Laura Braswell Gaines. RealTracs MLS as distributed by MLS GRID
- $529,9003 bd3 ba1.6k sqft1714B River Dr, Nashville, TN 37218New ConstructionMLS ID #3513254, Angela Pickney Deal. RealTracs MLS as distributed by MLS GRID
- $598,0004 bd4 ba2.3k sqft1724A Simpkins St, Nashville, TN 37208For SaleMLS ID #3223810, Adrianna Morehouse. RealTracs MLS as distributed by MLS GRID
- $499,0004 bd3 ba1.8k sqft814 Roy St, Nashville, TN 37207For SaleMLS ID #3319934, Emma Nies. RealTracs MLS as distributed by MLS GRID
- $425,0002 bd3 ba1.3k sqft1501B 9th Ave N, Nashville, TN 37208For SaleMLS ID #3175956, Garren McCloud. RealTracs MLS as distributed by MLS GRID
- $545,0003 bd2 ba1.4k sqft1806 Riverside Rd, Old Hickory, TN 37138For SaleMLS ID #3525771, Ben Wilson. RealTracs MLS as distributed by MLS GRID
- $525,0003 bd2 ba1.3k sqft1204B Keller Ave, Nashville, TN 37216For SaleMLS ID #3314595, Travis Canby. RealTracs MLS as distributed by MLS GRID
- $669,9003 bd3 ba1.9k sqft2605D Traughber Dr, Nashville, TN 37206For SaleMLS ID #3319922, Becky Meagher. RealTracs MLS as distributed by MLS GRID
