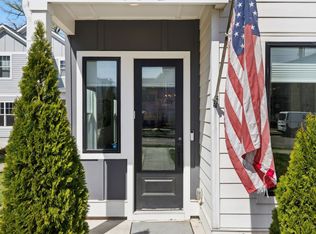
Price Improvement - Let's Help You Get In Your Dream Home! See attached info for 100% Financing & potential grant options! The Nashville Entertainer's Home: 3 Fireplaces, 2 Rooftops, Skyline Views under 10 minutes from Downtown Nashville UNDER $650,000! Built in 2024, this stunning modern single-family home blends luxury design, elevated finishes, and an unbeatable location in Historic Buena Vista and the Buchanan Arts District. Just minutes from Germantown and the future hub of Super Bowl 2030 festivities, this 3-bedroom, 3.5-bath home delivers sophisticated city living with exceptional entertaining spaces.
Thoughtfully designed with solid white oak hardwood floors, designer tile, custom trim work, smart home technology, quartz countertops, granite wet bars, and high-end finishes throughout. The open-concept main level seamlessly connects the kitchen, dining, and living areas, featuring abundant natural light and a fireplace that anchors the space.
Enjoy warmth and ambiance with a fireplace on every level of the home. The spacious primary suite is a private retreat featuring an accent TV wall, in-room fireplace, wet bar, oversized custom walk-in closet, and spa-inspired bath with dual vanities and an oversized walk-in shower.
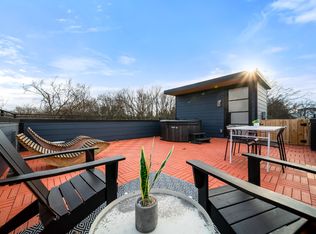
The third floor was designed for entertaining, complete with a fireplace, wet bar, and direct access to two private rooftop terraces showcasing breathtaking Nashville skyline views. Perfect for sunset cocktails, rooftop dinners, quiet mornings, or hosting unforgettable evenings in the city.
Whether you're looking for a stylish primary residence, modern city retreat, or investment opportunity with income-producing flexibility, this home offers versatility and convenience. Located moments from Downtown, Germantown, local breweries, restaurants, art galleries, and Nashville’s vibrant entertainment scene, this is a rare opportunity to own modern luxury in one of the city’s fastest-growing neighborhoods.
Active
Price cut: $25.1K (6/30)
$619,900
1618 11th Ave N, Nashville, TN 37208
3beds
2,296sqft
:
Get pre-qualified$3,743/mo
Single Family Residence, Residential
Built in 2024
3,049 Square Feet Lot
$-- Zestimate®
$270/sqft
$-- HOA
What's special
In-room fireplaceSkyline viewsPrivate retreatLuxury designBreathtaking nashville skyline viewsAbundant natural lightElevated finishes
- 71 days |
- 323 |
- 33 |
Zillow last checked:
Listing updated:
Listed by:
Traci Huff 615-517-8918,
Compass RE 615-475-5616,
Melanesia (Melanie) Harris 615-854-5816,
Reliant Realty ERA Powered
Source: RealTracs MLS as distributed by MLS GRID,MLS#: 3225019
Facts & features
Interior
Bedrooms & bathrooms
- Bedrooms: 3
- Bathrooms: 4
- Full bathrooms: 3
- 1/2 bathrooms: 1
- Main level bedrooms: 1
Bedroom 1
- Features: Extra Large Closet
- Level: Extra Large Closet
- Area: 285 Square Feet
- Dimensions: 19x15
Bedroom 2
- Features: Bath
- Level: Bath
- Area: 165 Square Feet
- Dimensions: 15x11
Bedroom 3
- Features: Bath
- Level: Bath
- Area: 168 Square Feet
- Dimensions: 12x14
Primary bathroom
- Features: Double Vanity
- Level: Double Vanity
Kitchen
- Area: 210 Square Feet
- Dimensions: 15x14
Living room
- Features: Combination
- Level: Combination
- Area: 304 Square Feet
- Dimensions: 16x19
Recreation room
- Features: Third Floor
- Level: Third Floor
- Area: 380 Square Feet
- Dimensions: 20x19
Heating
- Central
Cooling
- Ceiling Fan(s), Central Air
Appliances
- Included: Gas Oven, Gas Range, Dishwasher, Disposal, Dryer, Microwave, Refrigerator, Stainless Steel Appliance(s), Washer, Smart Appliance(s)
- Laundry: Electric Dryer Hookup, Washer Hookup
Features
- Extra Closets, High Ceilings, Walk-In Closet(s), Wet Bar, High Speed Internet, Kitchen Island
- Flooring: Wood
- Basement: None
- Number of fireplaces: 3
- Fireplace features: Electric, Living Room, Recreation Room
Interior area
- Total structure area: 2,296
- Total interior livable area: 2,296 sqft
- Finished area above ground: 2,296
Property
Parking
- Total spaces: 2
- Parking features: Alley Access, Concrete, Parking Pad
- Uncovered spaces: 2
Features
- Levels: One
- Stories: 3
- Patio & porch: Deck
- Fencing: Back Yard
- Has view: Yes
- View description: City
Lot
- Size: 3,049 Square Feet
- Dimensions: 46 x 84
- Features: Level
- Topography: Level
Details
- Parcel number: 08112008000
- Special conditions: Standard
Construction
Type & style
- Home type: SingleFamily
- Architectural style: Contemporary
- Property subtype: Single Family Residence, Residential
Materials
- Hardboard Siding
- Roof: Membrane
Condition
- New construction: No
- Year built: 2024
Utilities & green energy
- Sewer: Public Sewer
- Water: Public
- Utilities for property: Water Available
Community & HOA
Community
- Security: Smoke Detector(s)
- Subdivision: Mcgavock Town North Nashville
HOA
- Has HOA: No
Location
- Region: Nashville
Financial & listing details
- Price per square foot: $270/sqft
- Tax assessed value: $470,400
- Annual tax amount: $3,309
- Date on market: 5/29/2026
Estimated market value
Not available
Estimated sales range
Not available
Not available
Price history
| Date | Event | Price |
|---|---|---|
| 6/30/2026 | Price change | $619,900-3.9%$270/sqft |
Source:  RealTracs MLS as distributed by MLS GRID #3225019 Report a problem RealTracs MLS as distributed by MLS GRID #3225019 Report a problem | ||
| 6/14/2026 | Price change | $645,000-2.3%$281/sqft |
Source: RealTracs MLS as distributed by MLS GRID #3225019 Report a problem | ||
| 6/3/2026 | Listed for sale | $660,000-8.2%$287/sqft |
Source: RealTracs MLS as distributed by MLS GRID #3225019 Report a problem | ||
| 9/1/2025 | Listing removed | $719,000$313/sqft |
Source: RealTracs MLS as distributed by MLS GRID #2926528 Report a problem | ||
| 7/21/2025 | Price change | $719,000-1.4%$313/sqft |
Source: RealTracs MLS as distributed by MLS GRID #2926528 Report a problem | ||
| 7/11/2025 | Price change | $729,000-1.4%$318/sqft |
Source: RealTracs MLS as distributed by MLS GRID #2926528 Report a problem | ||
| 7/1/2025 | Listed for sale | $739,000-3.6%$322/sqft |
Source: RealTracs MLS as distributed by MLS GRID #2926528 Report a problem | ||
| 6/7/2025 | Listing removed | $766,500$334/sqft |
Source: RealTracs MLS as distributed by MLS GRID #2815849 Report a problem | ||
| 5/21/2025 | Price change | $766,500-1.5%$334/sqft |
Source: RealTracs MLS as distributed by MLS GRID #2815849 Report a problem | ||
| 4/28/2025 | Price change | $778,500-1.5%$339/sqft |
Source: RealTracs MLS as distributed by MLS GRID #2815849 Report a problem | ||
| 4/10/2025 | Listed for sale | $790,000-12.2%$344/sqft |
Source: RealTracs MLS as distributed by MLS GRID #2815849 Report a problem | ||
| 2/1/2025 | Listing removed | $899,900$392/sqft |
Source: RealTracs MLS as distributed by MLS GRID #2700485 Report a problem | ||
| 11/5/2024 | Price change | $899,900-2.7%$392/sqft |
Source: RealTracs MLS as distributed by MLS GRID #2700485 Report a problem | ||
| 9/10/2024 | Listed for sale | $925,000+1%$403/sqft |
Source: RealTracs MLS as distributed by MLS GRID #2700485 Report a problem | ||
| 12/10/2023 | Listing removed | -- |
Source: RealTracs MLS as distributed by MLS GRID #2588871 Report a problem | ||
| 11/5/2023 | Listed for sale | $915,900$399/sqft |
Source: RealTracs MLS as distributed by MLS GRID #2588871 Report a problem | ||
Public tax history
| Year | Property taxes | Tax assessment |
|---|---|---|
| 2025 | $3,309 -0.2% | $117,600 +15.4% |
| 2024 | $3,315 +331.2% | $101,875 +331.2% |
| 2023 | $769 | $23,625 |
| 2022 | $769 | $23,625 |
| 2021 | -- | -- |
| 2020 | -- | -- |
| 2019 | -- | -- |
| 2018 | -- | -- |
| 2017 | -- | -- |
| 2016 | -- | -- |
| 2015 | -- | -- |
| 2014 | -- | -- |
| 2013 | -- | -- |
| 2012 | -- | -- |
| 2011 | -- | -- |
| 2010 | -- | -- |
| 2009 | -- | -- |
| 2008 | -- | -- |
| 2007 | -- | -- |
| 2005 | -- | -- |
| 2004 | -- | -- |
| 2003 | -- | -- |
| 2002 | -- | -- |
| 2001 | -- | -- |
| 2000 | -- | -- |
Find assessor info on the county website
Monthly payment
Est. payment
Payment breakdown
Explore the cost of this home by adjusting the details. Changes won't be saved.Climate risks
Neighborhood: Elizabeth Park
Nearby schools
GreatSchools rating
- 4/10Robert Churchwell Museum Magnet Elementary SchoolGrades: PK-5Distance: 0.5 mi
- 4/10John Early Paideia Middle MagnetGrades: 6-8Distance: 0.7 mi
- 4/10Pearl Cohn Magnet High SchoolGrades: 9-12Distance: 1.2 mi
Schools provided by the listing agent
- Elementary: Gower Elementary
- Middle: H. G. Hill Middle
- High: James Lawson High School
Source: RealTracs MLS as distributed by MLS GRID. This data may not be complete. We recommend contacting the local school district to confirm school assignments for this home.
- $235,2002 bd1 ba800 sqft1620 11th Ave N, Nashville, TN 37208Off Market

- $1,500-- bd-- ba-- sqft1616 11th Ave N, Nashville, TN 37208Off Market
- $295,3002 bd2 ba825 sqft1622 11th Ave N, Nashville, TN 37208Off Market

- $220,0004 bd2 ba1.8k sqft1614 11th Ave N, Nashville, TN 37208Sold
- $1,500-- bd-- ba-- sqft1611 Arthur Ave, Nashville, TN 37208Off Market
- $140,0005,662 sqft1613 Arthur Ave, Nashville, TN 37208Sold
- $526,9003 bd3 ba2.4k sqft1615 Arthur Ave, Nashville, TN 37208Off Market
- $278,4002 bd1 ba700 sqft1612 11th Ave N, Nashville, TN 37208Off Market
A local agent can set up tours, give advice and negotiate with sellers.
A local lender can help you make sure your offer is ready when you are.
Similar homes
- $575,0003 bd3 ba2.1k sqft735 28th Ave N, Nashville, TN 37208For Sale

 MLS ID #3318443, Eric Workman. RealTracs MLS as distributed by MLS GRID
 - $570,0003 bd3 ba2.2k sqft1728B Pecan St, Nashville, TN 37208For Sale
 MLS ID #3211325, Sophia Cruse. RealTracs MLS as distributed by MLS GRID
 - $625,0004 bd5 ba1.9k sqft1923 Britt Pl #B, Nashville, TN 37208For Sale
 MLS ID #3247806, Joséphine Saffert. RealTracs MLS as distributed by MLS GRID
 - $665,0004 bd3 ba2k sqft906 Morrison St, Nashville, TN 37208For Sale
 MLS ID #3304829, Lillian Bates. RealTracs MLS as distributed by MLS GRID
 - $785,0003 bd4 ba2.4k sqft1502 Arthur Ave, Nashville, TN 37208For SaleMLS ID #3305296, Kate McClarnon. RealTracs MLS as distributed by MLS GRID
- $669,9003 bd4 ba2.2k sqft2308 18th Ave N, Nashville, TN 37208New ConstructionMLS ID #3306231, Jamil Wahidi, CRS, GRI, ABR, AHWD. RealTracs MLS as distributed by MLS GRID
- $549,9003 bd3 ba1.6k sqft1732B 25th Ave N, Nashville, TN 37208For SaleMLS ID #3279177, Pamela Lash. RealTracs MLS as distributed by MLS GRID
- $615,0003 bd3 ba1.7k sqft3219A Curtis St, Nashville, TN 37218For SaleMLS ID #3312445, Derek Butler. RealTracs MLS as distributed by MLS GRID
- $639,9005 bd4 ba2.6k sqft2213 18th Ave N, Nashville, TN 37208New ConstructionMLS ID #3144853, Amber Johns. RealTracs MLS as distributed by MLS GRID
- $499,9003 bd3 ba1.6k sqft1732 25th Ave N, Nashville, TN 37208For SaleMLS ID #3279170, Pamela Lash. RealTracs MLS as distributed by MLS GRID
- $499,9004 bd5 ba2.5k sqft2402 Buchanan St, Nashville, TN 37208For SaleMLS ID #3213721, Destiny White. RealTracs MLS as distributed by MLS GRID
- $545,0003 bd3 ba1.7k sqft1103A Cecilia Ave, Nashville, TN 37208For SaleMLS ID #3000624, Jordan Patterson. RealTracs MLS as distributed by MLS GRID
- $599,9004 bd3 ba2.1k sqft2013 Sultana Ave #B, Nashville, TN 37207New ConstructionMLS ID #3333677, Wael Zaki. RealTracs MLS as distributed by MLS GRID
- $589,9003 bd3 ba1.8k sqft406 37th Ave N, Nashville, TN 37209For SaleMLS ID #3233503, Allen Huggins. RealTracs MLS as distributed by MLS GRID
- $604,9003 bd3 ba1.9k sqft1317 Jones Ave, Nashville, TN 37207For SaleMLS ID #3243372, Martha Montiel-Lewis. RealTracs MLS as distributed by MLS GRID
- $650,0003 bd3 ba2.1k sqft6215B New York Ave, Nashville, TN 37209For SaleMLS ID #3301879, Vikki Williams. RealTracs MLS as distributed by MLS GRID
- $750,0004 bd4 ba2.5k sqft905 47th Ave N, Nashville, TN 37209For SaleMLS ID #3312602, JONATHAN HARRIS. RealTracs MLS as distributed by MLS GRID
- $625,0004 bd3 ba2k sqft1412 Ann St, Nashville, TN 37216For SaleMLS ID #3233686, Ashley Chastain. RealTracs MLS as distributed by MLS GRID
- $699,9003 bd4 ba2.7k sqft418D 37th Ave N, Nashville, TN 37209For SaleMLS ID #3314882, Nina Lampley. RealTracs MLS as distributed by MLS GRID
- $649,9003 bd4 ba2k sqft510 31st Ave N, Nashville, TN 37209For SaleMLS ID #3073857, Jacob Kupin. RealTracs MLS as distributed by MLS GRID
