Stylish modern living in a vibrant central location > Walk to L&L Market, Sylvan Supply, oneC1TY, Sylvan Park, The Nations, everything on Charlotte (10 Min. to Downtown!) ~ Solid Hardwoods, High Ceilings, Fresh Paint, New Windows, Natural Light for days ~ Private Deck + Big Rooftop Deck w/views! ~ Living w/outdoor plant/lounge/reading nook \ Renovated Kitchen/Dining w/Pantry \ Bedroom Suite on Main \ Huge Rec Room -or- Primary Suite ~ Well-designed comfortable living in a growing neighborhood!
Active
Price cut: $35.1K (7/8)
$589,900
406 37th Ave N, Nashville, TN 37209
3beds
1,819sqft
:
Get pre-qualified$3,562/mo
Horizontal Property Regime - Attached, Residential
Built in 2015
1,306 Square Feet Lot
$-- Zestimate®
$324/sqft
$-- HOA
What's special
- 39 days |
- 345 |
- 17 |
Zillow last checked:
Listing updated:
Listed by:
Allen Huggins 615-810-9393,
WH Properties 615-810-9393
Source: RealTracs MLS as distributed by MLS GRID,MLS#: 3233503
Facts & features
Interior
Bedrooms & bathrooms
- Bedrooms: 3
- Bathrooms: 3
- Full bathrooms: 2
- 1/2 bathrooms: 1
- Main level bedrooms: 1
Bedroom 1
- Features: Walk-In Closet(s)
- Level: Walk-In Closet(s)
- Area: 132 Square Feet
- Dimensions: 12x11
Bedroom 2
- Area: 195 Square Feet
- Dimensions: 15x13
Bedroom 3
- Area: 345 Square Feet
- Dimensions: 23x15
Primary bathroom
- Features: Double Vanity
- Level: Double Vanity
Kitchen
- Features: Pantry
- Level: Pantry
- Area: 195 Square Feet
- Dimensions: 15x13
Living room
- Area: 180 Square Feet
- Dimensions: 15x12
Heating
- Central, Electric
Cooling
- Central Air, Electric
Appliances
- Included: Electric Oven, Gas Range, Dishwasher, Refrigerator
Features
- Open Floorplan, Pantry
- Flooring: Wood, Tile
- Basement: Crawl Space
Interior area
- Total structure area: 1,819
- Total interior livable area: 1,819 sqft
- Finished area above ground: 1,819
Property
Parking
- Total spaces: 3
- Parking features: Garage Faces Rear, Parking Pad
- Attached garage spaces: 2
- Uncovered spaces: 1
Features
- Levels: Two
- Stories: 2
- Patio & porch: Deck
- Exterior features: Balcony
Lot
- Size: 1,306 Square Feet
Details
- Parcel number: 092090R00100CO
- Special conditions: Standard
Construction
Type & style
- Home type: SingleFamily
- Property subtype: Horizontal Property Regime - Attached, Residential
- Attached to another structure: Yes
Materials
- Vinyl Siding, Wood Siding
Condition
- New construction: No
- Year built: 2015
Utilities & green energy
- Sewer: Public Sewer
- Water: Public
- Utilities for property: Electricity Available, Water Available
Community & HOA
Community
- Subdivision: Homes At 408 37th Avenue North
HOA
- Has HOA: No
Location
- Region: Nashville
Financial & listing details
- Price per square foot: $324/sqft
- Tax assessed value: $680,100
- Annual tax amount: $4,784
- Date on market: 7/1/2026
- Electric utility on property: Yes
Estimated market value
Not available
Estimated sales range
Not available
Not available
Price history
| Date | Event | Price |
|---|---|---|
| 7/8/2026 | Price change | $589,900-5.6%$324/sqft |
Source:  RealTracs MLS as distributed by MLS GRID #3233503 Report a problem RealTracs MLS as distributed by MLS GRID #3233503 Report a problem | ||
| 7/1/2026 | Listed for sale | $625,000$344/sqft |
Source: RealTracs MLS as distributed by MLS GRID #3233503 Report a problem | ||
| 6/25/2026 | Contingent | $625,000$344/sqft |
Source: RealTracs MLS as distributed by MLS GRID #3233503 Report a problem | ||
| 6/12/2026 | Listed for sale | $625,000+7.8%$344/sqft |
Source: RealTracs MLS as distributed by MLS GRID #3233503 Report a problem | ||
| 2/11/2022 | Sold | $580,000+16%$319/sqft |
Source: RealTracs MLS as distributed by MLS GRID #2349282 Report a problem | ||
| 1/31/2022 | Pending sale | $499,900$275/sqft |
Source: RealTracs MLS as distributed by MLS GRID #2349282 Report a problem | ||
| 1/28/2022 | Listing removed | -- |
Source: Zillow Rental Network Premium Report a problem | ||
| 1/28/2022 | Listed for sale | $499,900$275/sqft |
Source: RealTracs MLS as distributed by MLS GRID #2349282 Report a problem | ||
| 11/4/2021 | Price change | $3,450-4.2%$2/sqft |
Source: Zillow Rental Network Premium #2263133 Report a problem | ||
| 9/14/2021 | Price change | $3,600-4%$2/sqft |
Source: Zillow Rental Network Premium #2263133 Report a problem | ||
| 7/26/2021 | Price change | $3,750-5.1%$2/sqft |
Source: Zillow Rental Network Premium #2263133 Report a problem | ||
| 7/16/2021 | Listed for rent | $3,950$2/sqft |
Source: Zillow Rental Network Premium #2263133 Report a problem | ||
Public tax history
| Year | Property taxes | Tax assessment |
|---|---|---|
| 2025 | $4,785 +8.5% | $170,025 +25.5% |
| 2024 | $4,409 | $135,500 |
| 2023 | $4,409 | $135,500 |
| 2022 | $4,409 -1% | $135,500 |
| 2021 | $4,455 -12.8% | $135,500 +11.9% |
| 2020 | $5,111 +33.8% | $121,075 |
| 2019 | $3,820 | $121,075 |
| 2018 | $3,820 | $121,075 |
| 2017 | $3,820 | $121,075 +34% |
| 2016 | $3,820 | $90,375 |
Find assessor info on the county website
Monthly payment
Est. payment
Payment breakdown
Explore the cost of this home by adjusting the details. Changes won't be saved.Climate risks
Neighborhood: 37209
Nearby schools
GreatSchools rating
- 4/10Park Avenue Elementary Enhanced OptionGrades: PK-5Distance: 0.2 mi
- 4/10McKissack Middle SchoolGrades: 6-8Distance: 0.5 mi
- 4/10Pearl Cohn Magnet High SchoolGrades: 9-12Distance: 1 mi
Schools provided by the listing agent
- Elementary: Park Avenue Enhanced Option
- Middle: Moses McKissack Middle
- High: Pearl Cohn Magnet High School
Source: RealTracs MLS as distributed by MLS GRID. This data may not be complete. We recommend contacting the local school district to confirm school assignments for this home.
- $20,0003 bd2 ba1.6k sqft408 37th Ave N, Nashville, TN 37209Off Market

- $622,3003 bd2 ba1.6k sqft408 37th Ave N, Nashville, TN 37209Off Market
- $481,2003 bd3 ba1.6k sqft408 37th Ave N #A, Nashville, TN 37209Off Market
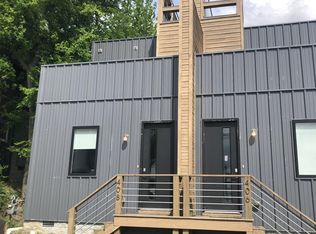
- $26,500-- bd-- ba-- sqft426 37th Ave N #B, Nashville, TN 37209Off Market
- $26,500-- bd-- ba-- sqft422 37th Ave N #C, Nashville, TN 37209Off Market
- $863,6003 bd4 ba2.5k sqft422B 37th Ave N, Nashville, TN 37209Off Market
- $279,7006 bd4 ba2k sqft410 37th Ave N, Nashville, TN 37209Off Market
- $739,1003 bd4 ba2.7k sqft420 37th Ave N #B, Nashville, TN 37209Off Market
A local agent can set up tours, give advice and negotiate with sellers.
A local lender can help you make sure your offer is ready when you are.
Similar homes
- $650,0003 bd3 ba2k sqft417A 35th Ave N, Nashville, TN 37209For Sale

 MLS ID #3180774, Susan Gregory. RealTracs MLS as distributed by MLS GRID
 - $559,9003 bd3 ba1.9k sqft5829 Leslie Ave, Nashville, TN 37209For Sale
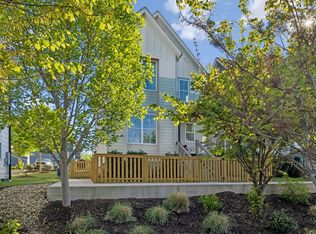 MLS ID #3281403, Tracy Blair-Kwapis. RealTracs MLS as distributed by MLS GRID
 - $599,9003 bd3 ba1.8k sqft308 Sunliner Dr, Nashville, TN 37209For Sale
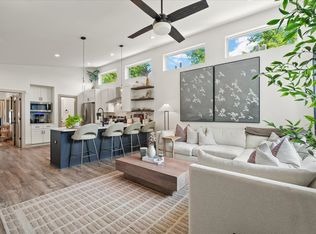 MLS ID #3309256, Rebecca Gaunce. RealTracs MLS as distributed by MLS GRID
 - $575,0003 bd3 ba2.1k sqft735 28th Ave N, Nashville, TN 37208For Sale
 MLS ID #3318443, Eric Workman. RealTracs MLS as distributed by MLS GRID
 - $634,9993 bd3 ba2.1k sqft2812 Torbett St, Nashville, TN 37209For SaleMLS ID #3216442, Tim Bozeman. RealTracs MLS as distributed by MLS GRID
- $580,0003 bd4 ba1.9k sqft617A Vernon Ave, Nashville, TN 37209For SaleMLS ID #3217293, Larry Kloess. RealTracs MLS as distributed by MLS GRID
- $650,0003 bd3 ba2.1k sqft6215B New York Ave, Nashville, TN 37209For SaleMLS ID #3301879, Vikki Williams. RealTracs MLS as distributed by MLS GRID
- $585,0004 bd4 ba2.3k sqft638B Annex Ave, Nashville, TN 37209For SaleMLS ID #3183429, Whit Murray. RealTracs MLS as distributed by MLS GRID
- $674,9003 bd4 ba2.2k sqft1008 59th Ave N, Nashville, TN 37209For SaleMLS ID #3335295, Fabian Silvas. RealTracs MLS as distributed by MLS GRID
- $575,0003 bd3 ba2k sqft1821B 14th Ave N, Nashville, TN 37208For SaleMLS ID #3303929, Andrew Tate. RealTracs MLS as distributed by MLS GRID
- $649,9003 bd3 ba1.9k sqft524B E Bend Dr, Nashville, TN 37209For SaleMLS ID #3167386, Damon Smith. RealTracs MLS as distributed by MLS GRID
- $639,9003 bd3 ba2.3k sqft630 Croley Dr, Nashville, TN 37209For SaleMLS ID #3255151, Corey Rodgers. RealTracs MLS as distributed by MLS GRID
- $615,0003 bd3 ba1.7k sqft3219A Curtis St, Nashville, TN 37218For SaleMLS ID #3312445, Derek Butler. RealTracs MLS as distributed by MLS GRID
- $549,9003 bd3 ba1.6k sqft1732B 25th Ave N, Nashville, TN 37208For SaleMLS ID #3279177, Pamela Lash. RealTracs MLS as distributed by MLS GRID
- $665,0003 bd3 ba2.1k sqft6337A Alamo Pl, Nashville, TN 37209For SaleMLS ID #3170605, Guy Ferro. RealTracs MLS as distributed by MLS GRID
- $669,5003 bd4 ba1.8k sqft411B Eastboro Dr, Nashville, TN 37209For SaleMLS ID #3225979, Donnie Stanley. RealTracs MLS as distributed by MLS GRID
- $685,0003 bd3 ba2k sqft643 Vernon Ave APT 1, Nashville, TN 37209For SaleMLS ID #3267409, Lorene Hetherington. RealTracs MLS as distributed by MLS GRID
- $570,0003 bd3 ba2.2k sqft1728B Pecan St, Nashville, TN 37208For SaleMLS ID #3211325, Sophia Cruse. RealTracs MLS as distributed by MLS GRID
- $598,0004 bd3 ba2.2k sqft2421 14th Ave N, Nashville, TN 37208For SaleMLS ID #3246143, Mary Brooke Bonadies. RealTracs MLS as distributed by MLS GRID
- $674,9003 bd3 ba2k sqft506B E Bend Dr, Nashville, TN 37209For SaleMLS ID #3165871, Donnie Stanley. RealTracs MLS as distributed by MLS GRID
