Built in 2022 and only lightly lived in, this impeccably maintained home offers the rare opportunity to own a residence that still feels virtually brand new.
With nearly 2,000 square feet, 3 bedrooms, 3.5 bathrooms, and a highly functional floor plan, 617A Vernon Ave combines modern design, flexible living, and an unbeatable West Nashville location.
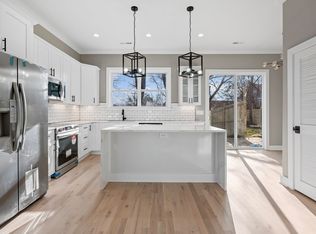
Natural light pours through oversized windows into the open-concept main level, where the spacious living, dining, and kitchen areas create an ideal setting for everyday living and entertaining. The designer kitchen features quartz countertops, a large island, stainless steel appliances, and abundant cabinet space, while upgraded window treatments throughout add both style and privacy.
One of the home’s standout features is its flexible layout. A main-level bedroom with a full bath is perfect for guests, a home office, or multigenerational living. Upstairs, the spacious primary suite offers a walk-in closet and beautifully appointed bath, while the third bedroom includes its own private en suite—giving everyone their own comfortable space.
Originally purchased as a second home, the property has been occupied only occasionally since it was built and has been meticulously cared for. The result is a home that feels remarkably fresh, spotless, and truly move-in ready.
Step outside and enjoy one of West Nashville’s most connected neighborhoods. Walk to Benji’s Bagels, Agave’s Mexican Restaurant, Tee Line, Marathon Pilates, Vigor Fitness, and the new Charlotte Park tennis courts. You’re also just minutes from The Nations, McCabe Golf Course and Greenway, Sylvan Supply, and downtown Nashville.
If you’ve been searching for the quality of new construction without the wait, this exceptional home offers modern finishes, thoughtful design, and a level of care that’s rarely found in a resale.
Active
Price cut: $19K (6/24)
$580,000
617A Vernon Ave, Nashville, TN 37209
3beds
1,995sqft
:
Get pre-qualified$3,772/mo
Horizontal Property Regime - Attached, Residential
Built in 2022
871 Square Feet Lot
$-- Zestimate®
$291/sqft
$270/mo HOA
What's special
Walk-in closetLarge islandModern designHighly functional floor planStainless steel appliancesModern finishesFlexible living
- 81 days |
- 186 |
- 9 |
Zillow last checked:
Listing updated:
Listed by:
Larry Kloess 615-306-5128,
Compass Tennessee, LLC 615-475-5616
Source: RealTracs MLS as distributed by MLS GRID,MLS#: 3217293
Facts & features
Interior
Bedrooms & bathrooms
- Bedrooms: 3
- Bathrooms: 4
- Full bathrooms: 3
- 1/2 bathrooms: 1
- Main level bedrooms: 1
Primary bathroom
- Features: Double Vanity
- Level: Double Vanity
Dining room
- Features: Separate
- Level: Separate
Kitchen
- Features: Pantry
- Level: Pantry
Living room
- Features: Separate
- Level: Separate
Heating
- Central, Electric
Cooling
- Central Air, Electric
Appliances
- Included: Electric Oven, Oven, Electric Range, Range, Dishwasher, Disposal, Dryer, Freezer, Microwave, Refrigerator, Stainless Steel Appliance(s), Washer
- Laundry: Electric Dryer Hookup, Washer Hookup
Features
- Built-in Features, Ceiling Fan(s), Entrance Foyer, Extra Closets, High Ceilings, Pantry, Smart Thermostat, Walk-In Closet(s), Wet Bar
- Flooring: Wood, Tile
- Basement: None
- Number of fireplaces: 1
- Fireplace features: Electric
- Common walls with other units/homes: End Unit
Interior area
- Total structure area: 1,995
- Total interior livable area: 1,995 sqft
- Finished area above ground: 1,995
Property
Parking
- Total spaces: 2
- Parking features: Garage Faces Rear, Parking Lot, Paved, Unassigned
- Attached garage spaces: 2
Features
- Levels: One
- Stories: 3
- Patio & porch: Porch, Covered
Lot
- Size: 871 Square Feet
Details
- Parcel number: 091091I02100CO
- Special conditions: Standard
Construction
Type & style
- Home type: SingleFamily
- Property subtype: Horizontal Property Regime - Attached, Residential
- Attached to another structure: Yes
Materials
- Hardboard Siding, Brick
- Roof: Asphalt
Condition
- New construction: No
- Year built: 2022
Utilities & green energy
- Sewer: Public Sewer
- Water: Public
- Utilities for property: Electricity Available, Water Available
Community & HOA
Community
- Security: Carbon Monoxide Detector(s), Smoke Detector(s)
- Subdivision: Breeze Block Townhomes
HOA
- Has HOA: Yes
- HOA fee: $270 monthly
Location
- Region: Nashville
Financial & listing details
- Price per square foot: $291/sqft
- Tax assessed value: $450,800
- Annual tax amount: $4,174
- Date on market: 5/21/2026
- Electric utility on property: Yes
Estimated market value
Not available
Estimated sales range
Not available
Not available
Price history
| Date | Event | Price |
|---|---|---|
| 6/24/2026 | Price change | $580,000-3.2%$291/sqft |
Source:  RealTracs MLS as distributed by MLS GRID #3217293 Report a problem RealTracs MLS as distributed by MLS GRID #3217293 Report a problem | ||
| 5/21/2026 | Listed for sale | $599,000+5.1%$300/sqft |
Source: RealTracs MLS as distributed by MLS GRID #3217293 Report a problem | ||
| 12/20/2023 | Sold | $570,000$286/sqft |
Source: Public Record Report a problem | ||
Public tax history
| Year | Property taxes | Tax assessment |
|---|---|---|
| 2024 | $3,667 | $112,700 |
| 2023 | -- | -- |
| 2022 | $691 | $21,250 |
Find assessor info on the county website
Monthly payment
Est. payment
Payment breakdown
Explore the cost of this home by adjusting the details. Changes won't be saved.Climate risks
Neighborhood: Robertson
Nearby schools
GreatSchools rating
- 3/10Cockrill Elementary SchoolGrades: PK-5Distance: 1.3 mi
- 4/10McKissack Middle SchoolGrades: 6-8Distance: 2.1 mi
- 4/10Pearl Cohn Magnet High SchoolGrades: 9-12Distance: 3 mi
Schools provided by the listing agent
- Elementary: Cockrill Elementary
- Middle: Moses McKissack Middle
- High: Pearl Cohn Magnet High School
Source: RealTracs MLS as distributed by MLS GRID. This data may not be complete. We recommend contacting the local school district to confirm school assignments for this home.
- $248,9004 bd5 ba672 sqft611 Vernon Ave, Nashville, TN 37209Off Market
- $510,2003 bd4 ba2k sqft611 Vernon Ave #C, Nashville, TN 37209Off Market

- $595,0003 bd4 ba1.9k sqft613 Vernon Ave #9, Nashville, TN 37209Sold

- $569,3003 bd3 ba1.8k sqft540 Vernon Cir, Nashville, TN 37209Off Market
- $559,7003 bd3 ba1.8k sqft526 Vernon Cir, Nashville, TN 37209Off Market
- $570,3003 bd4 ba1.9k sqft524 Vernon Cir, Nashville, TN 37209Off Market
- $565,0003 bd3 ba1.8k sqft613 Vernon Ave #10, Nashville, TN 37209Sold
- $625,0003 bd3 ba1.8k sqft613 Vernon Ave #6, Nashville, TN 37209Sold
A local agent can set up tours, give advice and negotiate with sellers.
A local lender can help you make sure your offer is ready when you are.
Similar homes
- $565,0003 bd3 ba1.9k sqft752B Croley Dr, Nashville, TN 37209For Sale
 MLS ID #3166395, Cristian Vargas. RealTracs MLS as distributed by MLS GRID
 - $685,0003 bd3 ba2k sqft643 Vernon Ave APT 1, Nashville, TN 37209For Sale
 MLS ID #3267409, Lorene Hetherington. RealTracs MLS as distributed by MLS GRID
 - $599,0003 bd4 ba2.3k sqft1007 44th Ave N, Nashville, TN 37209For Sale
 MLS ID #3247497, Margaret Davidson. RealTracs MLS as distributed by MLS GRID
 - $649,9003 bd3 ba2.2k sqft829 Watts Ln, Nashville, TN 37209For Sale
 MLS ID #3255761, Andrew Tate. RealTracs MLS as distributed by MLS GRID
 - $489,9002 bd3 ba1.4k sqft644 Nashua Ln, Nashville, TN 37209For SaleMLS ID #3288085, Eric Jercinovich. RealTracs MLS as distributed by MLS GRID
- $650,0003 bd4 ba2.4k sqft1633 54th Ave N #15, Nashville, TN 37209For SaleMLS ID #3190918, Viyaleta Tooley. RealTracs MLS as distributed by MLS GRID
- $650,0003 bd3 ba2.1k sqft98B Oceola Ave, Nashville, TN 37209For SaleMLS ID #3270514, JC Connolly. RealTracs MLS as distributed by MLS GRID
- $575,0003 bd3 ba2.1k sqft735 28th Ave N, Nashville, TN 37208For SaleMLS ID #3318443, Eric Workman. RealTracs MLS as distributed by MLS GRID
- $734,9004 bd3 ba2.1k sqft6113C Louisiana Ave, Nashville, TN 37209For SaleMLS ID #3228335, George W Weeks. RealTracs MLS as distributed by MLS GRID
- $699,9994 bd4 ba2.4k sqft505 Croley Dr, Nashville, TN 37209For SaleMLS ID #3263035, Scoop Roberts. RealTracs MLS as distributed by MLS GRID
- $450,0002 bd3 ba1.3k sqft672 James Ave, Nashville, TN 37209For SaleMLS ID #3272241, William R. Wilson. RealTracs MLS as distributed by MLS GRID
- $650,0003 bd3 ba2k sqft417A 35th Ave N, Nashville, TN 37209For SaleMLS ID #3180774, Susan Gregory. RealTracs MLS as distributed by MLS GRID
- $570,0003 bd3 ba2.2k sqft1728B Pecan St, Nashville, TN 37208For SaleMLS ID #3211325, Sophia Cruse. RealTracs MLS as distributed by MLS GRID
- $499,5253 bd3 ba1.9k sqft5618B Obrien Ave, Nashville, TN 37209New ConstructionMLS ID #3231333, JD Young. RealTracs MLS as distributed by MLS GRID
- $730,0003 bd3 ba1.9k sqft519 Elaine Ave, Nashville, TN 37209For SaleMLS ID #3256428, Qui Daugherty. RealTracs MLS as distributed by MLS GRID
- $549,9003 bd3 ba1.9k sqft3411 Hydes Ferry Rd, Nashville, TN 37218New ConstructionMLS ID #3311750, Wael Zaki. RealTracs MLS as distributed by MLS GRID
- $3,1503 bd3 ba1.8k sqft1911B 15th Ave N, Nashville, TN 37208For RentZillow Rentals
- $569,0004 bd3 ba2.2k sqft3213 Resha Ln Unit B, Nashville, TN 37218New ConstructionMLS ID #3255855, Ursula Reed. RealTracs MLS as distributed by MLS GRID
- $545,0003 bd3 ba1.8k sqft307 Sophia Rain Dr, Nashville, TN 37218For SaleMLS ID #3230986, Maria Recio. RealTracs MLS as distributed by MLS GRID
- $515,0003 bd3 ba1.9k sqft5620A Obrien Ave, Nashville, TN 37209New ConstructionMLS ID #3078317, Jarod DeLozier. RealTracs MLS as distributed by MLS GRID
