If you're looking for a light-filled, lovingly cared-for home, this is the one! Welcome to 644 Nashua, where an open-concept layout makes entertaining effortless and everyday living even better. It's the kind of home friends and family will actually look forward to visiting.
One of the biggest perks? The location. You're just a 10-minute walk from neighborhood favorites like Benji's Bagel & Coffee House, Agave's Mexican Restaurant, Marathon Pilates, and Tee Line Nashville. And if you're up for a little extra exercise, keep walking into The Nations—it's not that far... I have faith in you!
Active
$489,900
644 Nashua Ln, Nashville, TN 37209
2beds
1,430sqft
:
Get pre-qualified$3,149/mo
Horizontal Property Regime - Detached, Residential
Built in 2020
871 Square Feet Lot
$-- Zestimate®
$343/sqft
$225/mo HOA
What's special
- 13 days |
- 456 |
- 25 |
Likely to sell faster than
Zillow last checked:
Listing updated:
Listed by:
Eric Jercinovich 615-870-7454,
Benchmark Realty, LLC 615-432-2919
Source: RealTracs MLS as distributed by MLS GRID,MLS#: 3288085
Facts & features
Interior
Bedrooms & bathrooms
- Bedrooms: 2
- Bathrooms: 3
- Full bathrooms: 2
- 1/2 bathrooms: 1
Bedroom 1
- Features: Suite
- Level: Suite
- Area: 225 Square Feet
- Dimensions: 15x15
Bedroom 2
- Area: 132 Square Feet
- Dimensions: 11x12
Primary bathroom
- Features: Suite
- Level: Suite
Kitchen
- Area: 195 Square Feet
- Dimensions: 15x13
Living room
- Area: 180 Square Feet
- Dimensions: 15x12
Heating
- Central
Cooling
- Central Air
Appliances
- Included: Built-In Electric Range
Features
- Flooring: Carpet, Wood, Tile
- Basement: Crawl Space
Interior area
- Total structure area: 1,430
- Total interior livable area: 1,430 sqft
- Finished area above ground: 1,430
Property
Parking
- Total spaces: 2
- Parking features: Assigned
- Uncovered spaces: 2
Features
- Levels: Two
- Stories: 2
Lot
- Size: 871 Square Feet
Details
- Parcel number: 091051B01000CO
- Special conditions: Standard
Construction
Type & style
- Home type: SingleFamily
- Property subtype: Horizontal Property Regime - Detached, Residential
Materials
- Fiber Cement
Condition
- New construction: No
- Year built: 2020
Utilities & green energy
- Sewer: Public Sewer
- Water: Public
- Utilities for property: Water Available
Community & HOA
Community
- Subdivision: The Woods At Annex
HOA
- Has HOA: Yes
- Services included: Maintenance Grounds, Trash
- HOA fee: $225 monthly
Location
- Region: Nashville
Financial & listing details
- Price per square foot: $343/sqft
- Tax assessed value: $533,700
- Annual tax amount: $3,755
- Date on market: 7/18/2026
Estimated market value
Not available
Estimated sales range
Not available
Not available
Price history
| Date | Event | Price |
|---|---|---|
| 7/19/2026 | Listed for sale | $489,900-2%$343/sqft |
Source:  RealTracs MLS as distributed by MLS GRID #3288085 Report a problem RealTracs MLS as distributed by MLS GRID #3288085 Report a problem | ||
| 12/25/2024 | Listing removed | $499,900$350/sqft |
Source: RealTracs MLS as distributed by MLS GRID #2747609 Report a problem | ||
| 10/23/2024 | Price change | $499,900-2%$350/sqft |
Source: RealTracs MLS as distributed by MLS GRID #2747609 Report a problem | ||
| 10/12/2024 | Listed for sale | $509,900+47.8%$357/sqft |
Source: RealTracs MLS as distributed by MLS GRID #2747609 Report a problem | ||
| 5/7/2020 | Sold | $345,000$241/sqft |
Source: Public Record Report a problem | ||
| 8/26/2019 | Listed for sale | $345,000$241/sqft |
Source: Adaro Realty #2075130 Report a problem | ||
Public tax history
| Year | Property taxes | Tax assessment |
|---|---|---|
| 2025 | $3,755 +33.3% | $133,425 +54.1% |
| 2024 | $2,817 | $86,575 |
| 2023 | $2,817 | $86,575 |
| 2022 | $2,817 -1% | $86,575 |
| 2021 | $2,847 +322.2% | $86,575 +441.9% |
| 2020 | $674 +175.8% | $15,975 +106.1% |
| 2019 | $245 | $7,750 |
| 2018 | $245 | $7,750 |
Find assessor info on the county website
Monthly payment
Est. payment
Payment breakdown
Explore the cost of this home by adjusting the details. Changes won't be saved.Climate risks
Neighborhood: Robertson
Nearby schools
GreatSchools rating
- 3/10Cockrill Elementary SchoolGrades: PK-5Distance: 1.5 mi
- 4/10McKissack Middle SchoolGrades: 6-8Distance: 2.2 mi
- 4/10Pearl Cohn Magnet High SchoolGrades: 9-12Distance: 3.1 mi
Schools provided by the listing agent
- Elementary: Cockrill Elementary
- Middle: Moses McKissack Middle
- High: Pearl Cohn Magnet High School
Source: RealTracs MLS as distributed by MLS GRID. This data may not be complete. We recommend contacting the local school district to confirm school assignments for this home.
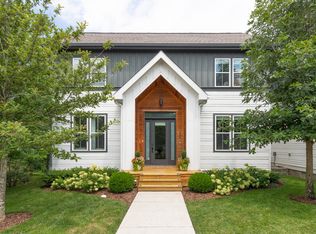
- $509,9002 bd3 ba1.4k sqft646 Nashua Ln, Nashville, TN 37209For Sale
- $485,8003 bd3 ba1.6k sqft642 Nashua Ln, Nashville, TN 37209Off Market
- $115,000-- bd-- ba-- sqft538 Midnight Way, Nashville, TN 37209Off Market
- $--2 bd3 ba1.3k sqft645 Nashua Ln, Nashville, TN 37209Off Market

- $489,3003 bd3 ba1.6k sqft640 Nashua Ln, Nashville, TN 37209Off Market
- $500,9002 bd4 ba1.7k sqft649 Nashua Ln, Nashville, TN 37209Off Market
- $380,5001 bd2 ba864 sqft653 Nashua Ln, Nashville, TN 37209Off Market
- $539,0003 bd4 ba1.7k sqft647 Nashua Ln, Nashville, TN 37209For Sale
A local agent can set up tours, give advice and negotiate with sellers.
A local lender can help you make sure your offer is ready when you are.
Similar homes
- $450,0002 bd3 ba1.3k sqft672 James Ave, Nashville, TN 37209For Sale

 MLS ID #3272241, William R. Wilson. RealTracs MLS as distributed by MLS GRID
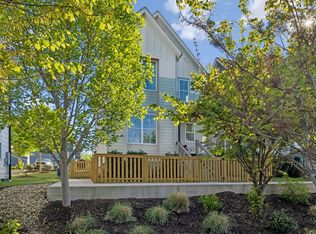
 - $559,9003 bd3 ba1.9k sqft5829 Leslie Ave, Nashville, TN 37209For Sale
 MLS ID #3281403, Tracy Blair-Kwapis. RealTracs MLS as distributed by MLS GRID
 - $539,0003 bd4 ba1.7k sqft647 Nashua Ln, Nashville, TN 37209For Sale
 MLS ID #3229237, Allen DeCuyper. RealTracs MLS as distributed by MLS GRID
 - $580,0003 bd4 ba1.9k sqft617A Vernon Ave, Nashville, TN 37209For Sale
 MLS ID #3217293, Larry Kloess. RealTracs MLS as distributed by MLS GRID
 - $519,9003 bd3 ba1.9k sqft5620B Obrien Ave, Nashville, TN 37209New ConstructionMLS ID #3302290, Jarod DeLozier. RealTracs MLS as distributed by MLS GRID
- $499,9003 bd3 ba1.6k sqft1732 25th Ave N, Nashville, TN 37208For SaleMLS ID #3279170, Pamela Lash. RealTracs MLS as distributed by MLS GRID
- $685,0003 bd3 ba2k sqft643 Vernon Ave APT 1, Nashville, TN 37209For SaleMLS ID #3267409, Lorene Hetherington. RealTracs MLS as distributed by MLS GRID
- $650,0003 bd3 ba2.1k sqft6215B New York Ave, Nashville, TN 37209For SaleMLS ID #3301879, Vikki Williams. RealTracs MLS as distributed by MLS GRID
- $650,0003 bd3 ba2k sqft6012B Louisiana Ave, Nashville, TN 37209For SaleMLS ID #3261025, Michael Bird. RealTracs MLS as distributed by MLS GRID
- $565,0003 bd3 ba1.6k sqft803 21st Ave N, Nashville, TN 37208For SaleMLS ID #3306635, David Goodman | THE GROW TEAM. RealTracs MLS as distributed by MLS GRID
- $539,0002 bd3 ba1.9k sqft5608 Morrow Rd, Nashville, TN 37209For SaleMLS ID #3208562, Jay Clark. RealTracs MLS as distributed by MLS GRID
- $499,9003 bd3 ba1.8k sqft911 Cahal Ave, Nashville, TN 37206For SaleMLS ID #3305561, Catherine Coley. RealTracs MLS as distributed by MLS GRID
- $520,0003 bd4 ba1.8k sqft5610B Burgess Ave, Nashville, TN 37209For SaleMLS ID #3190704, Gabriela Lira Sjogren. RealTracs MLS as distributed by MLS GRID
- $644,9003 bd3 ba1.7k sqft5819A Maxon Ave, Nashville, TN 37209For SaleMLS ID #3178738, Megan Baker Jernigan. RealTracs MLS as distributed by MLS GRID
- $549,9003 bd3 ba1.6k sqft1732B 25th Ave N, Nashville, TN 37208For SaleMLS ID #3279177, Pamela Lash. RealTracs MLS as distributed by MLS GRID
- $520,0003 bd3 ba1.9k sqft1814A 16th Ave N, Nashville, TN 37208For SaleMLS ID #3220501, Reed Sircy. RealTracs MLS as distributed by MLS GRID
- $500,0003 bd2 ba1.2k sqft910 Ward St, Nashville, TN 37207For SaleMLS ID #3280860, Joe Garrido. RealTracs MLS as distributed by MLS GRID
- $669,5003 bd4 ba1.8k sqft411B Eastboro Dr, Nashville, TN 37209For SaleMLS ID #3225979, Donnie Stanley. RealTracs MLS as distributed by MLS GRID
- $674,9003 bd3 ba2k sqft506B E Bend Dr, Nashville, TN 37209For SaleMLS ID #3165871, Donnie Stanley. RealTracs MLS as distributed by MLS GRID
- $435,0002 bd3 ba1.3k sqft1501B 9th Ave N, Nashville, TN 37208For SaleMLS ID #3175956, Garren McCloud. RealTracs MLS as distributed by MLS GRID
